


121 Sherwood Way NWCalgary, AB T3R 1M8
Due to the health concerns created by Coronavirus we are offering personal 1-1 online video walkthough tours where possible.
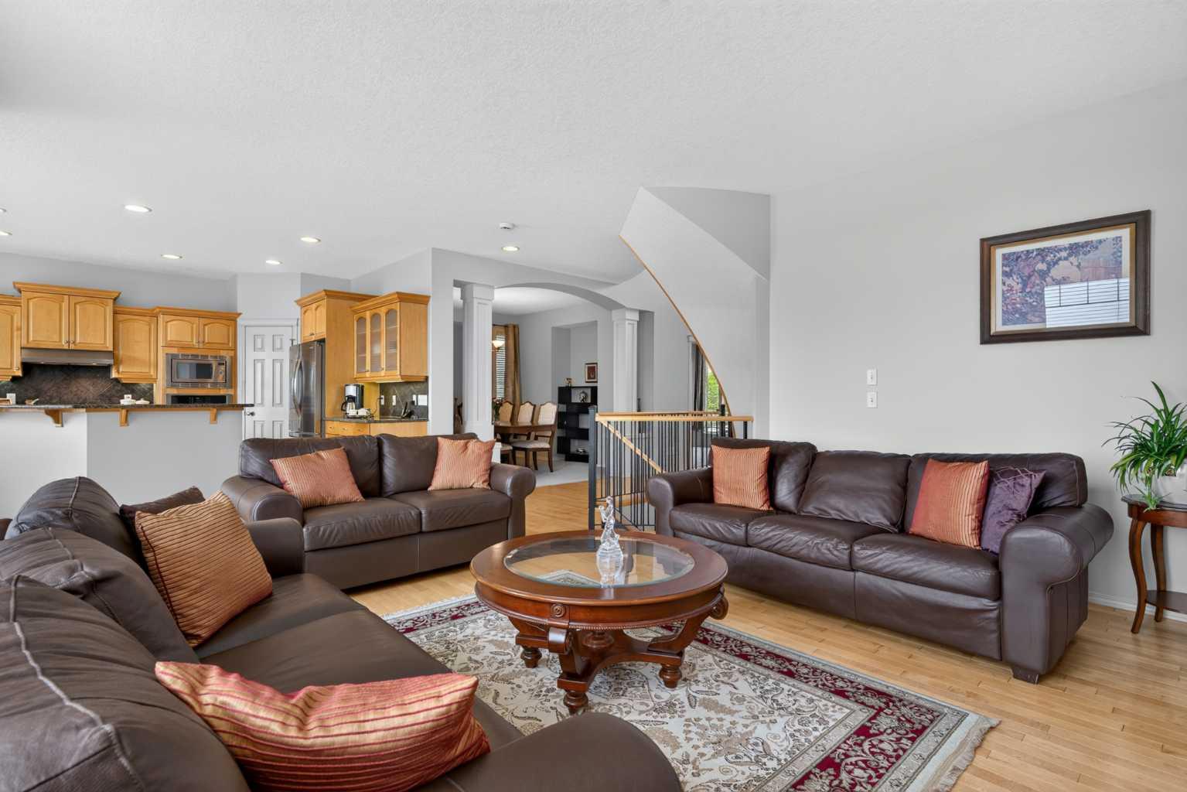
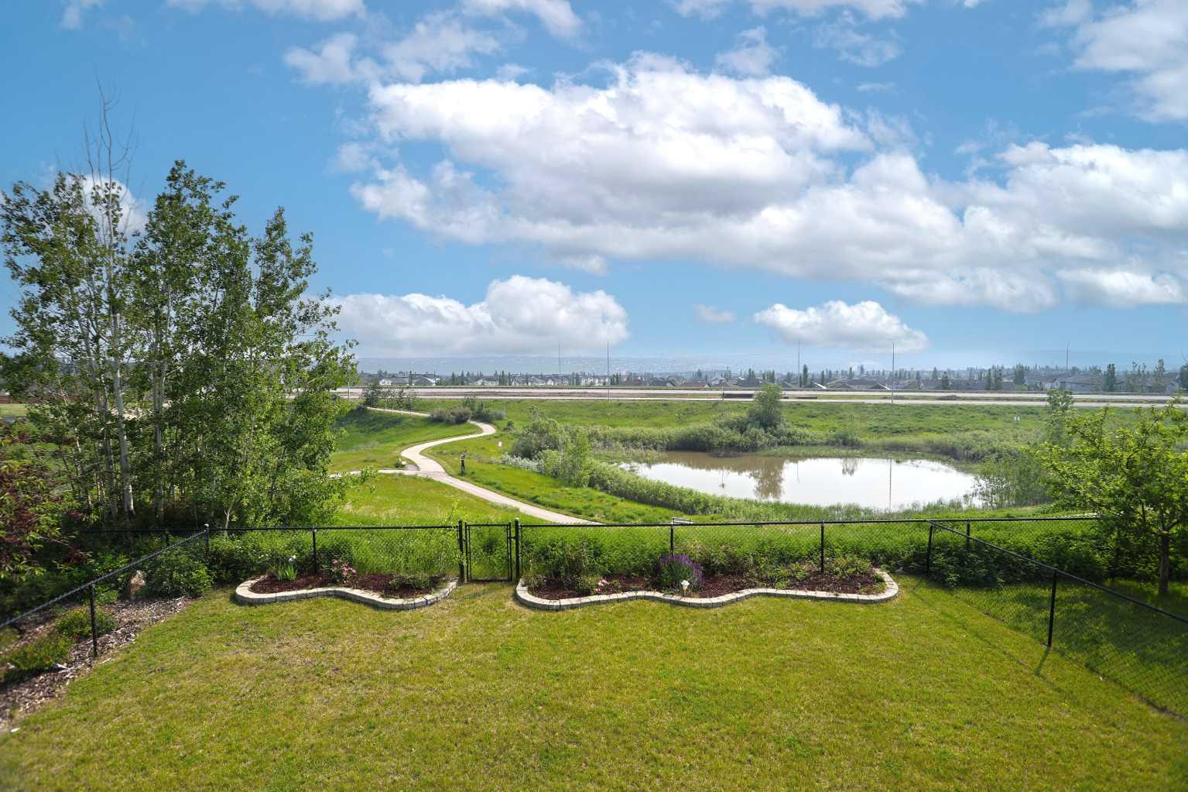
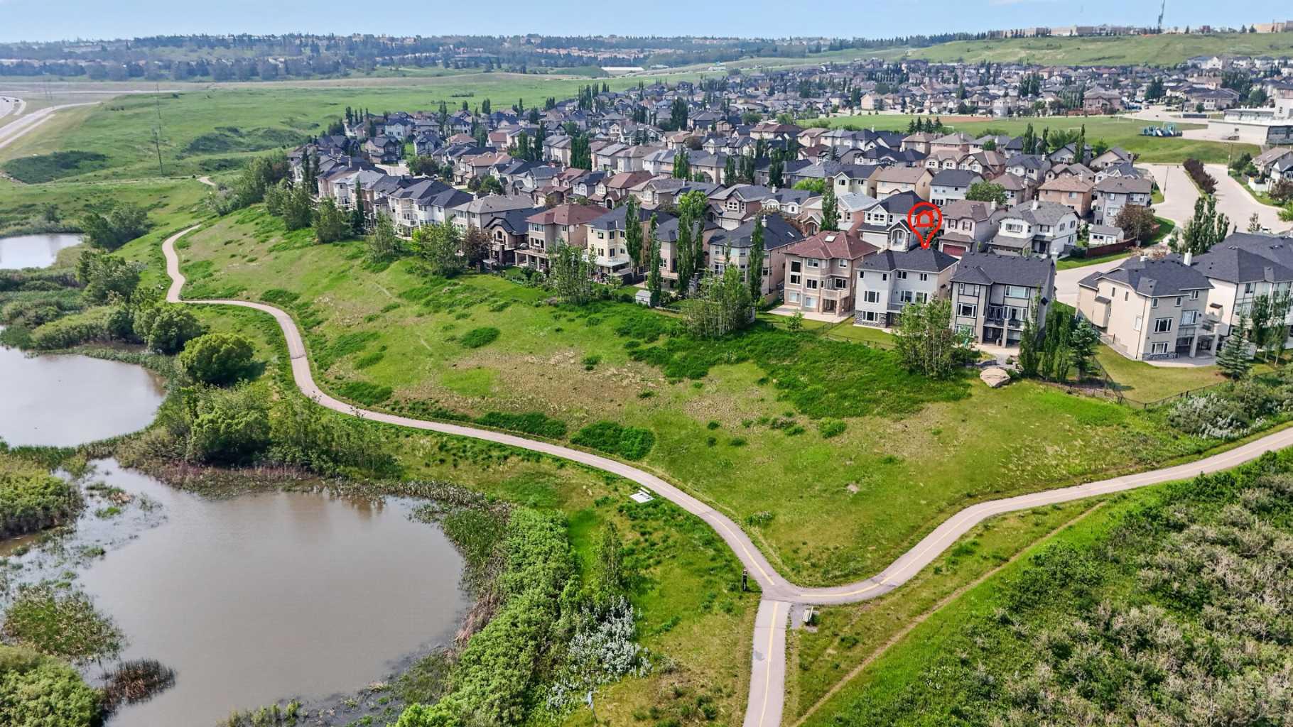
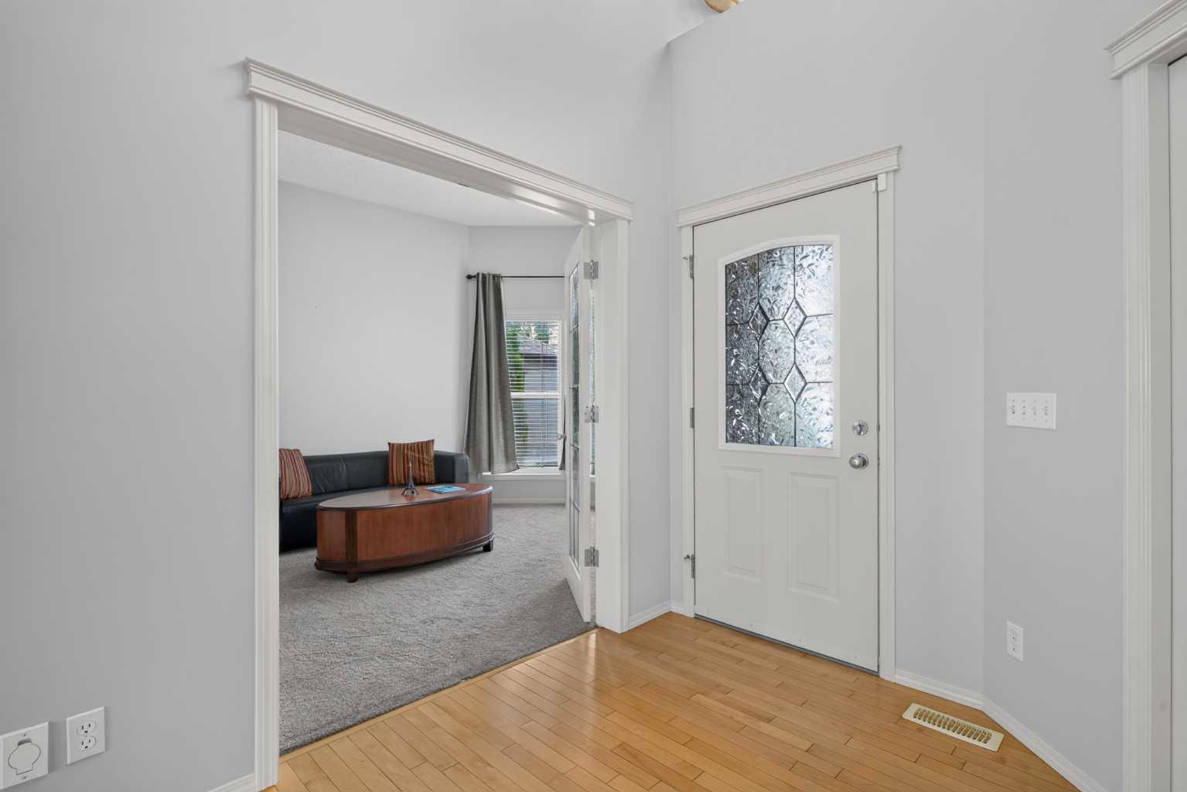
Perched on the ridge backing onto a winding walking trail & stormwater pond is this lovingly maintained two storey walkout, custom-built by Elite Homes for the original owners in the popular Symons Valley community of Sherwood. Offering over 3400sqf of comfortable living space, this mint condition home enjoys hardwood floors & granite countertops, total of 4 bedrooms + office, oversized 2 car garage & numerous improvements including appliances, roof & central air. Complemented by expansive 9ft ceilings, you will simply love the warm & inviting floorplan of this beautiful home with its elegant dining room with columns, formal living room with bay window & French doors, sun-drenched family room with gas fireplace & fantastic maple kitchen with walk-in pantry, granite counters, open concept dining nook & stainless steel appliances (new in 2020) including cooktop stove & built-in convection oven. Upstairs on the air-conditioned 2nd floor there are 3 large bedrooms & 2 full bathrooms…highlighted by oversized owners’ retreat with sitting area, big walk-in closet & ensuite with double vanities & tile floors, soaker tub & separate shower. The walkout level - with engineered hardwood floors & developed in 2006, is beautifully finished with a 4th bedroom with walk-in closet, another full bathroom, office & wonderful games/rec room with built-in ceiling speakers & granite-topped wet bar. Main floor laundry room with sink, built-in cabinets & newer (2020) Samsung steam washer & dryer. For your outdoor pleasure, head out onto the balcony where you can sit back & take in the wide open views of the pond, lush trees & far-off distant horizon. Backyard is fully fenced & landscaped, complete with concrete patio, gardens & gate to the ravine. Additional features & updates of this non-smoking/no-pet home include oversized 2 car garage, 2 furnaces, excellent storage & closet space, new carpets in 2022, new interior paint in 2025, new roof in 2025 & central air in 2022. Blessed Marie-Rose School, Sherwood Field & Sherwood Sandstone Citadel park/playground are all within walking distance. Prime location only minutes to bus stops & shopping at area retail centers (Beacon Hill, Sage Hill Crossing, Sage Hill Quarter), & quick easy access to Stoney/Sarcee/Shaganappi Trails to take you to the University of Calgary, recreational facilities, hospitals, LRT & downtown. Welcome home!!!
| 7 days ago | Listing first seen on site | |
| a week ago | Listing updated with changes from the MLS® |

Listing information is provided by Participants of the Alberta One Realty Listing Services (Pillar 9). IDX information is provided exclusively for personal, non-commercial use, and may not be used for any purpose other than to identify prospective properties consumers may be interested in purchasing. Information is deemed reliable but not guaranteed. Copyright 2026, Alberta One Realty Listing Services (Pillar 9)
Last checked 2026-07-09 10:47 PM UTC