Save
Ask
Tour
Hide
Share
$589,900
33 Days On Site

113 Harvest Oak Rise NE
Calgary, AB T3K 4T9

For Sale|Single Family Residence|Active
3
Beds
4
Total Baths
2
Full Baths
2
Partial Baths
1,442.42
SqFt
$409
/SqFt
1998
Built
Subdivision:
Harvest Hills
County:
Calgary

Due to the health concerns created by Coronavirus we are offering personal 1-1 online video walkthough tours where possible.
Call Now: 403-775-6950
Is this the listing for you? We can help make it yours.
403-775-6950
Upcoming Open Houses
Due to COVID-19, we recommend you verify Open Houses before attending.
Sat, Aug 1, 1:00 PM - 3:00 PM
113 Harvest Oak Rise NE113 Harvest Oak Rise NE113 Harvest Oak Rise NE113 Harvest Oak Rise NE
Save
Ask
Tour
Hide
Share

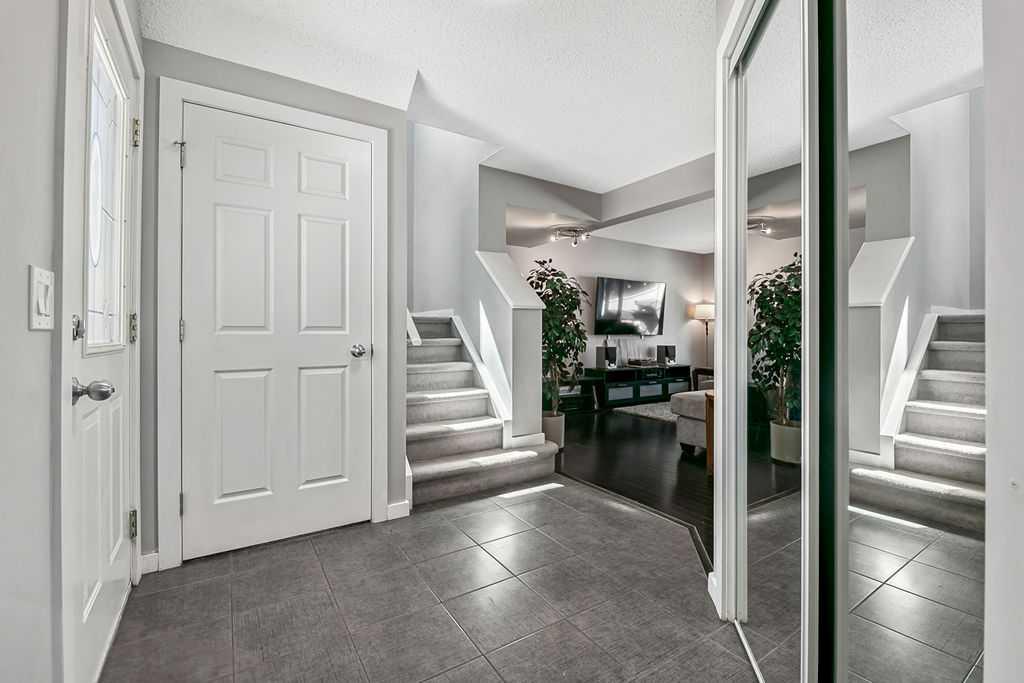
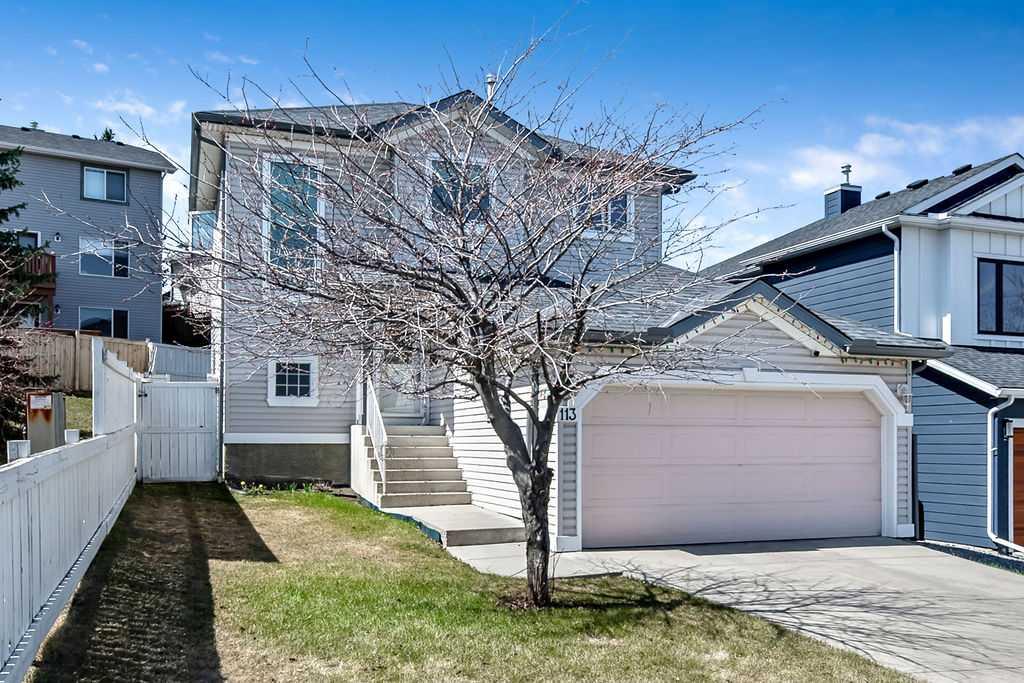
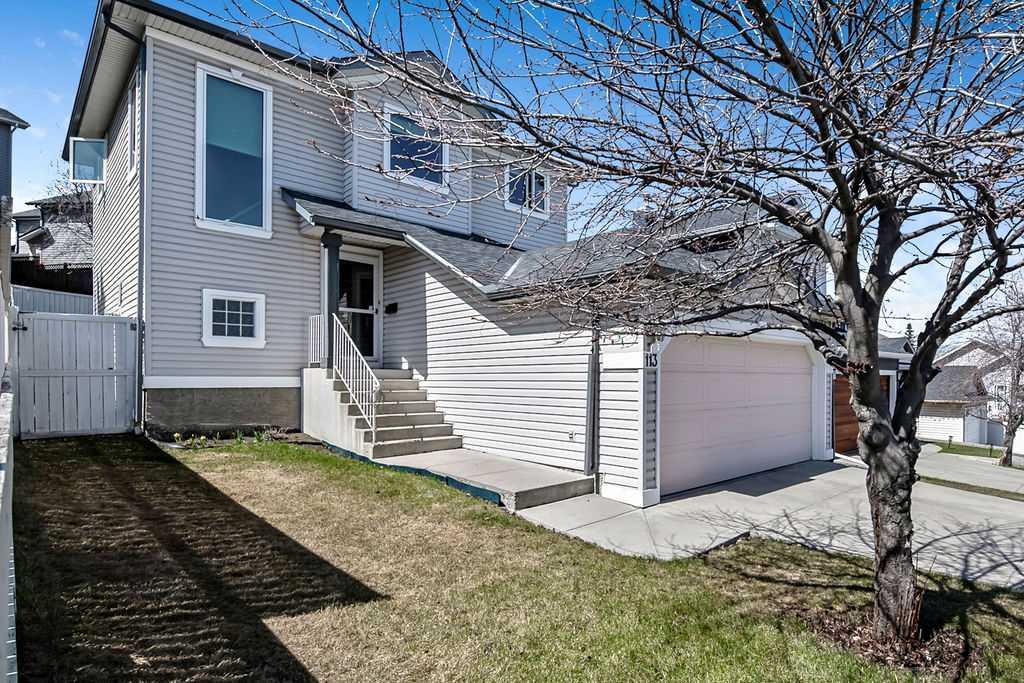
This charming two storey is located in a quiet cul de sac with a beautiful park as it's neighbour to the right .The many recent upgrades include new furnace, windows, shingles and some siding. This home has many great features whichi include hardwood floors, granite countertops, stainless stell appliances, air conditioning and most important of all no ply b plumbing. There is three spacious bedrooms on the upper level. We have a total of 4 bathrooms and the ebsuite has an inviting soaker tub. The fully finished basement is a movie buff's dream come true with two leather love seats included and all the home theatre equipment. If you have lots of company you will find the built in murphy bed a great place for guests. The west backyard is the perfect place to end your day with a family meal all covered in on your large deck with a covered pergolo.Harvest Hills is a great lake communitty with plenty of shopping , schools and amenities close by.

Save
Ask
Tour
Hide
Share
Listing Snapshot
Price 
$589,900
Days On Site 
33 Days
Bedrooms 
3
Inside Area (SqFt) 
1,442.42 sqft
Total Baths 
4
Full Baths 
2
Partial Baths 
2
Lot Size 
0.1 Acres
Year Built 
1998
MLS® Number 
A2324924
Status 
Active
Property Tax 
$3,689
Maintenance Fees 
N/A
Sq Ft Source 
N/A
Friends & Family
Recent Activity
yesterdayPrice changed to $589,900
yesterdayListing updated with changes from the MLS®
a month agoListing first seen on site
General Features
Acres 
0.1
Attached Garage 
Yes
Garage 
Yes
Garage Spaces 
2
Levels 
Two
Parking 
AttachedGarageGarage Door Opener
Parking Spaces 
4
Property Sub Type 
Single Family Residence
SqFt Above 
1442.42
SqFt Below 
700
Style 
2 Storey
Zoning 
R-CG
Interior Features
Appliances 
Bar FridgeDishwasherDryerFreezerRefrigeratorWasherElectric Range
Basement 
FullFinished
Cooling 
Central Air
Fireplace 
Yes
Fireplace Features 
Gas
Fireplaces 
1
Flooring 
CarpetHardwoodLinoleum
Heating 
Forced Air
Interior 
Breakfast BarCeiling Fan(s)Granite CountersKitchen IslandPantrySoaking Tub
Laundry Features 
Main Level
Window Features 
Window Coverings
2pc Bathroom 
Dimensions - 4`4" x 6`5"Level - Lower
4pc Bathroom 
Dimensions - 5`0" x 8`0"Level - Second
4pc Ensuite bath 
Dimensions - 5`0" x 8`5"Level - Second
Bedroom 
Dimensions - 9`4" x 11`0"Level - Second
Bedroom - Primary 
Dimensions - 11`1" x 12`0"Level - Second
Den 
Dimensions - 5`10" x 11`0"Level - Lower
Dining Room 
Dimensions - 8`0" x 13`0"Level - Main
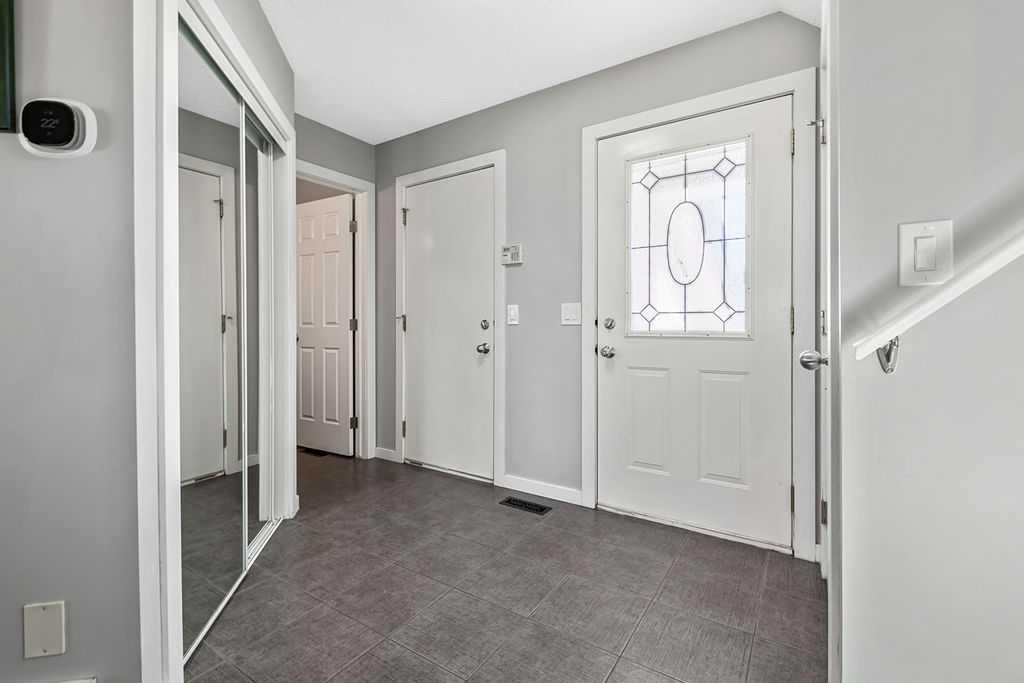
Entrance 
Dimensions - 7`8" x 7`8"Level - Main
Furnace/Utility Room 
Dimensions - 7`10" x 11`3"Level - Lower
Kitchen 
Dimensions - 10`10" x 12`2"Level - Main
Laundry 
Dimensions - 10`3" x 4`8"Level - Main
Living Room 
Dimensions - 12`7" x 16`6"Level - Main
Media Room 
Dimensions - 11`7" x 25`10"Level - Lower
Other 
Dimensions - 2`6" x 5`6"Level - Lower
Save
Ask
Tour
Hide
Share
Exterior Features
Construction Details 
Vinyl Siding
Exterior 
Playground
Fencing 
Fenced
Frontage 
12.33M 40`5"
Lot Features 
Corner LotCul-De-SacRectangular LotSloped
Other Structures 
Gazebo
Patio And Porch 
Deck
Roof 
ShingleAsphalt
Waterfront Features 
Lake
Windows/Doors 
Window Coverings
Community Features
Community Features 
LakePark
Listing courtesy of Linda Bidulka of CIR Realty

Listing information is provided by Participants of the Alberta One Realty Listing Services (Pillar 9). IDX information is provided exclusively for personal, non-commercial use, and may not be used for any purpose other than to identify prospective properties consumers may be interested in purchasing. Information is deemed reliable but not guaranteed. Copyright 2026, Alberta One Realty Listing Services (Pillar 9)
Last checked 2026-07-31 12:50 PM UTC

Neighborhood & Commute
Source: Walkscore
Save
Ask
Tour
Hide
Share