


200 Lincoln Way SW 302Calgary, AB T3E 7G7
Due to the health concerns created by Coronavirus we are offering personal 1-1 online video walkthough tours where possible.
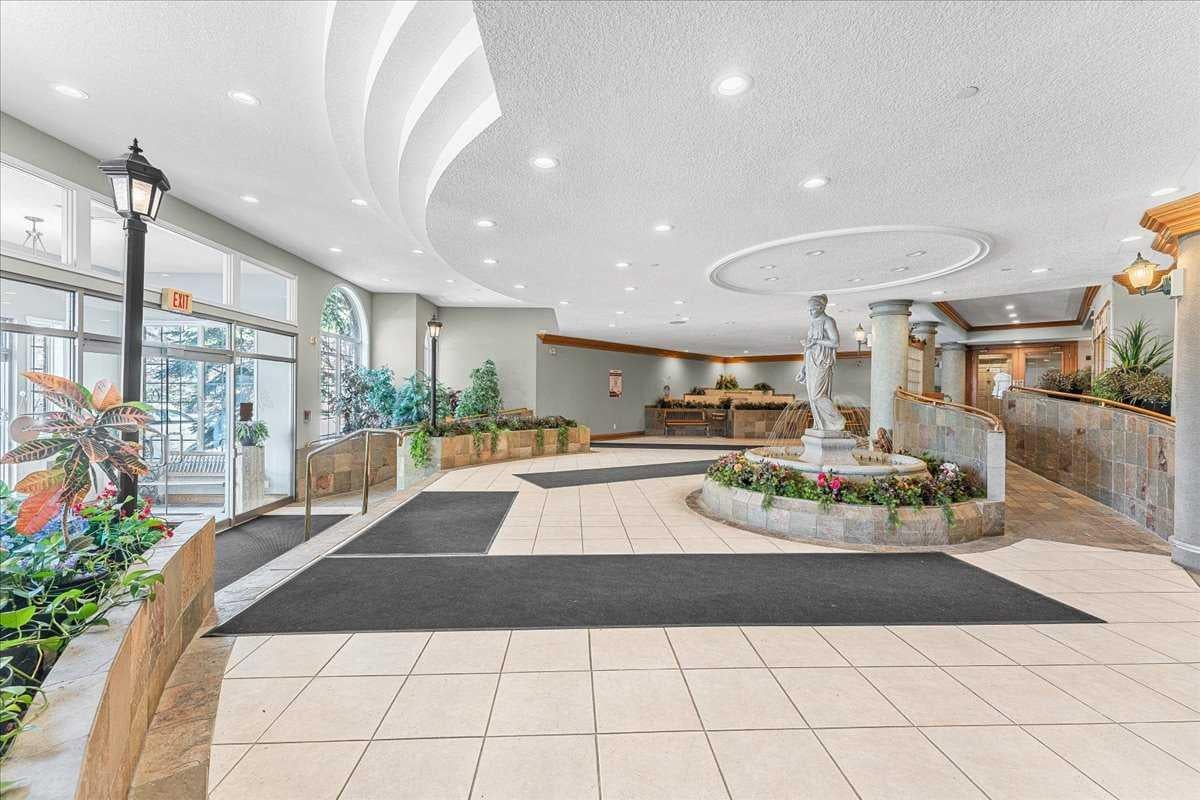
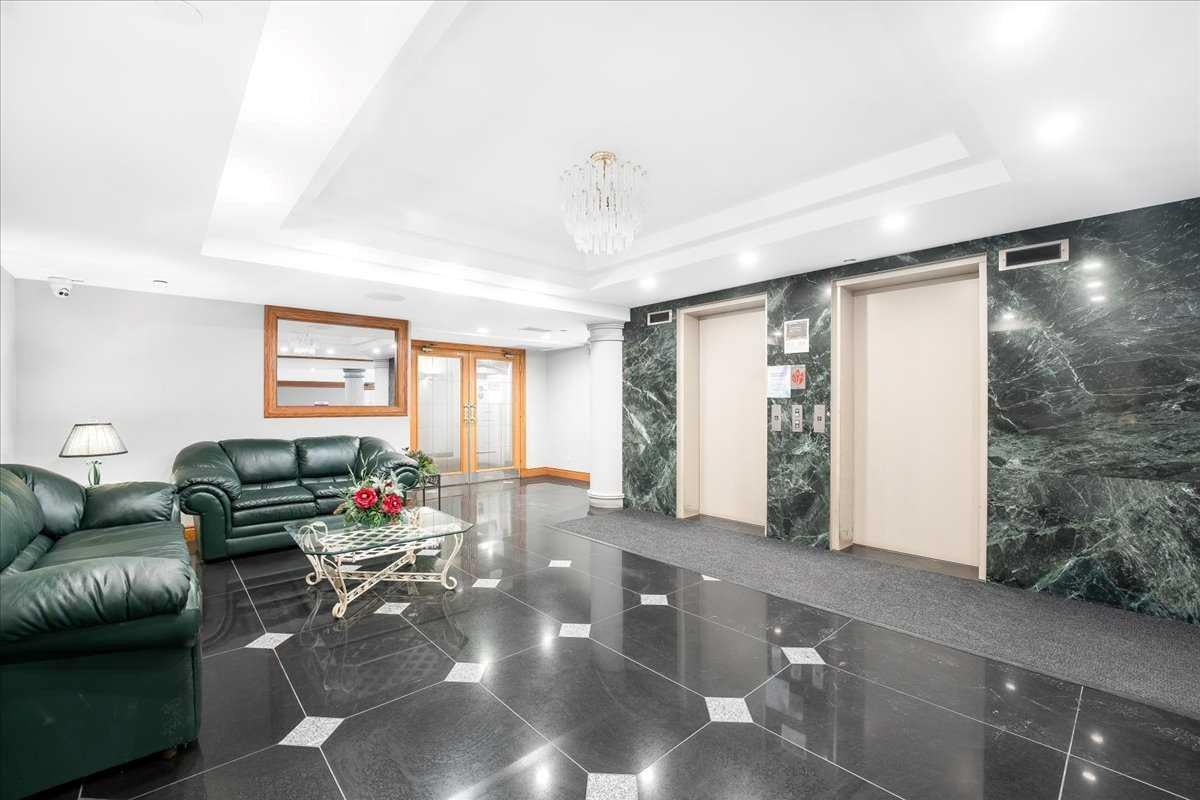
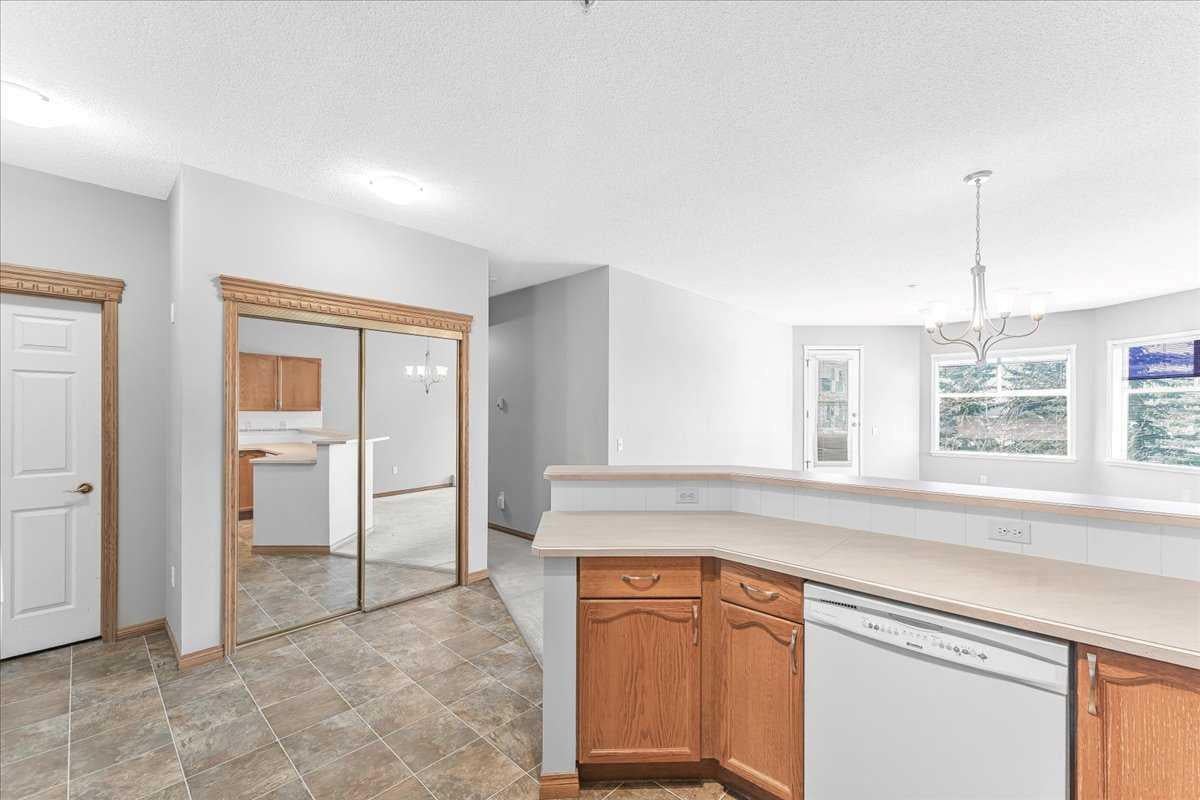
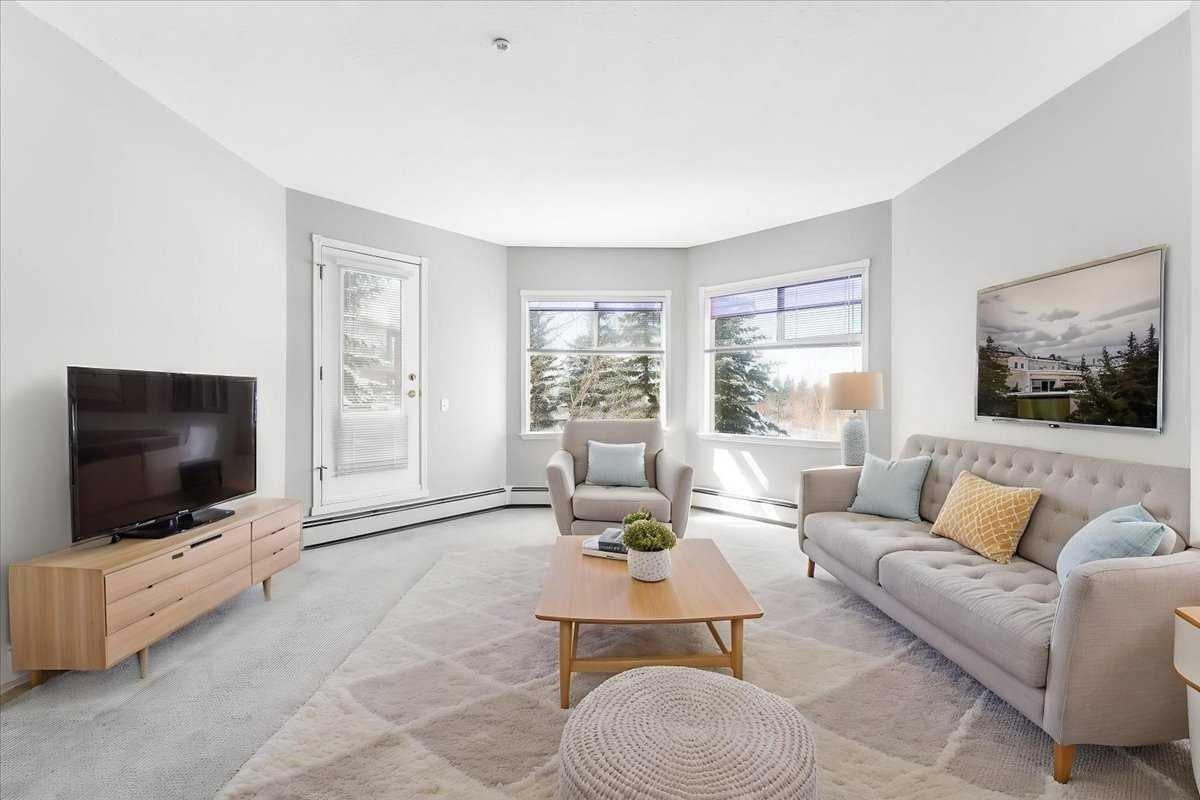
Don't miss this spacious 2-bedroom, 2-bathroom condo in College Gardens, ideally located just steps from Mount Royal University. Vacant and available for quick possession, this well-designed home is ready for its next owner to move in and make it their own. You'll love the bright, open-concept layout featuring a generous living and dining area, large southwest-facing windows, and direct access to your private balcony. The kitchen offers plenty of cabinetry, ample counter space, and a raised breakfast bar—perfect for everyday living and entertaining. The spacious primary bedroom features a walk-through closet leading to a private ensuite with an extended vanity and deep soaker tub. The second bedroom is also generously sized, making it ideal for guests, roommates, or a home office. A second full bathroom with an oversized tiled shower adds extra convenience. Additional features include in-the-unit laundry with extra storage, a separate storage locker, heated underground parking, and secure building access. Residents enjoy the amenities, including an impressive hotel-style lobby with tranquil water features, a social room with kitchenette, a top-floor games room with pool table, shuffleboard and TV lounge, plus a workshop area in the parkade. Located in the quiet community of Lincoln Park, you'll enjoy walking distance to Mount Royal University, shopping, restaurants, parks, and transit, with quick access to downtown and major roadways. Whether you're a first-time buyer, investor, student, or someone looking to downsize, this is an exceptional opportunity. Quick possession available.
| a week ago | Status changed to Pending | |
| a week ago | Listing updated with changes from the MLS® | |
| 2 weeks ago | Listing first seen on site |

Listing information is provided by Participants of the Alberta One Realty Listing Services (Pillar 9). IDX information is provided exclusively for personal, non-commercial use, and may not be used for any purpose other than to identify prospective properties consumers may be interested in purchasing. Information is deemed reliable but not guaranteed. Copyright 2026, Alberta One Realty Listing Services (Pillar 9)
Last checked 2026-07-10 02:11 AM UTC