


300 Carringvue Place NWCalgary, AB T3P 2A5
Due to the health concerns created by Coronavirus we are offering personal 1-1 online video walkthough tours where possible.
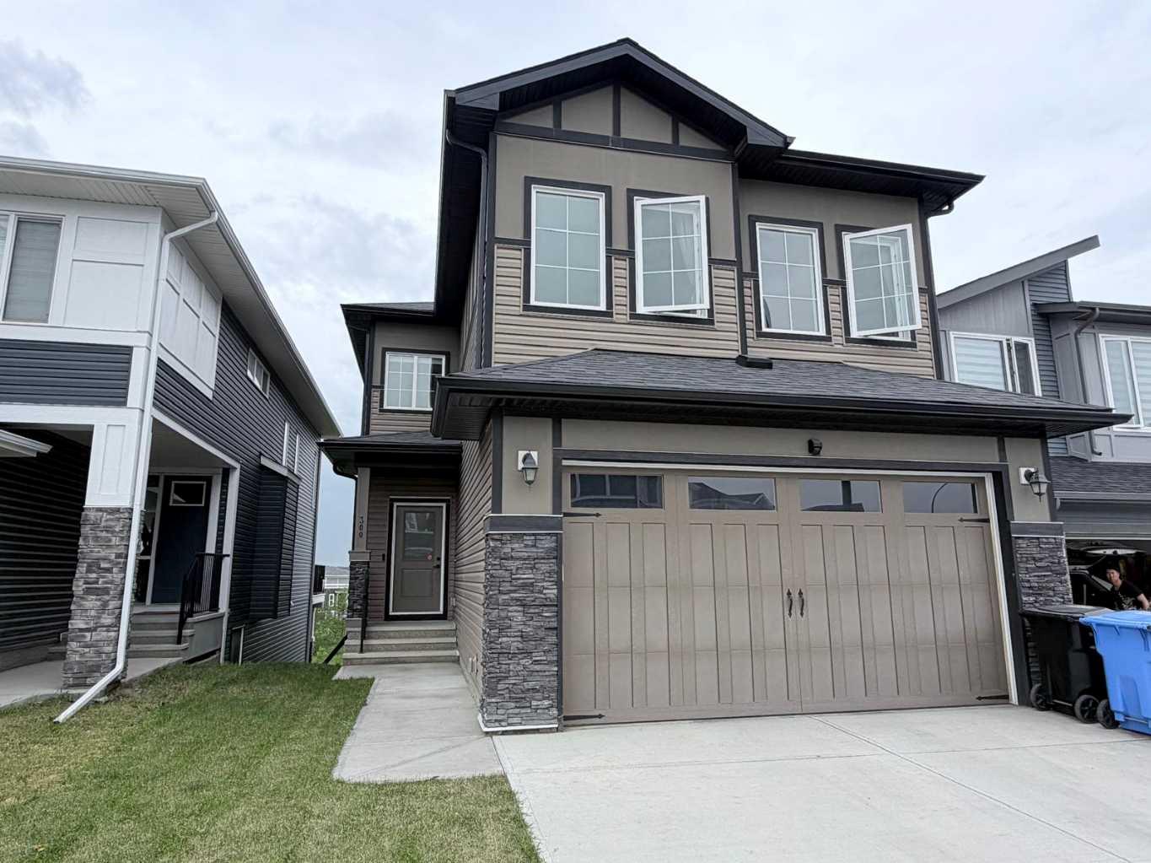
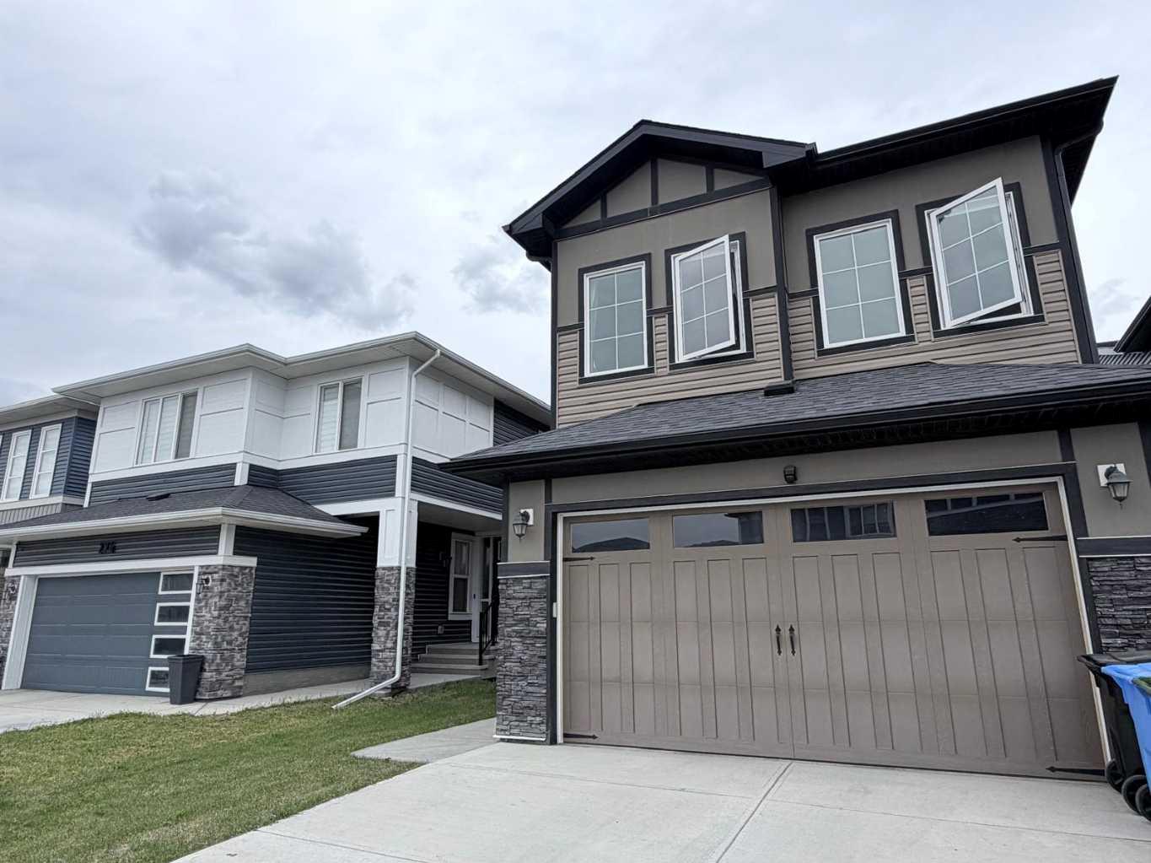
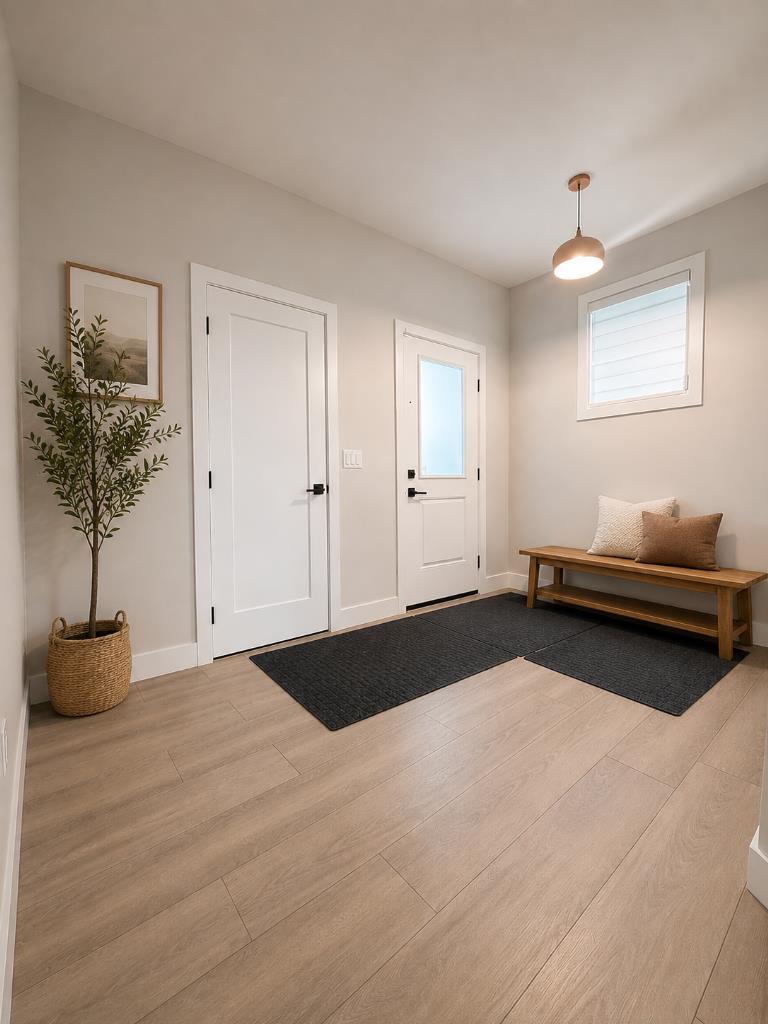
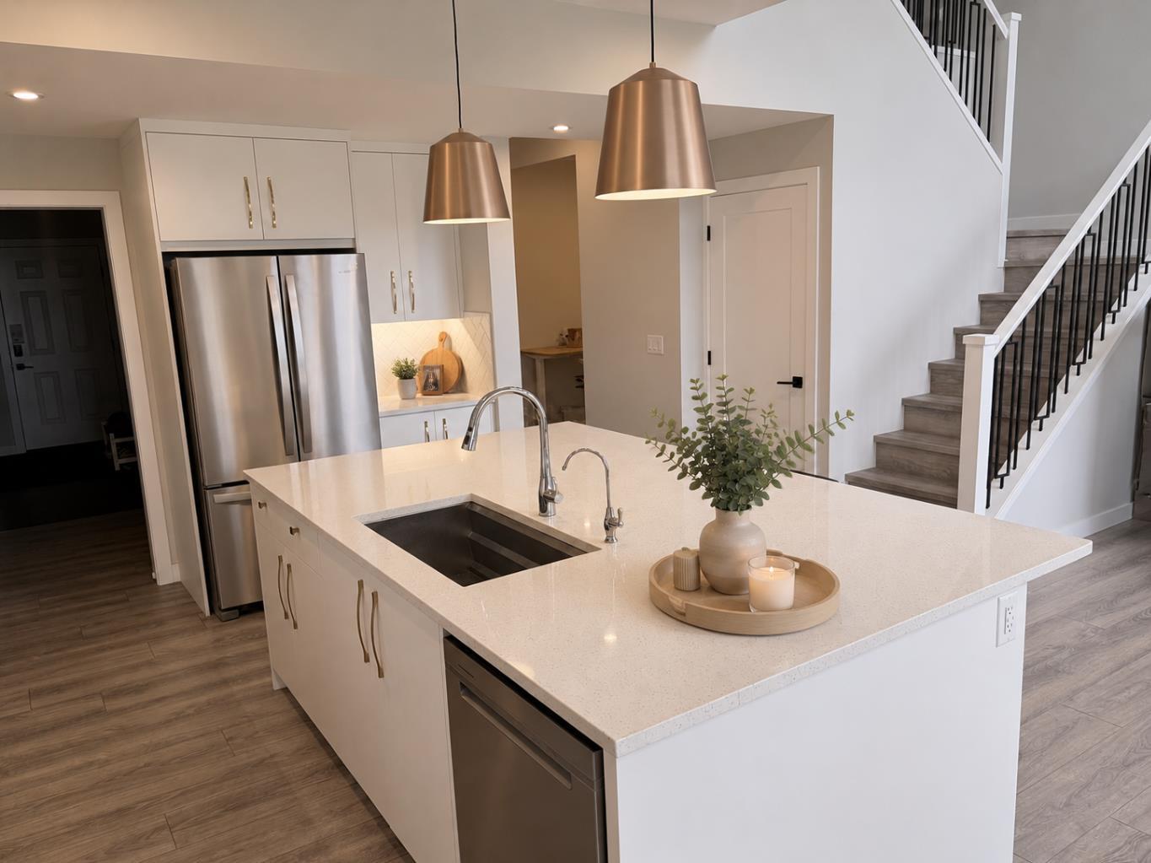
Step into this exceptional TRUMAN 2 storey single family home in Carrington, one of Northwest Calgary’s most sought-after communities. This home showcases the builder’s signature quality and attention to detail, offering refined craftsmanship, upgrades, and much more. At the heart of the main floor is a stunning chef’s kitchen, featuring full-height cabinetry, soft-close doors and drawers, quartz countertops, a premium appliance package, and a walk in pantry with built-in shelving. The kitchen flows into a breathtaking dinning room with patio door to the over size balcony, highlighted by soaring two-story ceilings and a striking fireplace with a sleek tile surround—perfect for relaxing evenings and vibrant gatherings in the spacious livingroom. With high ceilings, luxury vinyl plank flooring throughout, a versatile den, a stylish 2-piece powder room, and thoughtfully designed living spaces, the main floor is as practical as it is beautiful. Upstairs features 3-bedroom, open-concept home is thoughtfully designed to blend comfort with sophistication. The elegant primary offers, a spa-inspired 5-piece ensuite, and a spacious walk-in closet. A central bonus room, two additional bedrooms, a modern 4-piece bathroom, and a convenient upper-level laundry area complete the second floor. The unfinished basement comes with a WALKOUT, offering the potential to create a legal suite, home gym, or media space tailored to your needs. Distinctive Feature: 2 Ponds view directly from the livingroom/dinning room area, playground just behind the home, upgraded to 75 gallons hot water tank, water softner and built in Radon Reduction system. Don’t miss your chance to own a showpiece of modern design and innovation in one of Calgary’s premier neighbourhoods.
| a month ago | Price changed to $929,000 | |
| a month ago | Listing updated with changes from the MLS® | |
| 2 months ago | Listing first seen on site |

Listing information is provided by Participants of the Alberta One Realty Listing Services (Pillar 9). IDX information is provided exclusively for personal, non-commercial use, and may not be used for any purpose other than to identify prospective properties consumers may be interested in purchasing. Information is deemed reliable but not guaranteed. Copyright 2026, Alberta One Realty Listing Services (Pillar 9)
Last checked 2026-09-09 02:32 PM UTC