


527 Deer Side Place SECalgary, AB T2J 6A1
Due to the health concerns created by Coronavirus we are offering personal 1-1 online video walkthough tours where possible.
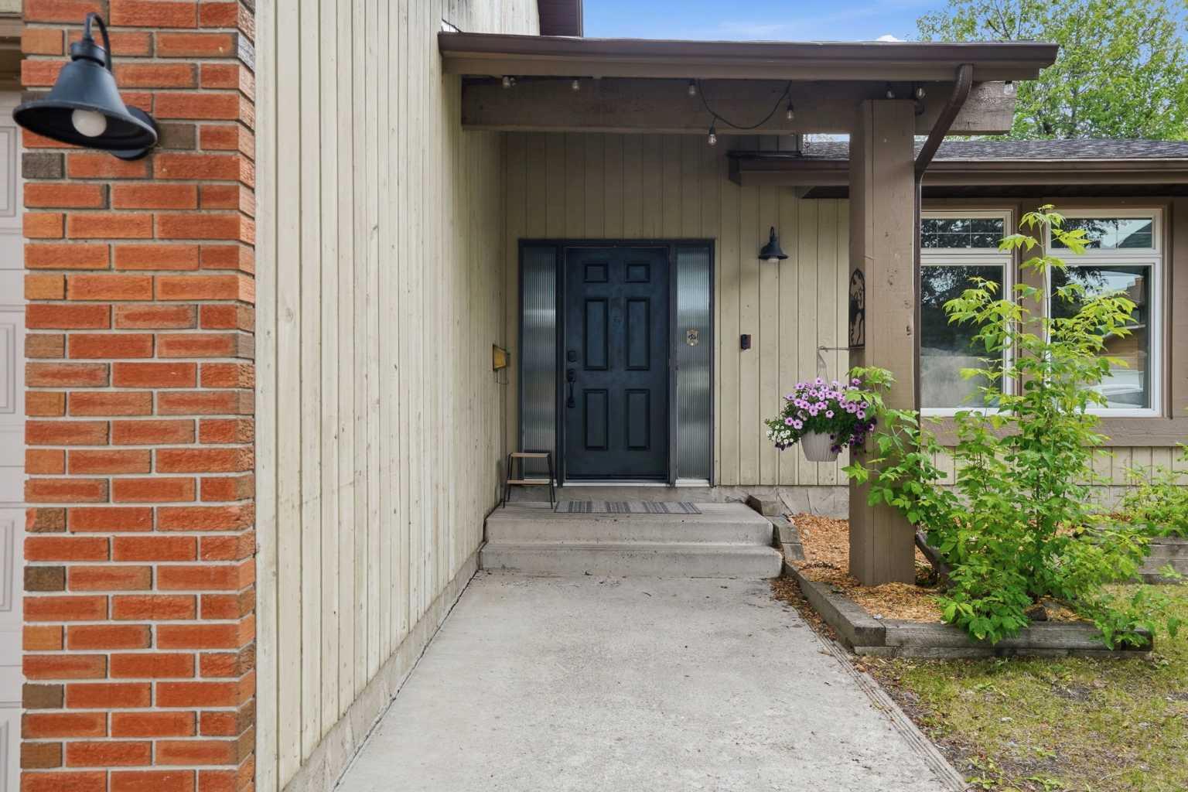
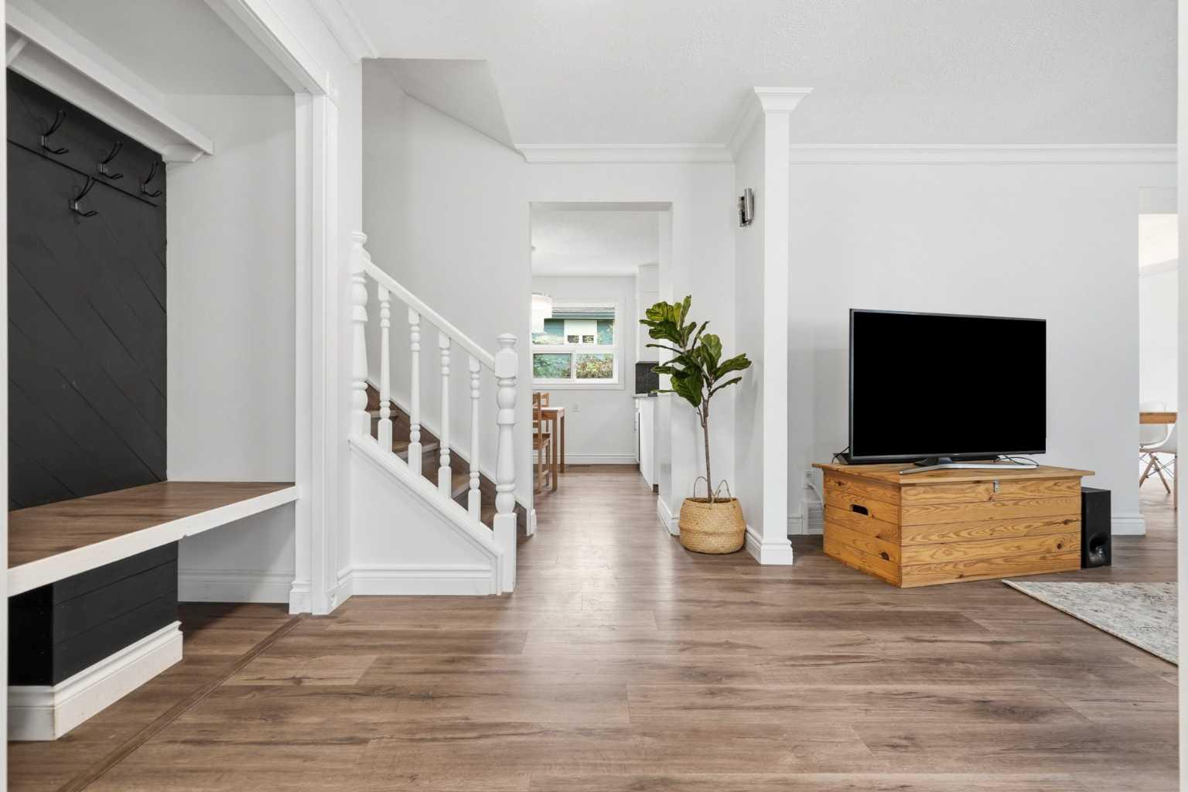
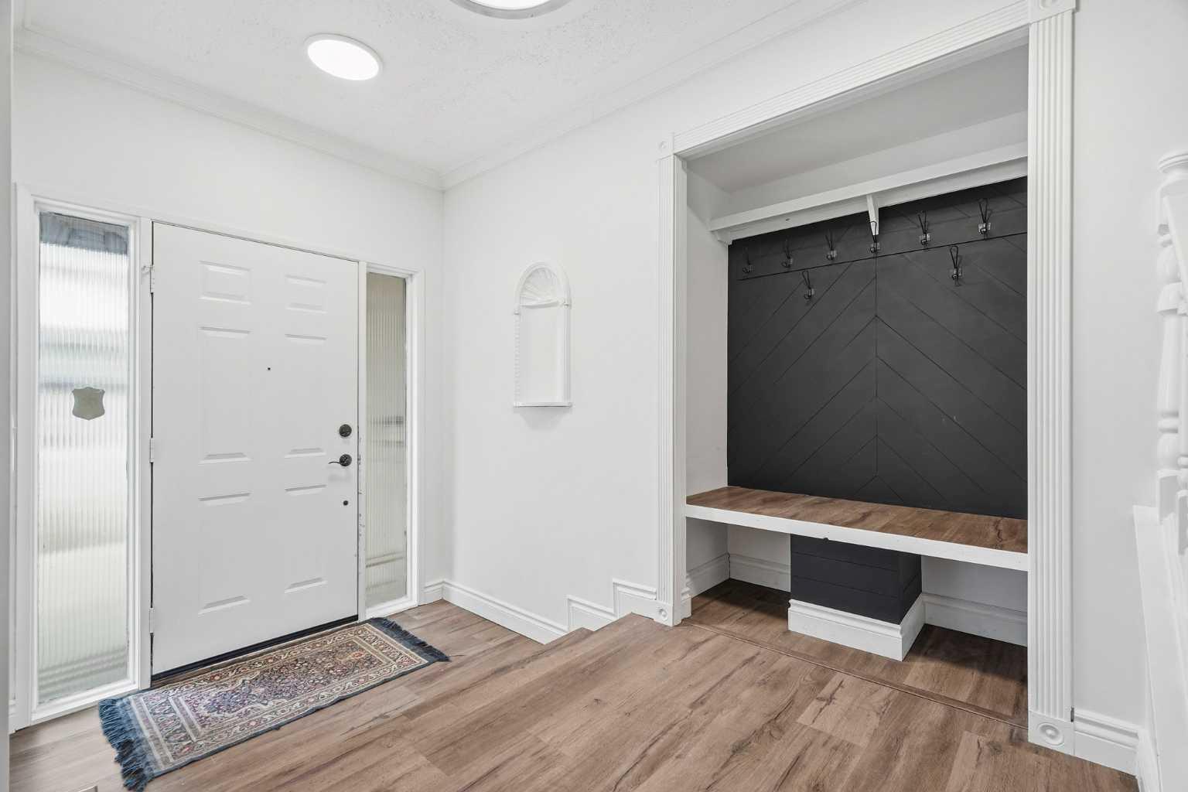
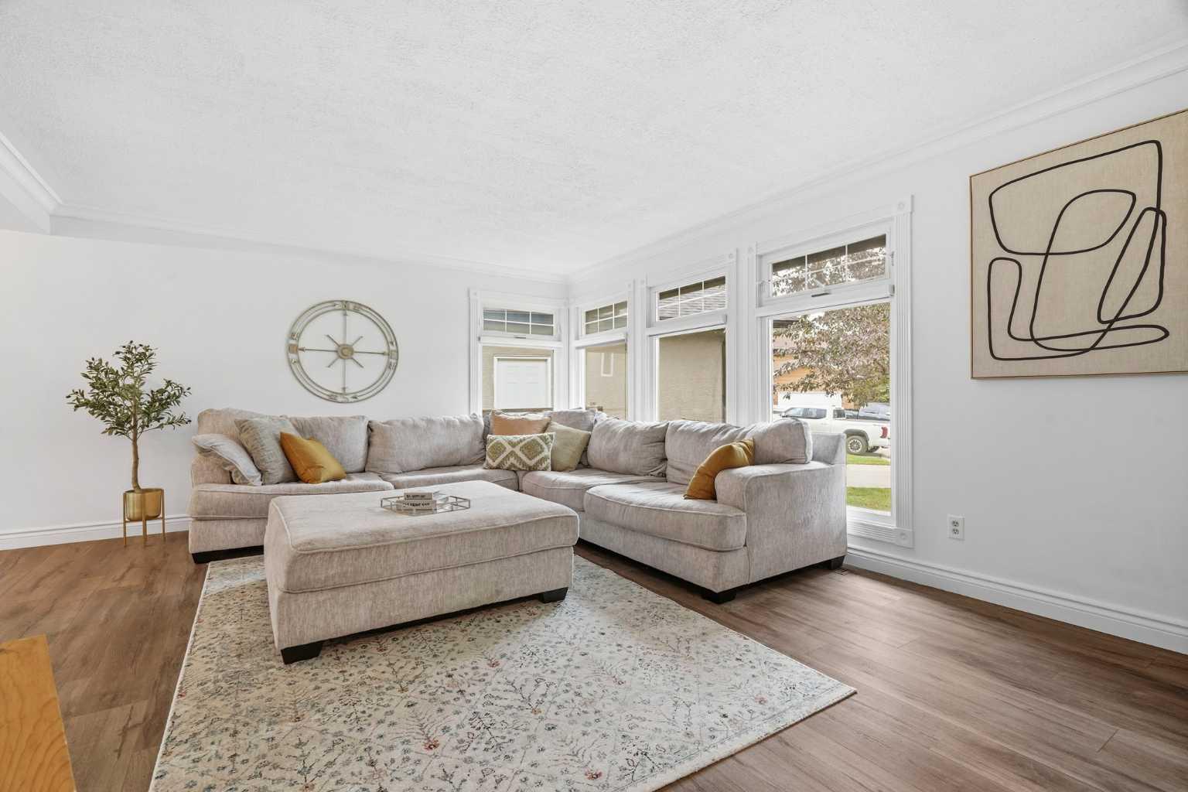
Welcome to this spacious family home, ideally situated on a sought-after cul-de-sac in the Estates of Deer Run and just steps from Fish Creek Provincial Park. Offering four bedrooms, multiple living spaces, a fully developed basement, and a private west-facing backyard, this home provides plenty of room for the entire family. The bright main floor features updated laminate flooring and a welcoming front living room that flows into the formal dining area. The kitchen is equipped with white cabinetry, stainless steel appliances, and a comfortable breakfast nook overlooking the backyard. Just off the kitchen, the inviting family room is centred around a wood-burning fireplace, while patio doors provide direct access to the sunny west-facing yard—perfect for entertaining, relaxing, or enjoying warm summer evenings. A convenient half bathroom, main-floor laundry and mudroom, and direct access to the attached heated garage complete this level. Upstairs, you will find three generously sized bedrooms, including a king-sized primary retreat with a spacious walk-in closet and private four-piece ensuite. The fully developed lower level offers even more versatile living space, including a large recreation room, a generous fourth bedroom, and another full bathroom. Notable updates include shingles, laminate flooring throughout the main and upper levels, six replacement windows, a new washer and dryer, and updated kitchen appliances—all completed in 2022. Most of the home’s remaining windows have also been replaced over the years. Enjoy an incredible lifestyle beside Fish Creek Provincial Park, with more than 100 kilometres of paved and unpaved pathways for walking, cycling, cross-country skiing, wildlife watching, fishing, picnicking, and more. Spend summer days at Sikome Lake, stop at Annie’s for lunch or ice cream, or enjoy a meal at the Bow Valley Ranche Restaurant. Deer Run is a well-established, family-friendly community offering nearby elementary and junior high schools, shopping, restaurants, fitness facilities, banking, and convenient access to Deerfoot Trail and Macleod Trail. This is an exceptional opportunity to enjoy space, comfort, and one of Calgary’s most desirable park-side locations.
| a week ago | Status changed to Pending | |
| a week ago | Listing updated with changes from the MLS® | |
| 3 weeks ago | Listing first seen on site |

Listing information is provided by Participants of the Alberta One Realty Listing Services (Pillar 9). IDX information is provided exclusively for personal, non-commercial use, and may not be used for any purpose other than to identify prospective properties consumers may be interested in purchasing. Information is deemed reliable but not guaranteed. Copyright 2026, Alberta One Realty Listing Services (Pillar 9)
Last checked 2026-07-15 09:49 PM UTC