Save
Ask
Tour
Hide
Share
$930,000
9 Days On Site

414 32 Avenue NW
Calgary, AB T2M 2P9

Single Family Residence|Pending
4
Beds
4
Total Baths
3
Full Baths
1
Partial Bath
1,956
SqFt
$475
/SqFt
2023
Built
Subdivision:
Highland Park
County:
Calgary

Due to the health concerns created by Coronavirus we are offering personal 1-1 online video walkthough tours where possible.
Call Now: 403-775-6950
Is this the listing for you? We can help make it yours.
403-775-6950
414 32 Avenue NW414 32 Avenue NW414 32 Avenue NW414 32 Avenue NW
Save
Ask
Tour
Hide
Share

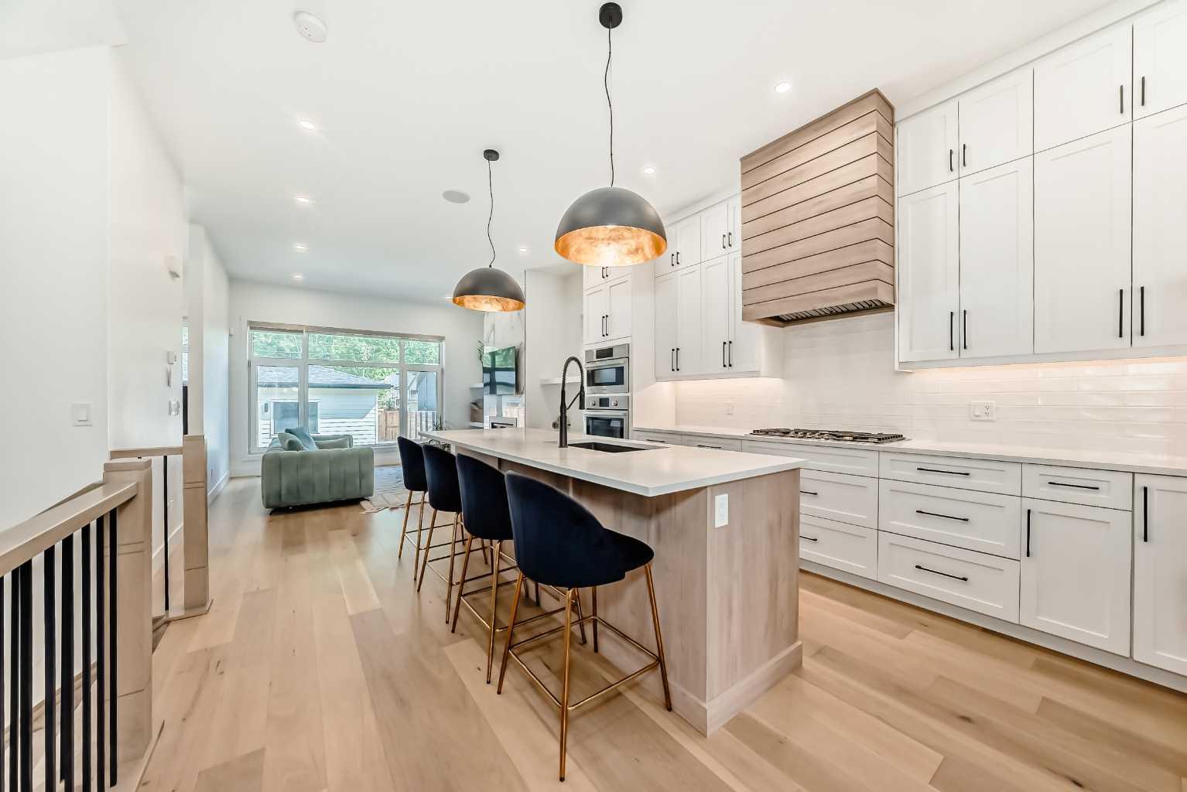
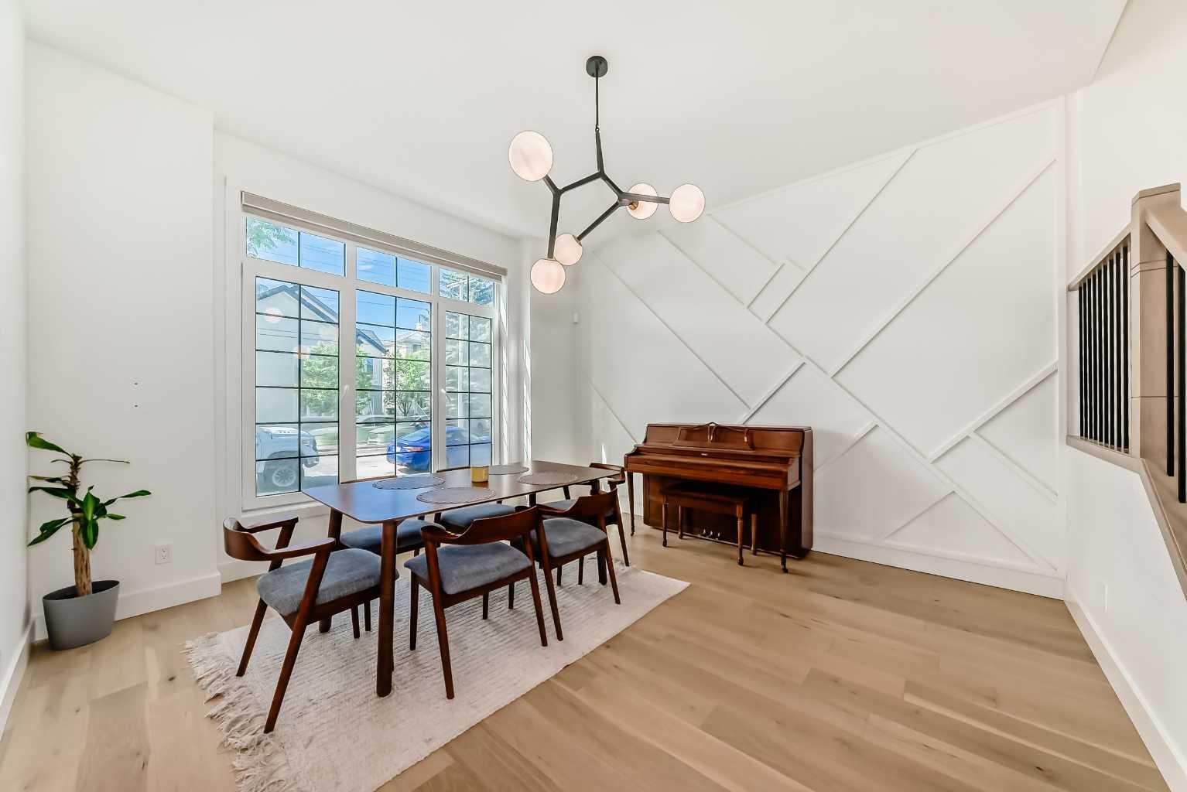
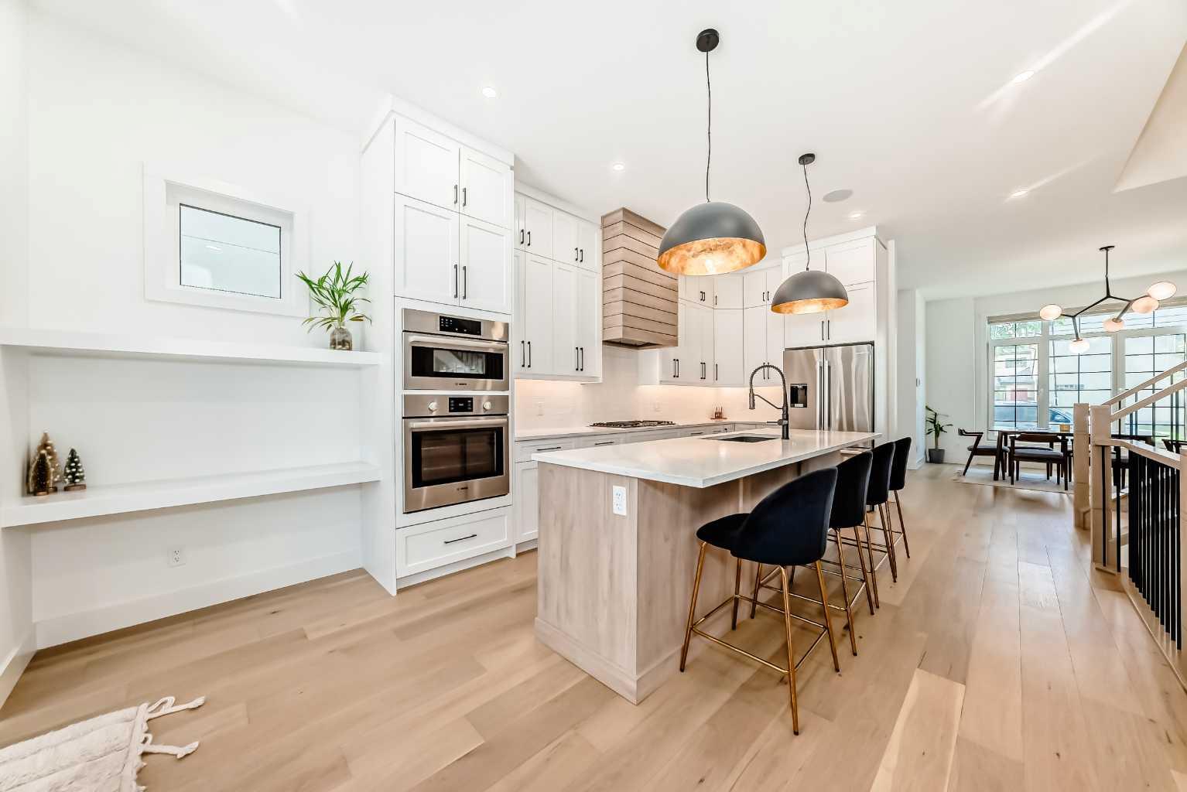
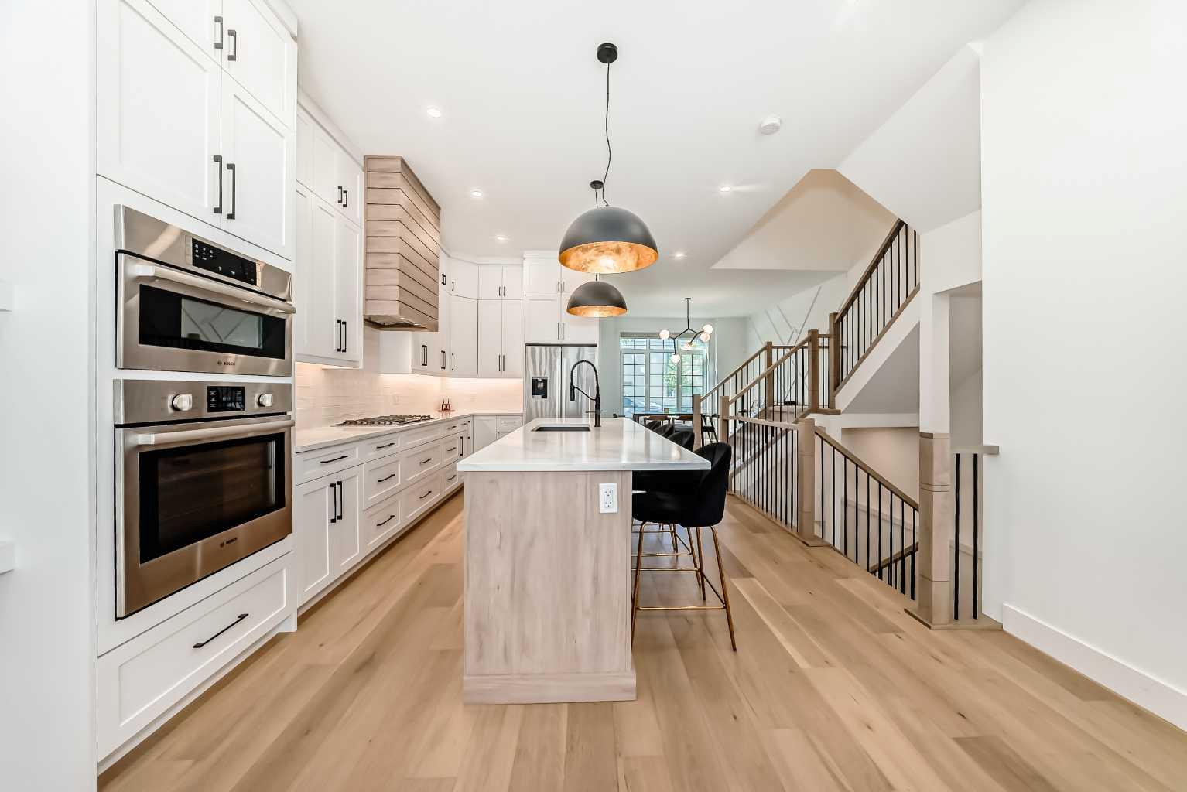
Welcome to this tastefully crafted luxury infill with colonial-style windows and elegant brick accents that stand out among its peers. Centrally located in Highland Park, you can stroll to nearby parks, pubs, community centres, and cafes; and downtown is a mere 10-minute commute. Thoughtful design is seen throughout the open concept layout with extra large windows, wide plank engineered hardwood flooring, modern finishing, 8' passage doors, 10' ceiling on main and 9' on upper and basement, anchored by a sculptural central staircase that brings all three levels together. Impressive kitchen with premium cabinetry, Bosch appliances, full-height cabinets and an oversized island is any chef's dream. The dining and living rooms on each end of the floor with its wall of natural lights offer a perfect balance of luxury and comfort. Upstairs boasts three smartly designed large bedrooms, each with its expensive share of windows. The primary stylish retreat with coffered ceiling boasts a huge walk-in closet with custom cabinetry. The ensuite is a spa haven, with in-floor heating, dual vanity, private toilet space, free-standing tub, walk-in shower, wrapped by tiled walls. The upper floor is complete with an additional laundry room and a full bath. The professionally developed basement features a spacious recreation room with wet bar, a full bath, generous storage, and a large bedroom with walk-in closet. The private backyard leading to the detached double garage offers an excellent space for outdoor enjoyment. Owner is happy to include a lawn care package when you are ready to rejuvenate the lawn.

Save
Ask
Tour
Hide
Share
Listing Snapshot
Price 
$930,000
Days On Site 
9 Days
Bedrooms 
4
Inside Area (SqFt) 
1,956 sqft
Total Baths 
4
Full Baths 
3
Partial Baths 
1
Lot Size 
0.07 Acres
Year Built 
2023
MLS® Number 
A2324820
Status 
Pending
Property Tax 
$5,838
Maintenance Fees 
N/A
Sq Ft Source 
N/A
Friends & Family
Recent Activity
6 days agoStatus changed to Pending
6 days agoListing updated with changes from the MLS®
a week agoListing first seen on site
General Features
Acres 
0.07
Available on 
2026-07-30
Garage 
Yes
Garage Spaces 
2
Levels 
Two
Parking 
Garage
Parking Spaces 
2
Property Sub Type 
Single Family Residence
SqFt Above 
1956
SqFt Below 
772
Style 
2 StoreyAttached-Side by Side
Zoning 
R-CG
Interior Features
Appliances 
DishwasherGas CooktopGas OvenMicrowaveRange HoodRefrigeratorWasher/Dryer
Basement 
FullFinished
Fireplace 
Yes
Fireplace Features 
Gas
Fireplaces 
1
Flooring 
CarpetCeramic TileHardwood
Heating 
Forced Air
Interior 
See Remarks
Laundry Features 
Laundry RoomUpper Level
2pc Bathroom 
Dimensions - 5`1" x 6`1"Level - Main
3pc Bathroom 
Dimensions - 8`6" x 4`11"Level - Basement
4pc Bathroom 
Dimensions - 9`4" x 4`11"Level - Upper
5pc Ensuite bath 
Dimensions - 12`11" x 8`4"Level - Upper
Bedroom 
Dimensions - 11`10" x 10`7"Level - Upper
Bedroom - Primary 
Dimensions - 13`1" x 12`8"Level - Upper
Dining Room 
Dimensions - 13`1" x 14`1"Level - Main
Entrance 
Dimensions - 6`5" x 7`1"Level - Main
Flex Space 
Dimensions - 13`8" x 8`0"Level - Basement
Furnace/Utility Room 
Dimensions - 8`7" x 7`7"Level - Basement
Game Room 
Dimensions - 12`5" x 12`0"Level - Basement
Kitchen 
Dimensions - 12`6" x 16`2"Level - Main
Laundry 
Dimensions - 8`1" x 6`8"Level - Upper
Living Room 
Dimensions - 14`6" x 13`8"Level - Main
Mud Room 
Dimensions - 11`3" x 6`0"Level - Main
Storage 
Dimensions - 6`0" x 4`11"Level - Basement
Walk-In Closet 
Dimensions - 10`11" x 5`0"Level - Basement
Save
Ask
Tour
Hide
Share
Exterior Features
Construction Details 
Frame
Exterior 
Other
Fencing 
Fenced
Frontage 
7.62M 25`0"
Lot Features 
Other
Patio And Porch 
Patio
Roof 
ShingleAsphalt
Community Features
Community Features 
None
Listing courtesy of Winnie Ma of Grand Realty

Listing information is provided by Participants of the Alberta One Realty Listing Services (Pillar 9). IDX information is provided exclusively for personal, non-commercial use, and may not be used for any purpose other than to identify prospective properties consumers may be interested in purchasing. Information is deemed reliable but not guaranteed. Copyright 2026, Alberta One Realty Listing Services (Pillar 9)
Last checked 2026-07-09 08:49 PM UTC

Neighborhood & Commute
Source: Walkscore
Save
Ask
Tour
Hide
Share