Save
Ask
Tour
Hide
Share
$675,000
12 Days On Site

266 Shawnessy Drive SW
Calgary, AB T2Y 1M5

Single Family Residence|Pending
3
Beds
3
Total Baths
2
Full Baths
1
Partial Bath
1,786
SqFt
$378
/SqFt
1987
Built
Subdivision:
Shawnessy
County:
Calgary

Due to the health concerns created by Coronavirus we are offering personal 1-1 online video walkthough tours where possible.
Call Now: 403-775-6950
Is this the listing for you? We can help make it yours.
403-775-6950
266 Shawnessy Drive SW266 Shawnessy Drive SW266 Shawnessy Drive SW266 Shawnessy Drive SW
Save
Ask
Tour
Hide
Share

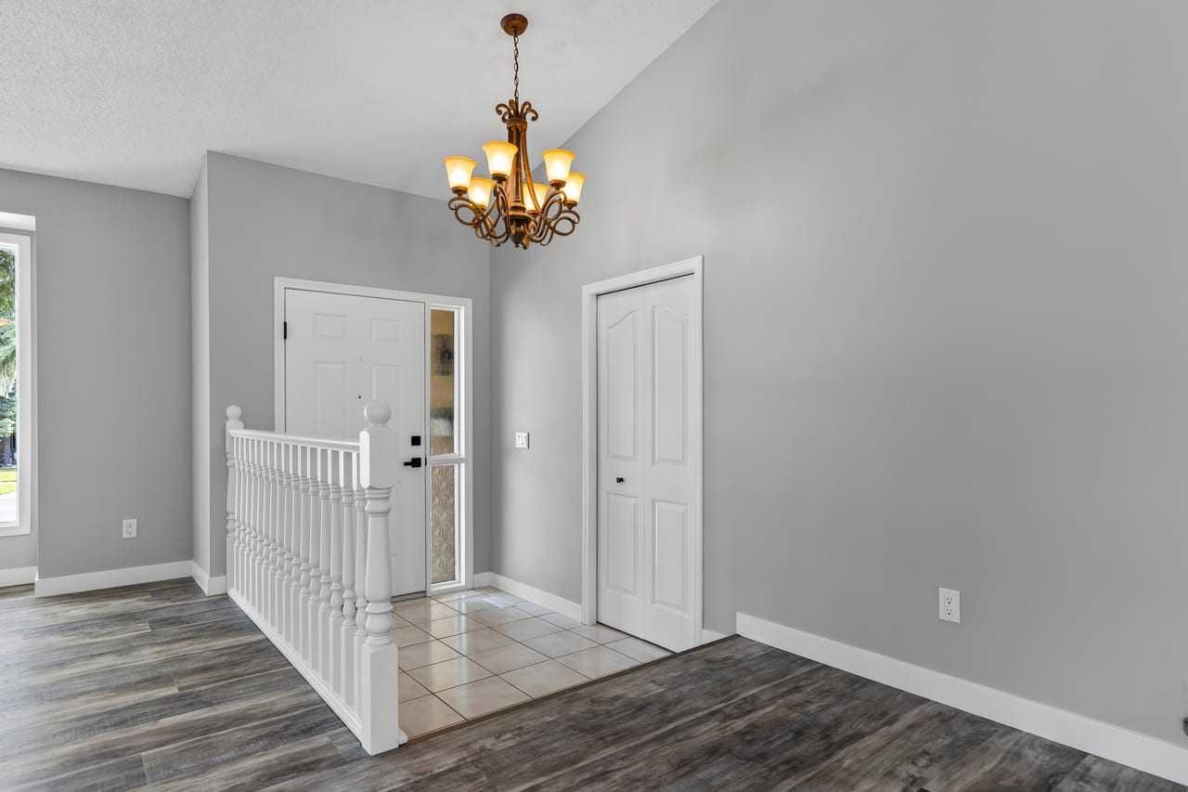
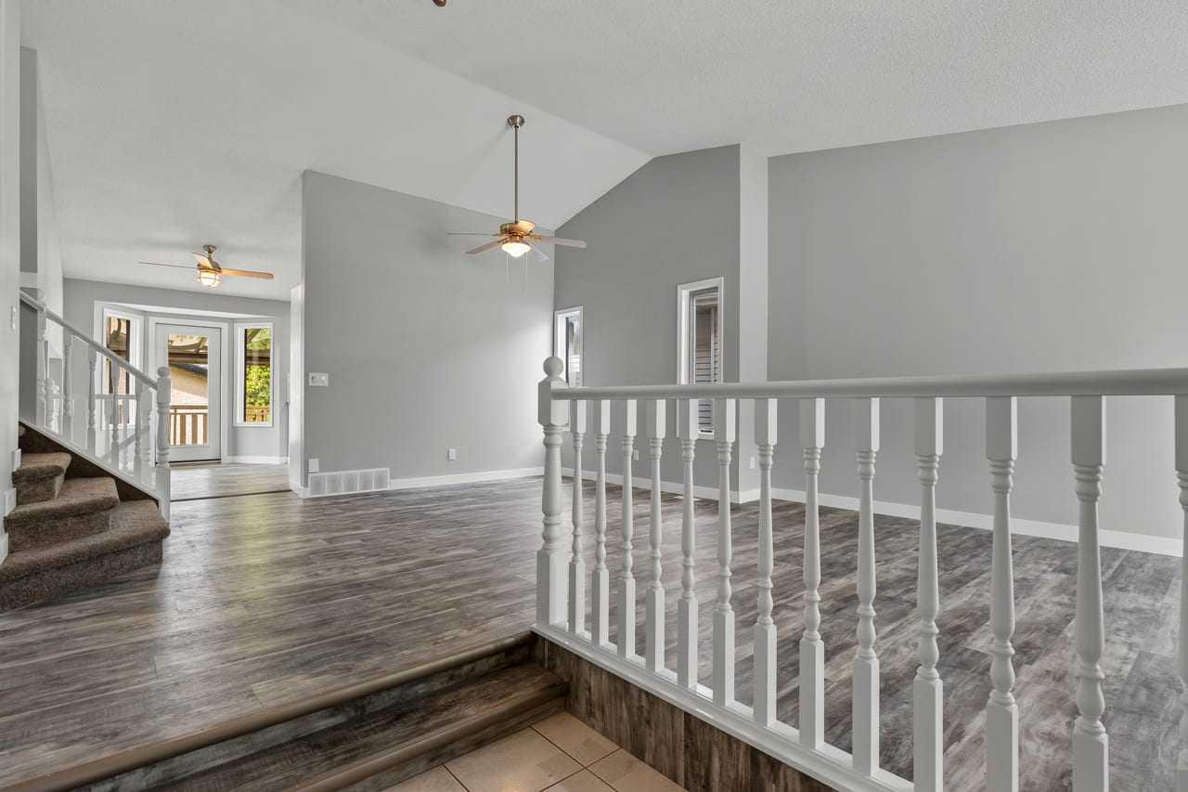
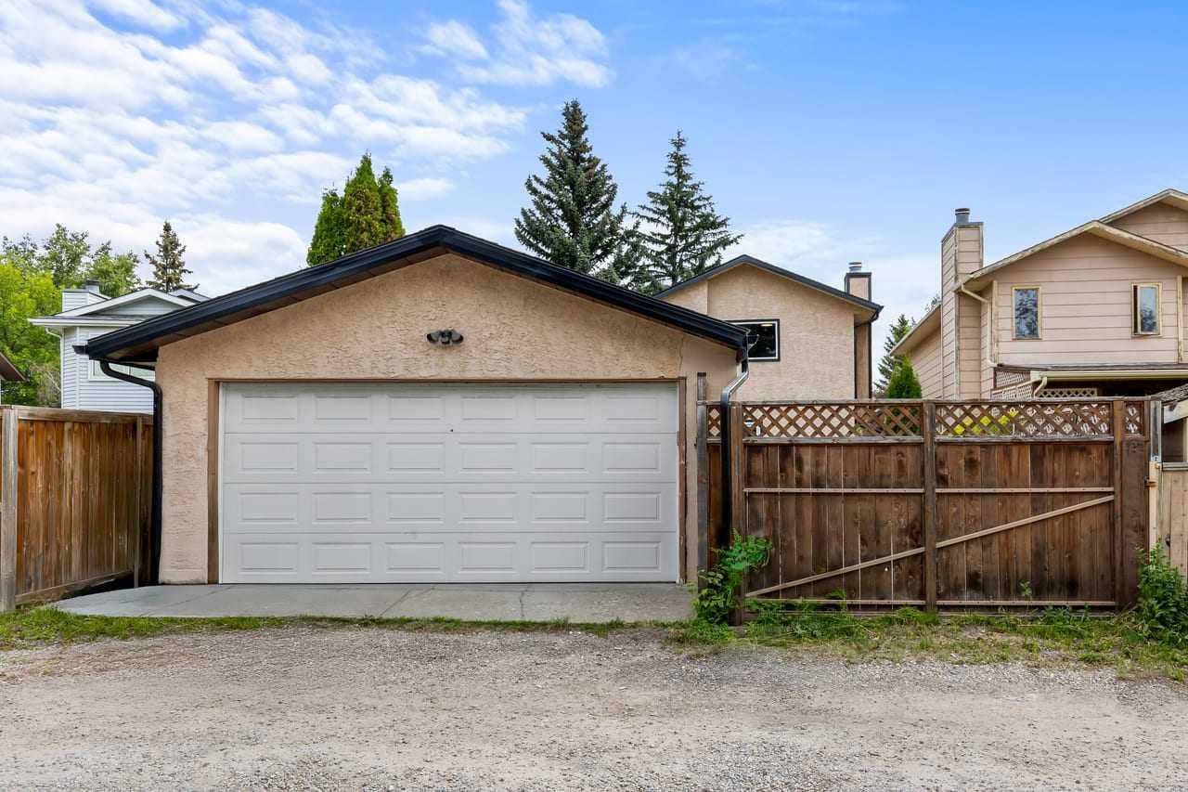
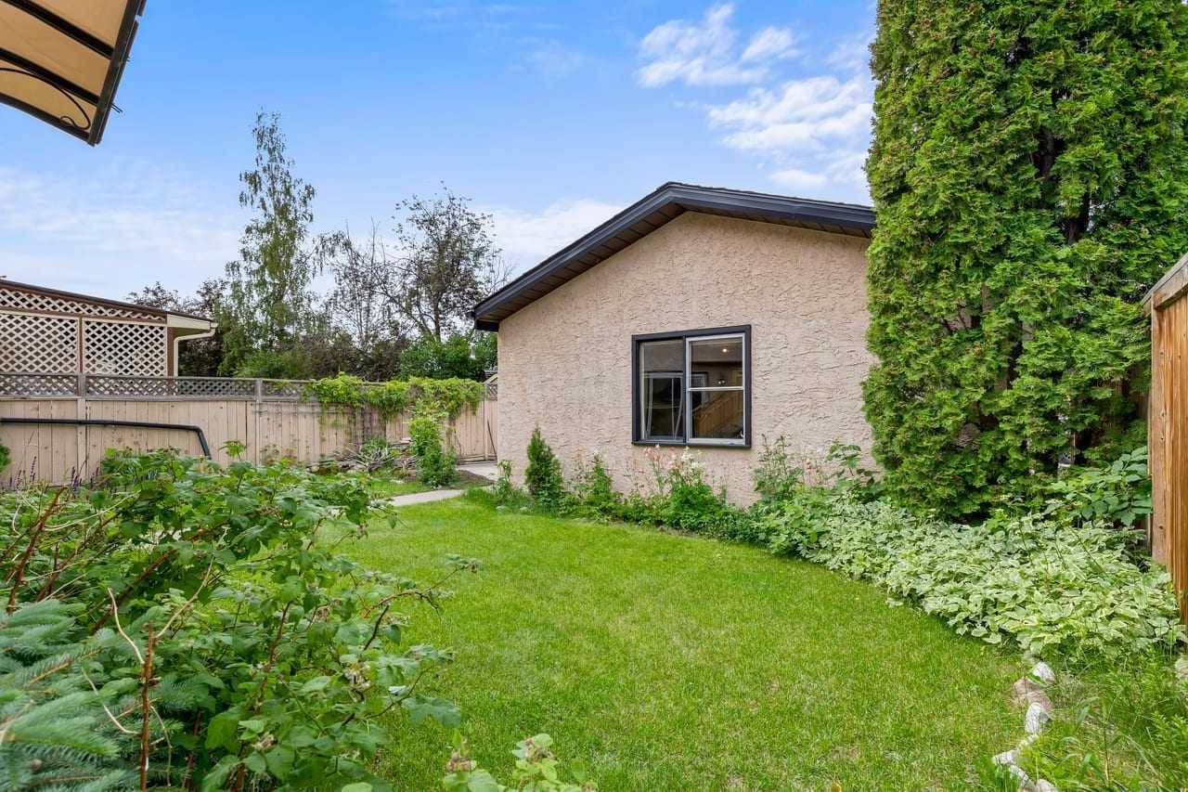
2 GARAGES PLUS RV PARKING!!! ALL POLY B HAS BEEN REMOVED!!! This recently remodeled home in Shawnessy has a double attached garage in the front, as well as a double detached heated garage in the back, along with RV parking in the back. 7 parking spots total. Recent updates include brand new furnace, hot water tank, removal of all poly B plumbing, new flooring throughout, new butcher block kitchen countertop, new fascia, new soffit, new downspouts, new light fixtures throughout, all new kitchen appliances, updated main floor bathroom and primary ensuite bathroom. Homes also has central A/C. There are laundry hookups upstairs, as well as downstairs. The upper floor has the primary bedroom with a full ensuite and walk-in closet, as well as a second bedroom and main bath. The upper level also has a laundry room. The main floor has a convenient bedroom just off the garage entrance as well as updated kitchen with all new appliances. The basement has laundry hookups as well as a bathroom rough in, leaving lots of room for possibilities, as well as extra storage. Rear garage has plumbed in air lines and is set up well for a mechanic or handyman. Jump on this opportunity while it lasts!!!

Save
Ask
Tour
Hide
Share
Listing Snapshot
Price 
$675,000
Days On Site 
12 Days
Bedrooms 
3
Inside Area (SqFt) 
1,786 sqft
Total Baths 
3
Full Baths 
2
Partial Baths 
1
Lot Size 
0.12 Acres
Year Built 
1987
MLS® Number 
A2324670
Status 
Pending
Property Tax 
$4,259
Maintenance Fees 
N/A
Sq Ft Source 
N/A
Friends & Family
Recent Activity
4 days agoStatus changed to Pending
4 days agoListing updated with changes from the MLS®
a week agoPrice changed to $675,000
2 weeks agoListing first seen on site
General Features
Acres 
0.12
Attached Garage 
Yes
Available on 
2026-09-03
Garage 
Yes
Garage Spaces 
2
Parking 
Off StreetAttachedGarage
Parking Spaces 
7
Property Sub Type 
Single Family Residence
SqFt Above 
1786
SqFt Below 
575
Style 
4 Level Split
Zoning 
R-CG
Interior Features
Appliances 
DishwasherRange HoodRefrigeratorElectric Range
Basement 
FullUnfinished
Cooling 
Central Air
Fireplace 
Yes
Fireplace Features 
Wood Burning
Fireplaces 
1
Flooring 
CarpetLaminate
Heating 
Forced Air
Laundry Features 
In BasementUpper Level
2pc Bathroom 
Dimensions - 6`8" x 3`9"Level - Main
3pc Ensuite bath 
Dimensions - 8`4" x 4`11"Level - Second
4pc Bathroom 
Dimensions - 13`3" x 7`10"Level - Second
Bedroom 
Dimensions - 11`11" x 9`10"Level - Second
Bedroom - Primary 
Dimensions - 13`9" x 12`8"Level - Second
Dining Room 
Dimensions - 9`5" x 15`9"Level - Main
Family Room 
Dimensions - 13`1" x 18`3"Level - Main
Furnace/Utility Room 
Dimensions - 5`6" x 7`10"Level - Basement
Game Room 
Dimensions - 15`0" x 23`7"Level - Basement
Kitchen 
Dimensions - 13`7" x 15`11"Level - Main
Laundry 
Dimensions - 4`11" x 8`4"Level - Second
Living Room 
Dimensions - 15`6" x 17`4"Level - Main
Save
Ask
Tour
Hide
Share
Exterior Features
Construction Details 
Aluminum SidingConcrete
Exterior 
LightingPrivate Yard
Fencing 
Fenced
Frontage 
15.53M 50`11"
Lot Features 
Back Yard
Patio And Porch 
DeckPatio
Roof 
ShingleAsphalt
Community Features
Community Features 
ParkPlaygroundSidewalksStreet Lights
Listing courtesy of Chris Lafratta of CIR Realty

Listing information is provided by Participants of the Alberta One Realty Listing Services (Pillar 9). IDX information is provided exclusively for personal, non-commercial use, and may not be used for any purpose other than to identify prospective properties consumers may be interested in purchasing. Information is deemed reliable but not guaranteed. Copyright 2026, Alberta One Realty Listing Services (Pillar 9)
Last checked 2026-07-10 10:50 PM UTC

Neighborhood & Commute
Source: Walkscore
Save
Ask
Tour
Hide
Share