


124 Cantrell Place SWCalgary, AB T2W 1X2
Due to the health concerns created by Coronavirus we are offering personal 1-1 online video walkthough tours where possible.
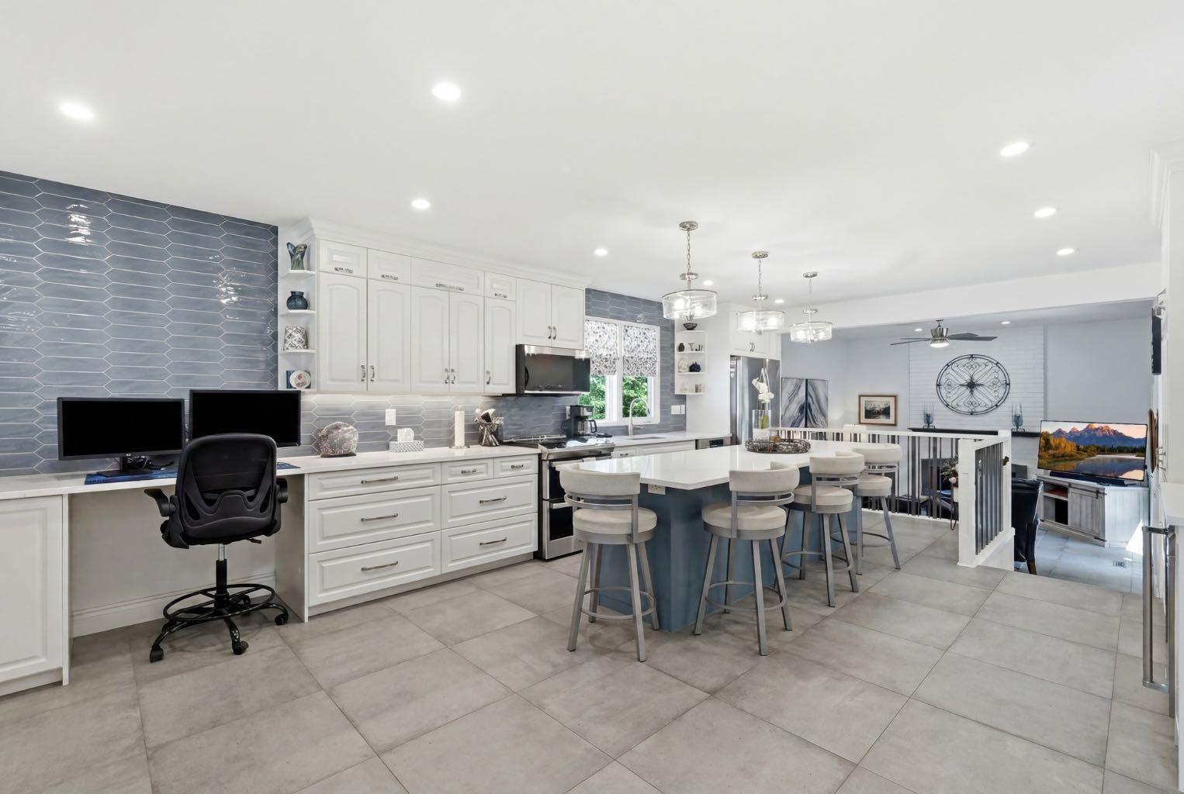
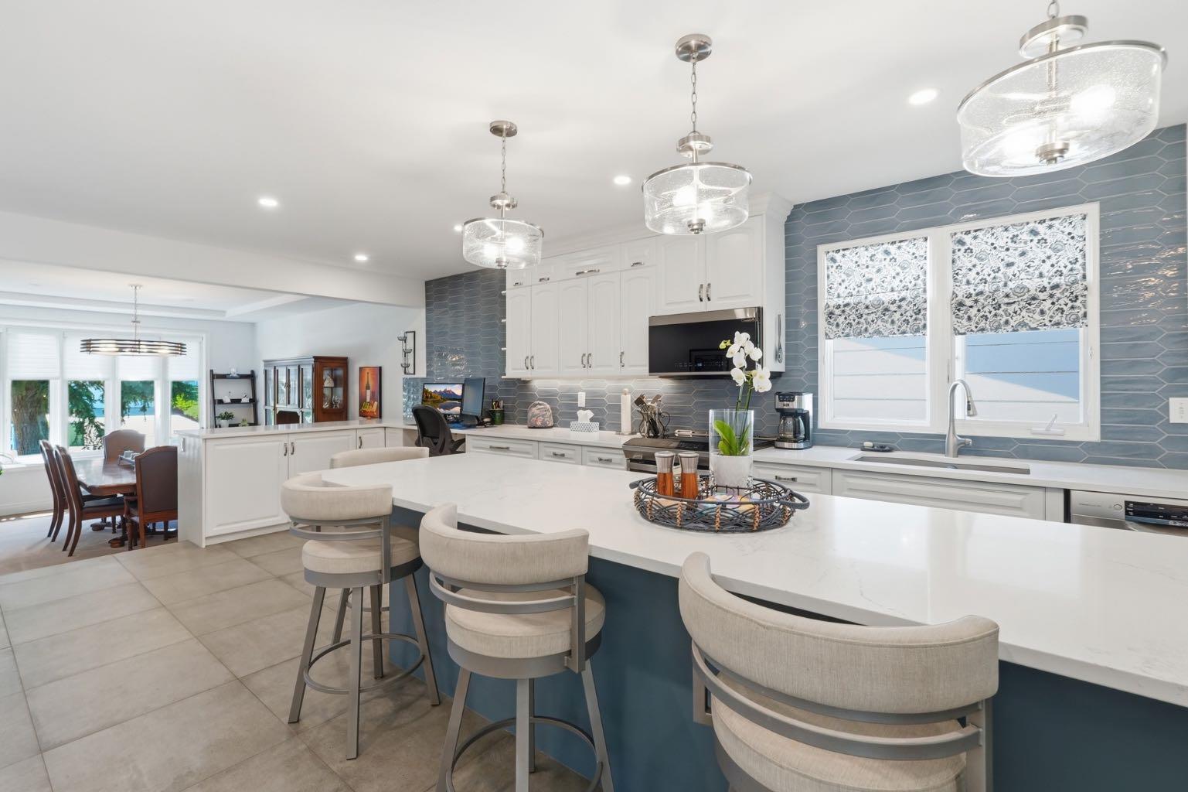
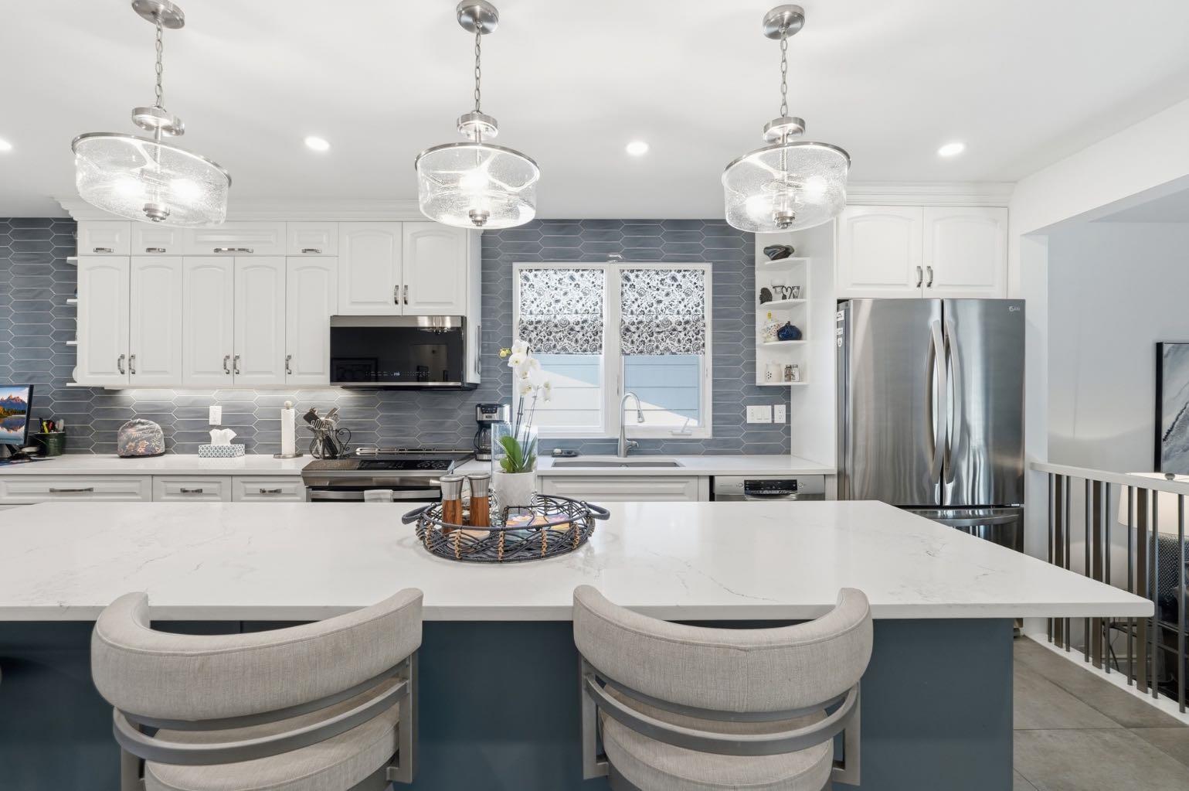
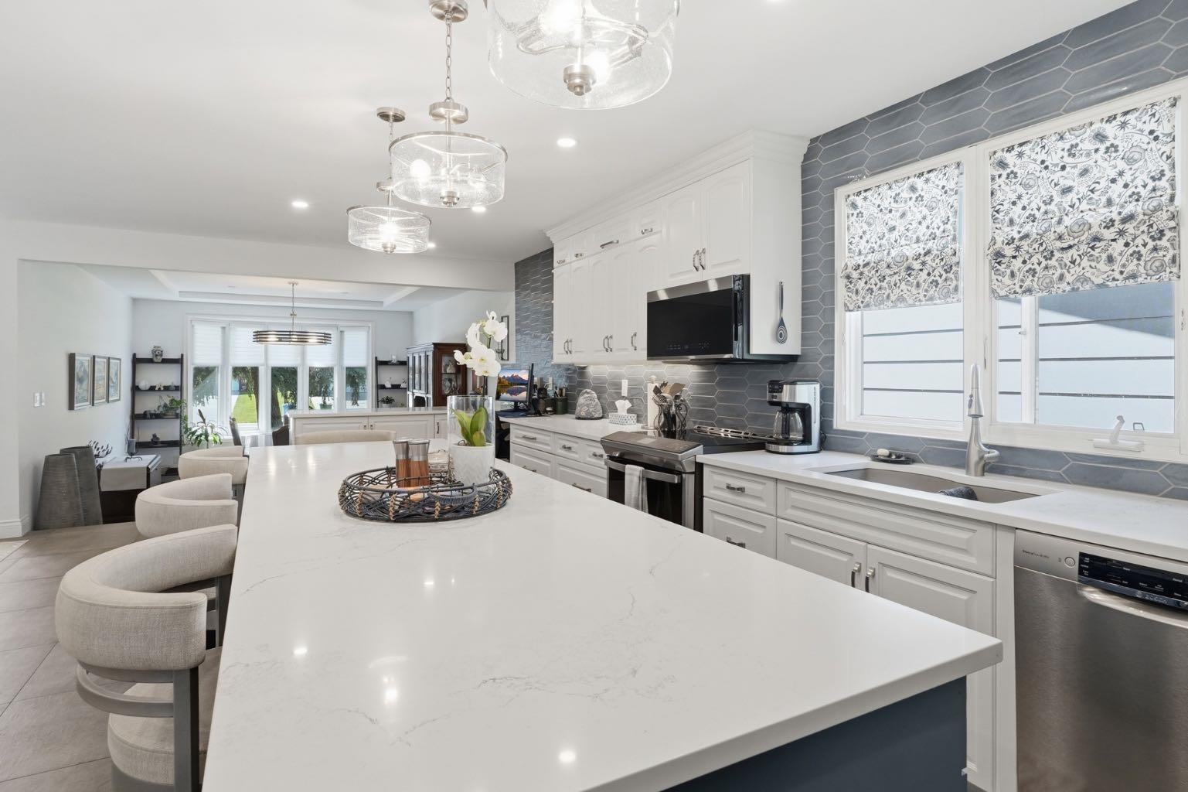
Welcome home to this beautifully RENOVATED bungalow in the established community of Canyon Meadows, offering over 1,400 sq. ft. of thoughtfully designed living space above grade and an OVERSIZED HEATED double garage. From the moment you step inside, you'll appreciate the perfect blend of timeless charm and modern updates. The heart of the home is the stunning kitchen, featuring stylish two-tone cabinetry, QUARTZ countertops, stainless steel appliances, trendy glass tile backsplash, multiple banks of pot and pan drawers, and a spacious wall pantry that provides exceptional storage. Designed for both everyday living and entertaining, the formal dining room is warm and inviting with rich HARDWOOD flooring, an elegant electric fireplace, and upgraded lighting. Just beyond, the bright and spacious living room offers a cozy GAS FIREPLACE, durable tile flooring, ceiling fan, and sliding patio doors that open onto the beautifully landscaped backyard. The primary suite is a wonderful retreat, complete with a large walk-in closet featuring custom built-ins and a beautifully updated three-piece ensuite with a custom TILED SHOWER. The additional bedroom with hardwood flooring and an updated four-piece bathroom complete the main level. The fully developed basement offers even more room for family and guests with a generous recreation room, an additional bedroom, a full three-piece bathroom, and plenty of flexible storage space for hobbies, a home gym, or to store your family’s treasures. Step outside and enjoy your own private backyard oasis. Surrounded by mature trees, this beautifully landscaped space offers a large wood deck for summer BBQs, a spacious concrete patio perfect for entertaining or relaxing around a fire table, and plenty of room for children, pets, or gardening. Additional upgrades include a high-efficiency furnace, newer hot water tank (2021), water softener, wine fridge, upgraded lighting throughout, and numerous thoughtful improvements that make this home truly move-in ready. Located in one of Calgary's most established and desirable neighbourhoods, you'll love being close to excellent schools, shopping, restaurants, parks, transit, and all the amenities that make Canyon Meadows such a sought-after community. This is a rare opportunity to own a beautifully updated bungalow that offers the perfect combination of space, style, and location.
| 2 weeks ago | Price changed to $854,900 | |
| 2 weeks ago | Listing updated with changes from the MLS® | |
| a month ago | Listing first seen on site |

Listing information is provided by Participants of the Alberta One Realty Listing Services (Pillar 9). IDX information is provided exclusively for personal, non-commercial use, and may not be used for any purpose other than to identify prospective properties consumers may be interested in purchasing. Information is deemed reliable but not guaranteed. Copyright 2026, Alberta One Realty Listing Services (Pillar 9)
Last checked 2026-08-01 07:21 AM UTC