Save
Ask
Tour
Hide
Share
$1,599,900
21 Days On Site

105 40 Avenue SW
Calgary, AB T2S 0X2

For Sale|Single Family Residence|Active
5
Beds
4
Total Baths
3
Full Baths
1
Partial Bath
2,306
SqFt
$694
/SqFt
1991
Built
Subdivision:
Parkhill
County:
Calgary

Due to the health concerns created by Coronavirus we are offering personal 1-1 online video walkthough tours where possible.
Call Now: 403-775-6950
Is this the listing for you? We can help make it yours.
403-775-6950
105 40 Avenue SW105 40 Avenue SW105 40 Avenue SW105 40 Avenue SW
Save
Ask
Tour
Hide
Share

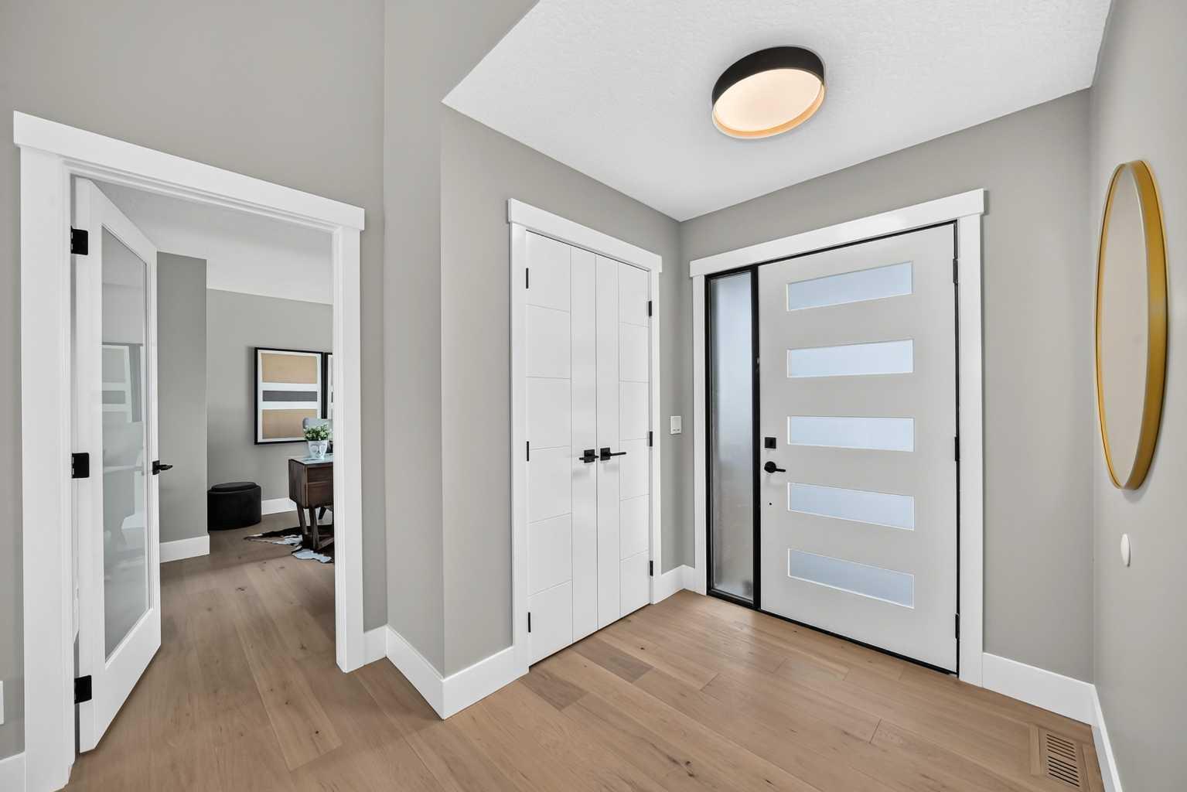
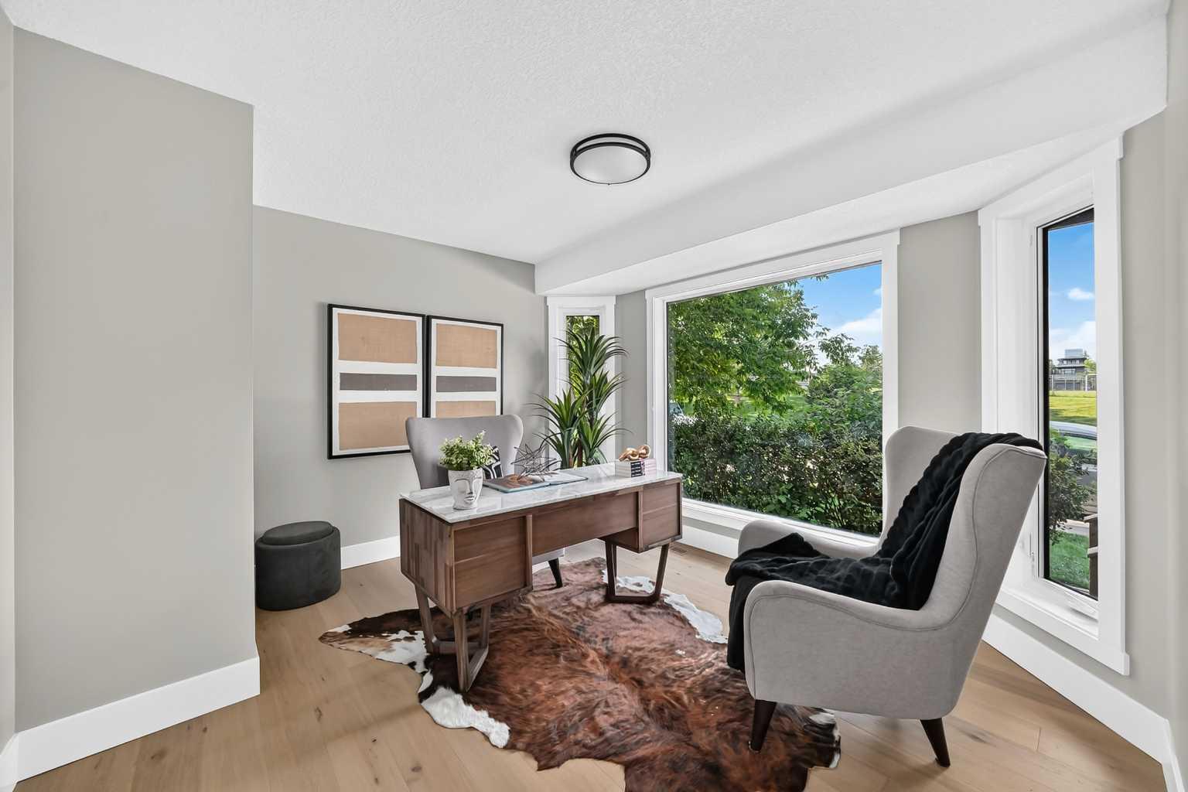
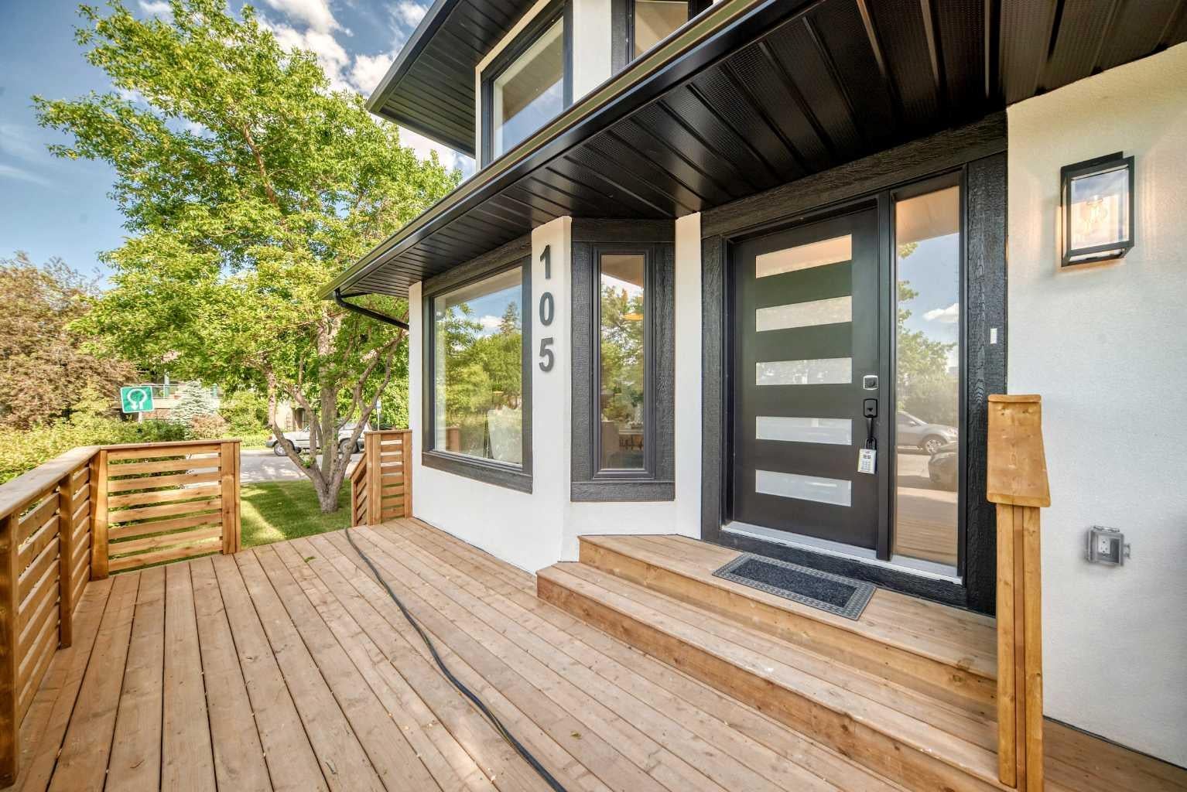
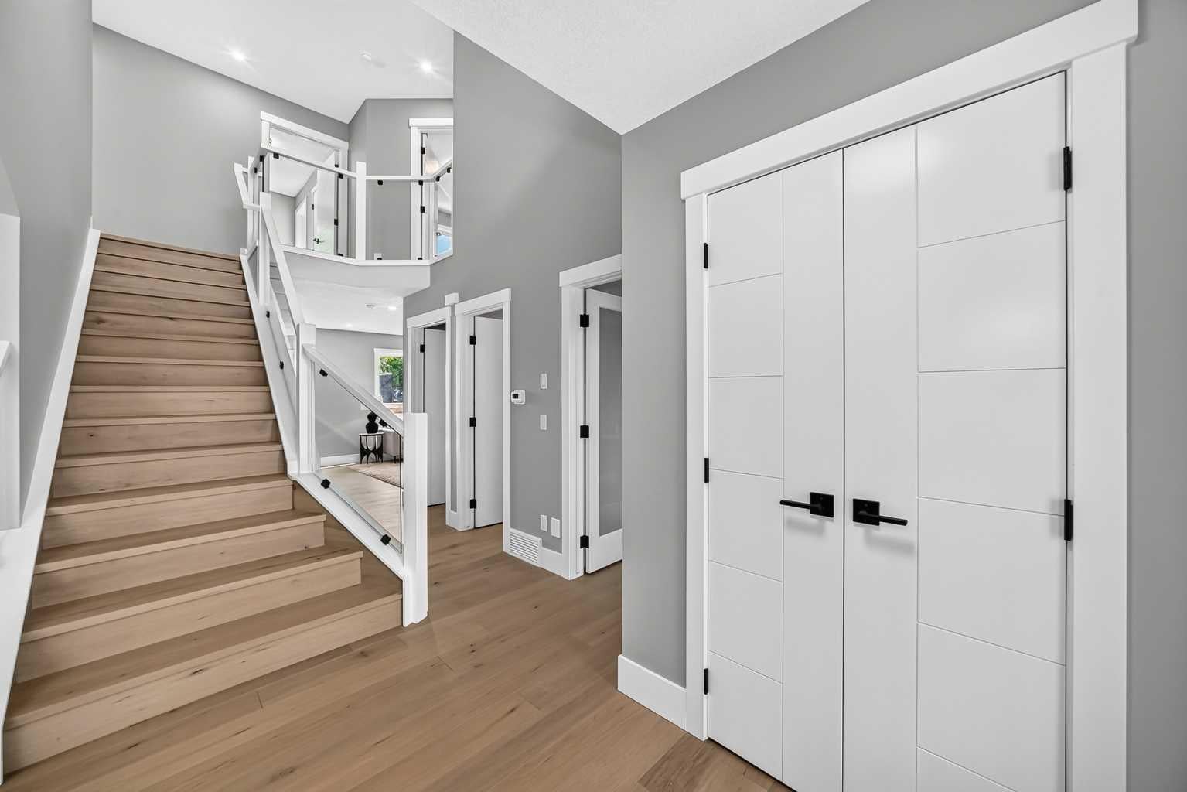
Welcome to this beautifully renovated 2306 sq ft 2 storey home perfectly situated in a sought-after inner city community and with stunning views of the community centre park green space and city skyline. Thoughtfully redesigned from top to bottom, this home blends timeless style with modern functionality. The bright main floor features a private den, elegant living room and open to the spacious dining area and kitchen. The showpiece kitchen offers two-toned white and light wood cabinetry, quartz countertops, a large eat up island, high end stainless appliances and breakfast nook area. A welcoming family room overlooks the private south yard and opens to a large deck creating seamless indoor-outdoor living. Outside you'll appreciate the fully fenced and freshly landscaped reverse pie yard with easy access to the double garage. All new stucco exterior , soffit, eaves trim and shingles too. upstairs offers 3 generous bedrooms including a luxurious primary retreat complete with a spacious walk in closet and five piece ensuite. Large windows capture views of the park , trees and city beyond. The fully finished lower level adds incredible versatility with two additional bedrooms, recreation room wet bar and lots of storage. Located in a desirable inner city neighbourhood this exceptional home offers quick access to schools, transit, parks , restaurants and all the amenities you need. Combining thoughtful design, quality renovations and an unbeatable location , this is a rare opportunity to own a truly move in ready home.

Save
Ask
Tour
Hide
Share
Listing Snapshot
Price 
$1,599,900
Days On Site 
21 Days
Bedrooms 
5
Inside Area (SqFt) 
2,306 sqft
Total Baths 
4
Full Baths 
3
Partial Baths 
1
Lot Size 
0.12 Acres
Year Built 
1991
MLS® Number 
A2324634
Status 
Active
Property Tax 
$6,782
Maintenance Fees 
N/A
Sq Ft Source 
N/A
Friends & Family
Recent Activity
3 weeks agoListing first seen on site
3 weeks agoListing updated with changes from the MLS®
General Features
Acres 
0.12
Garage 
Yes
Garage Spaces 
2
Levels 
Two
Parking 
GarageGarage Door Opener
Parking Spaces 
2
Property Sub Type 
Single Family Residence
Style 
2 Storey
Zoning 
R-CG
Interior Features
Appliances 
Bar FridgeDishwasherDryerMicrowaveRange HoodRefrigeratorWasher
Basement 
FullFinished
Cooling 
Central Air
Fireplace 
Yes
Fireplace Features 
Electric
Fireplaces 
2
Flooring 
CarpetCeramic TileHardwood
Heating 
Central
Interior 
Built-in FeaturesDouble VanityWet Bar
Laundry Features 
Laundry RoomUpper Level
2pc Bathroom 
Dimensions - 0`0" x 0`0"Level - Main
3pc Bathroom 
Dimensions - 0`0" x 0`0"Level - Lower
4pc Bathroom 
Dimensions - 0`0" x 0`0"Level - Upper
5pc Ensuite bath 
Dimensions - 0`0" x 0`0"Level - Upper
Bedroom 
Dimensions - 12`0" x 10`8"Level - Lower
Bedroom - Primary 
Dimensions - 12`0" x 20`6"Level - Upper
Breakfast Nook 
Dimensions - 9`3" x 16`3"Level - Main
Den 
Dimensions - 12`2" x 11`3"Level - Main
Dining Room 
Dimensions - 14`1" x 9`7"Level - Main
Family Room 
Dimensions - 13`0" x 11`11"Level - Main
Game Room 
Dimensions - 11`7" x 22`6"Level - Lower
Kitchen 
Dimensions - 10`8" x 13`6"Level - Main
Laundry 
Dimensions - 7`11" x 10`8"Level - Upper
Living Room 
Dimensions - 12`9" x 13`11"Level - Main
Save
Ask
Tour
Hide
Share
Exterior Features
Construction Details 
Stucco
Exterior 
None
Fencing 
Fenced
Frontage 
21.60M 70`10"
Lot Features 
Irregular LotViewsPie Shaped Lot
Patio And Porch 
DeckFront Porch
Roof 
ShingleAsphalt
Community Features
Community Features 
Park
Listing courtesy of Shirley Evans of Real Estate Professionals Inc.

Listing information is provided by Participants of the Alberta One Realty Listing Services (Pillar 9). IDX information is provided exclusively for personal, non-commercial use, and may not be used for any purpose other than to identify prospective properties consumers may be interested in purchasing. Information is deemed reliable but not guaranteed. Copyright 2026, Alberta One Realty Listing Services (Pillar 9)
Last checked 2026-07-17 11:34 PM UTC

Neighborhood & Commute
Source: Walkscore
Save
Ask
Tour
Hide
Share