


69 Mallard Grove SECalgary, AB T3S 0E3
Due to the health concerns created by Coronavirus we are offering personal 1-1 online video walkthough tours where possible.
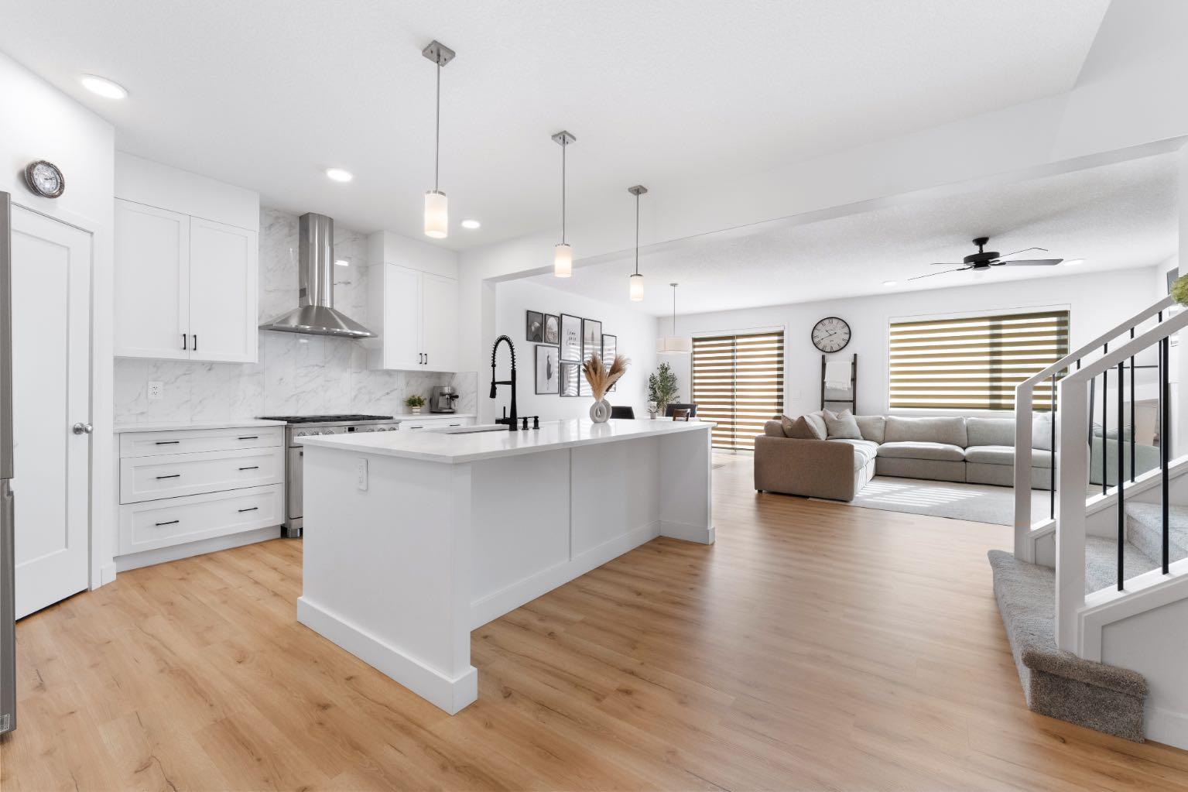
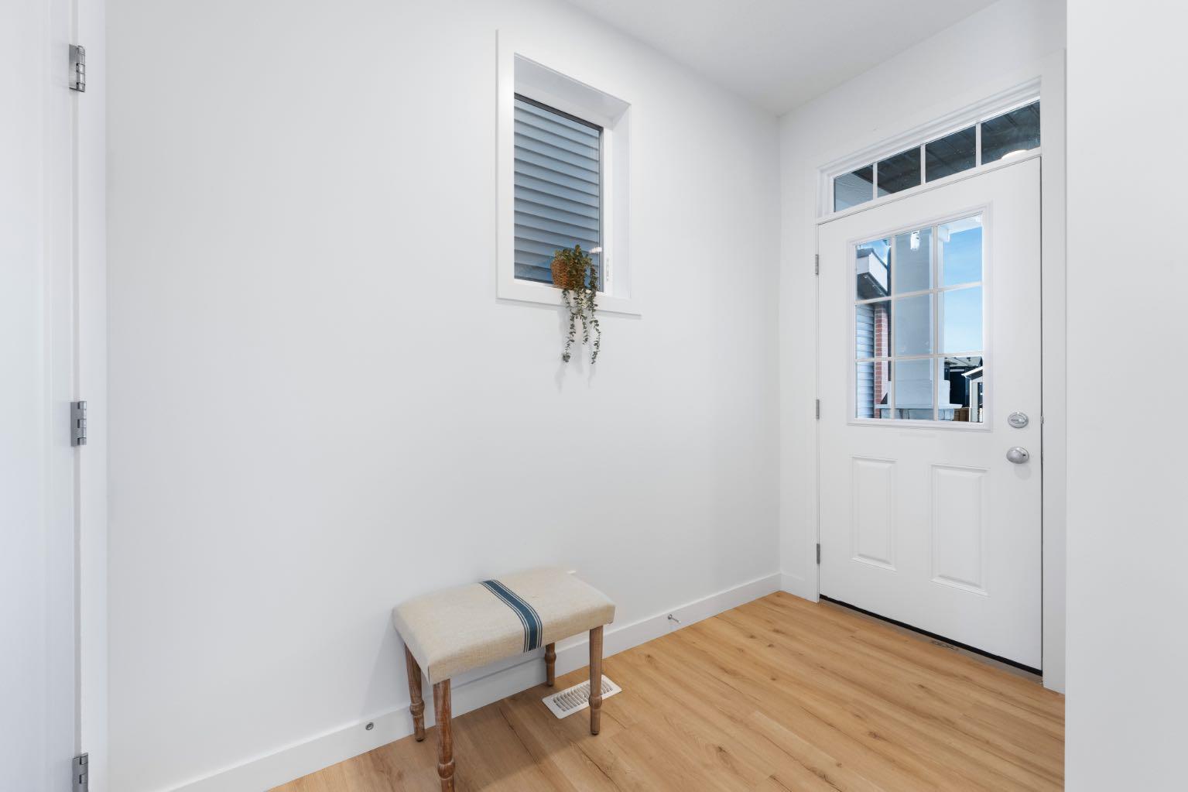
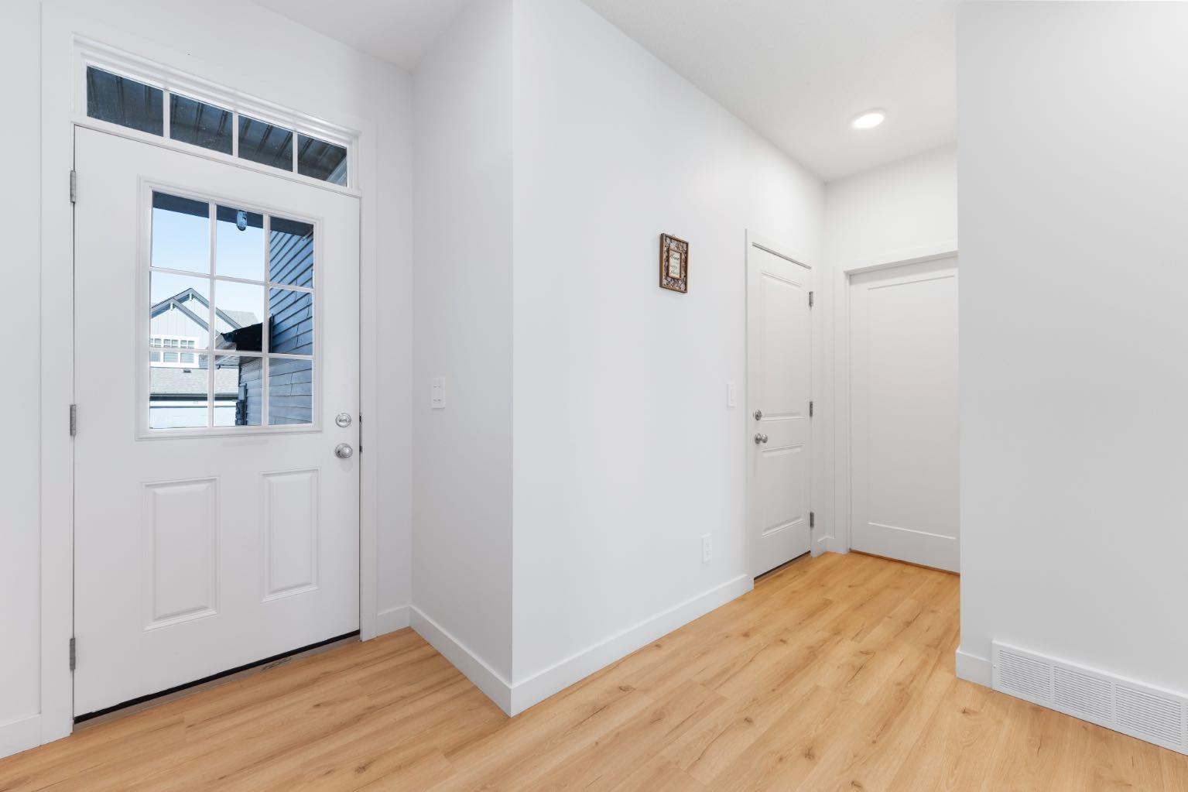
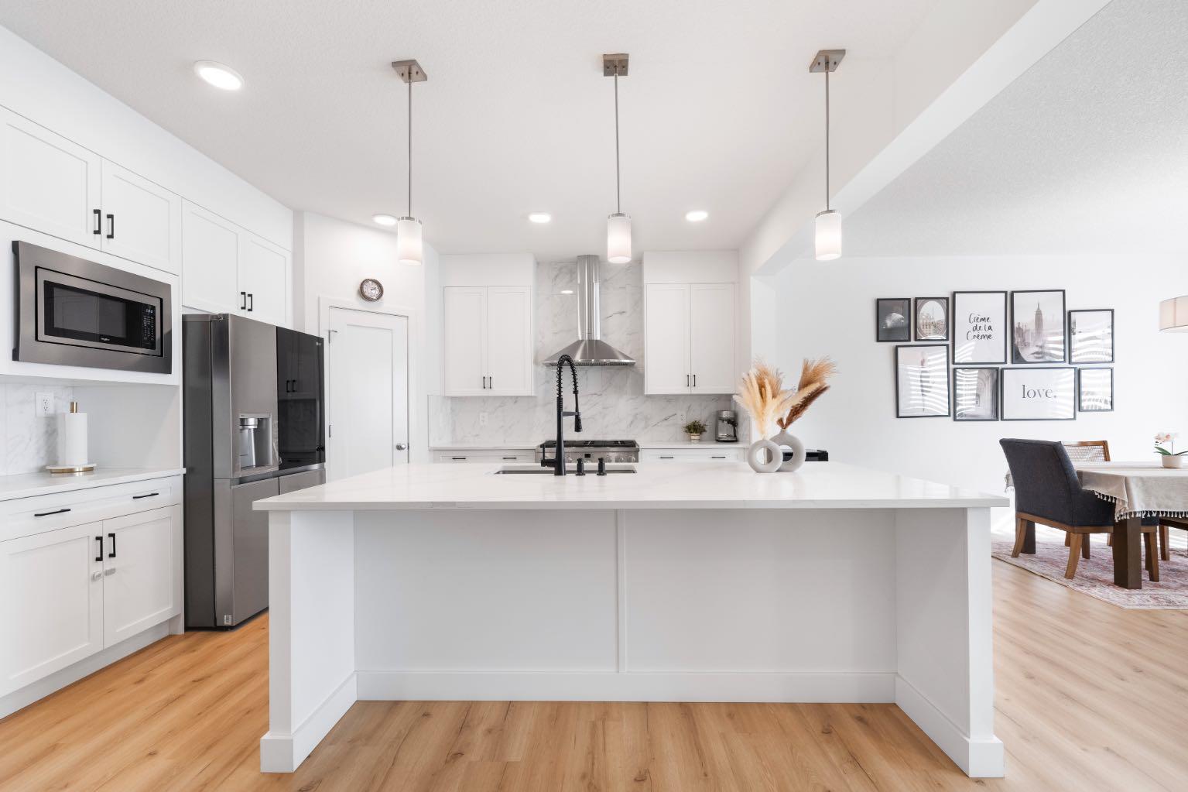
Welcome to 69 Mallard Grove SE, the Jefferson model by Homes by Avi, 2,378 sq ft above grade in Rangeview Spring. It's a place where the upgrades are thoughtful, with over $70,000 in builder and post-possession upgrades. With an open concept layout, a well-designed living space, and an east-facing backyard that fills with soft morning light, this property strikes a rare balance between elevated everyday living and a neighbourhood built around connection, nature, and food culture. Step inside, and the kitchen immediately sets the tone. A professional-grade 36" Café professional range anchors the space — the kind of appliance that inspires dinner parties, Sunday-morning waffles, and everything in between. The open main floor flows naturally into the dining and living areas, all bathed in the morning sun from the east. Head upstairs, and the bonus room stops you in your tracks. A soaring VAULTED CEILING opens the space dramatically overhead, and SKYLIGHTS pour natural light in from above, morning sun, afternoon glow, and on clear Calgary nights, a glimpse of stars. It's the kind of room that works as a family lounge, a play space, a home theatre, or a creative studio. Flexible, bright, and genuinely special. Generous bedrooms round out the upper floor, each offering the privacy and space families need. The home is finished with practical upgrades that matter over the long term, a separate SIDE ENTRANCE for future basement development, central AIR CONDITIONING keeps summers comfortable, a whole-home WATER SOFTNER extends the life of your appliances and pipes, and a RADON MITIGATION SYSTEM provides the peace of mind that comes from knowing your indoor air quality is protected. Thoughtful upgrades throughout — the kind you really have to visit to appreciate!
| 2 weeks ago | Listing first seen on site | |
| 2 weeks ago | Listing updated with changes from the MLS® |

Listing information is provided by Participants of the Alberta One Realty Listing Services (Pillar 9). IDX information is provided exclusively for personal, non-commercial use, and may not be used for any purpose other than to identify prospective properties consumers may be interested in purchasing. Information is deemed reliable but not guaranteed. Copyright 2026, Alberta One Realty Listing Services (Pillar 9)
Last checked 2026-07-11 04:12 PM UTC