


22 Rivercrest Way SECalgary, AB T2C 4J8
Due to the health concerns created by Coronavirus we are offering personal 1-1 online video walkthough tours where possible.
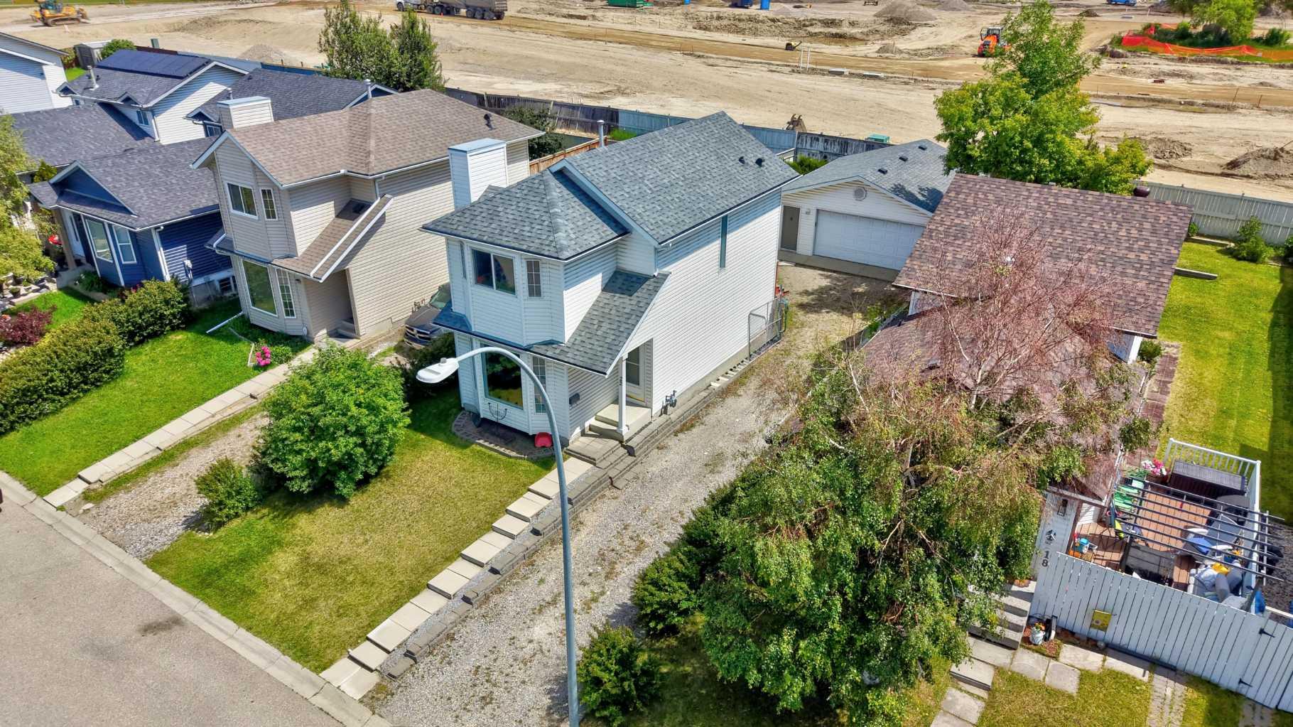
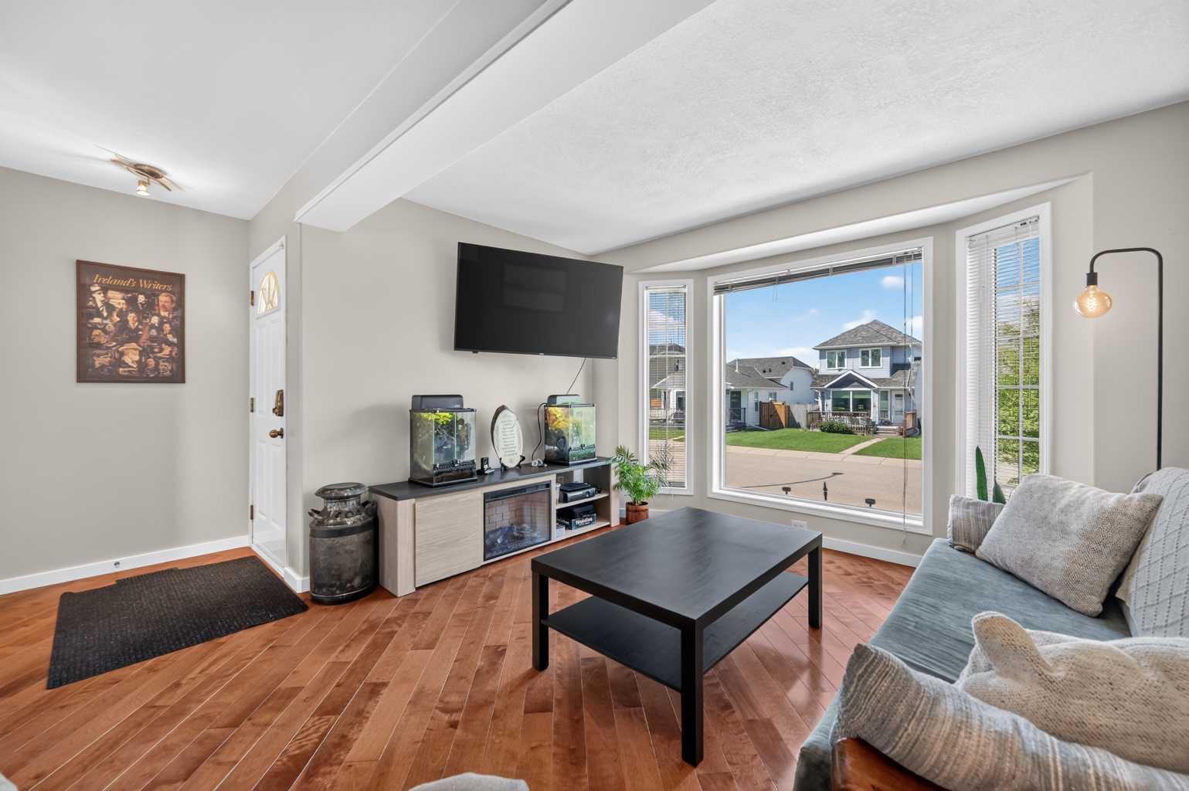
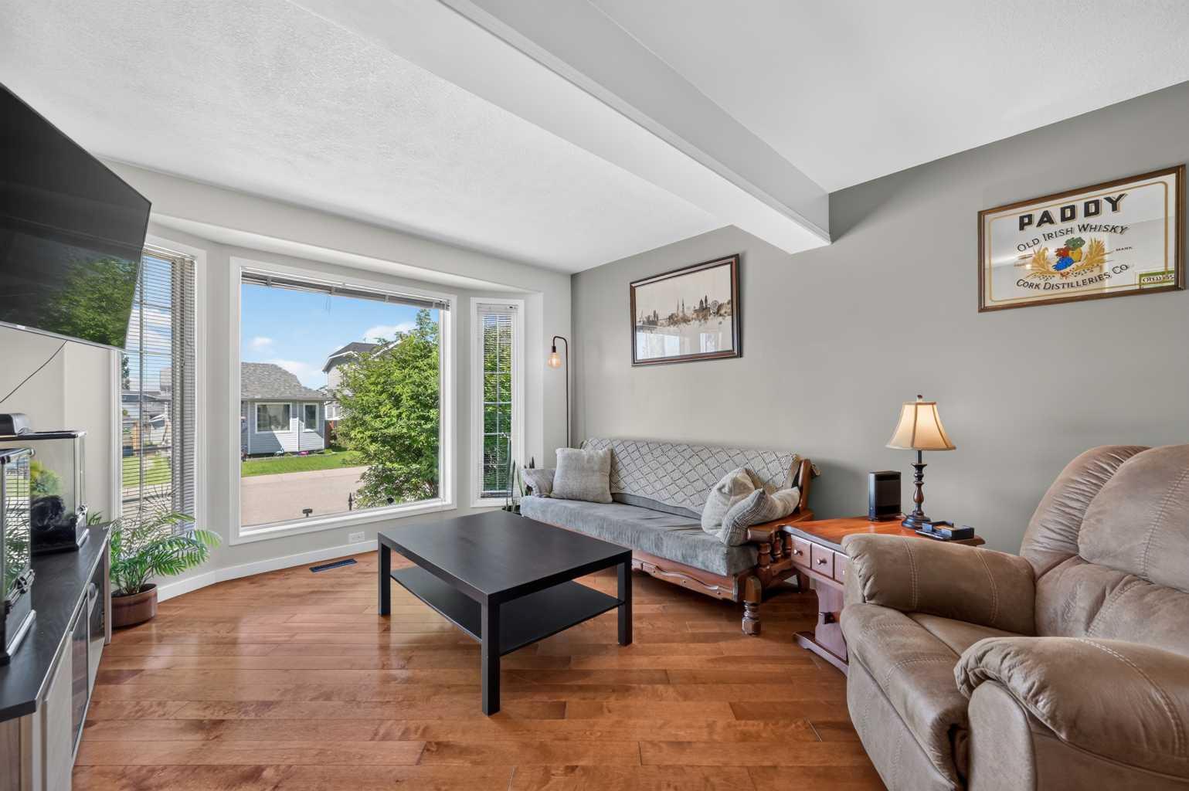
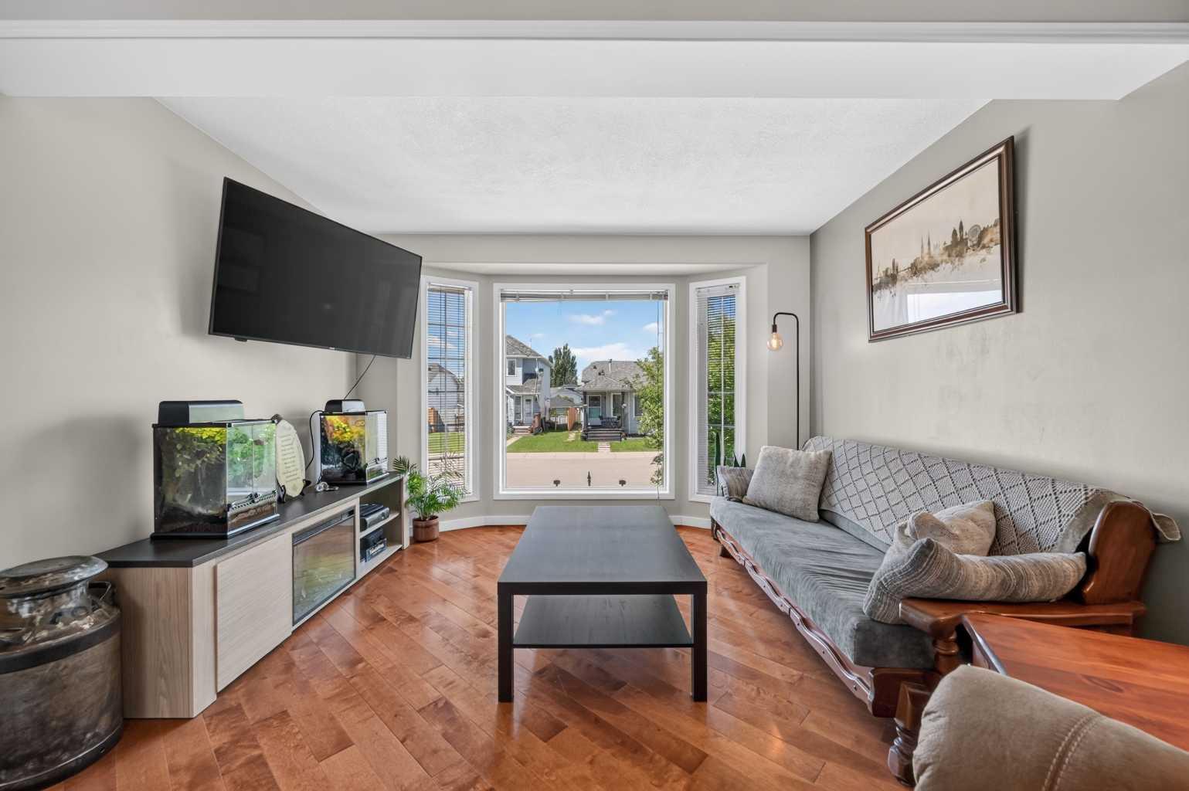
Welcome Home to this Beautifully Updated Fully Finished 2 Storey Home in the Sought-After Community of Riverbend! With over 1,666 sq ft. of Developed Living Space, this Well-Maintained home features 3 Bedrooms, 1.5 Bathrooms, a Fully Developed Basement with numerous upgrades throughout. Step inside to a welcoming foyer with a built-in closet that leads into the bright living room, where a large bay window fills the space with natural light. The adjacent dining room is perfectly positioned creating a warm and inviting setting for family meals and entertaining. The updated kitchen features modern countertops, a stylish stone-inspired backsplash, and easy access to the spacious backyard deck - ideal for summer BBQs and outdoor gatherings. Completing the main floor is a renovated 2 pc powder room Upstairs, the spacious primary bedroom fits a king-size bed, beautiful hardwood flooring, a charming bay window framing spectacular mountain views, and a large built-in closet. Two additional bedrooms are generously sized, each offering large windows and built-in closets along with an updated 4-piece main bathroom The fully developed basement expands your living space with a large recreation room, perfect for movie nights, a playroom, home gym, or office. A substantial storage and laundry area includes a washer and dryer plus abundant storage space. Major upgrades provide exceptional peace of mind, including New Shingles 2023 and NO Poly-B plumbing. The entire home has been replumbed with dedicated water lines and individual shut-off valves at every plumbing fixture. Additional highlights include an Oversized Double Detached Insulated and Drywalled Garage, RV parking, a large rear deck, and ample off-street parking. Located in the established community of Riverbend, you'll enjoy easy access to Carburn Park, Scenic Pathways, Schools, Shopping, Restaurants, Major Commuter Routes, and the Future Green Line LRT. This is a Fantastic Opportunity to own a Move-in-Ready Home in one of southeast Calgary's most desirable Family Neighborhoods
| a week ago | Status changed to Pending | |
| a week ago | Listing updated with changes from the MLS® | |
| 4 weeks ago | Listing first seen on site |

Listing information is provided by Participants of the Alberta One Realty Listing Services (Pillar 9). IDX information is provided exclusively for personal, non-commercial use, and may not be used for any purpose other than to identify prospective properties consumers may be interested in purchasing. Information is deemed reliable but not guaranteed. Copyright 2026, Alberta One Realty Listing Services (Pillar 9)
Last checked 2026-07-31 01:05 PM UTC