


656 Ranchridge Court NWCalgary, AB T3G 1W9
Due to the health concerns created by Coronavirus we are offering personal 1-1 online video walkthough tours where possible.
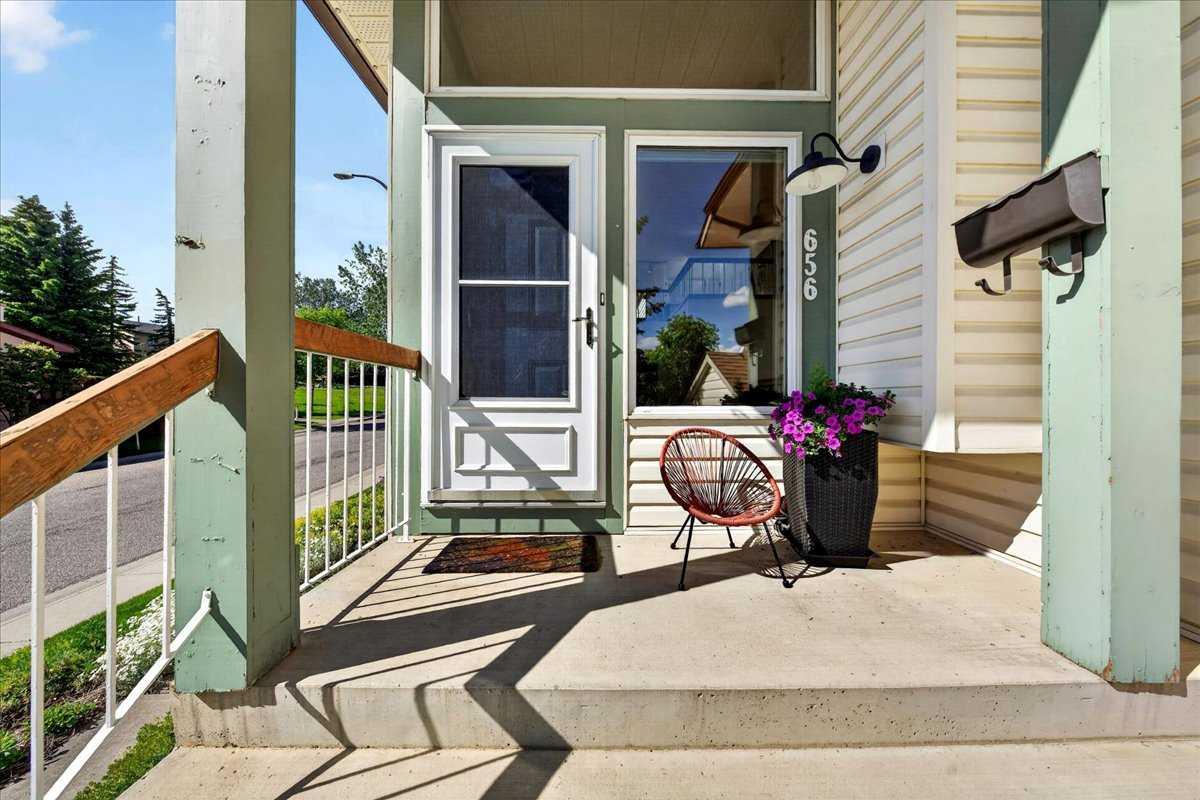
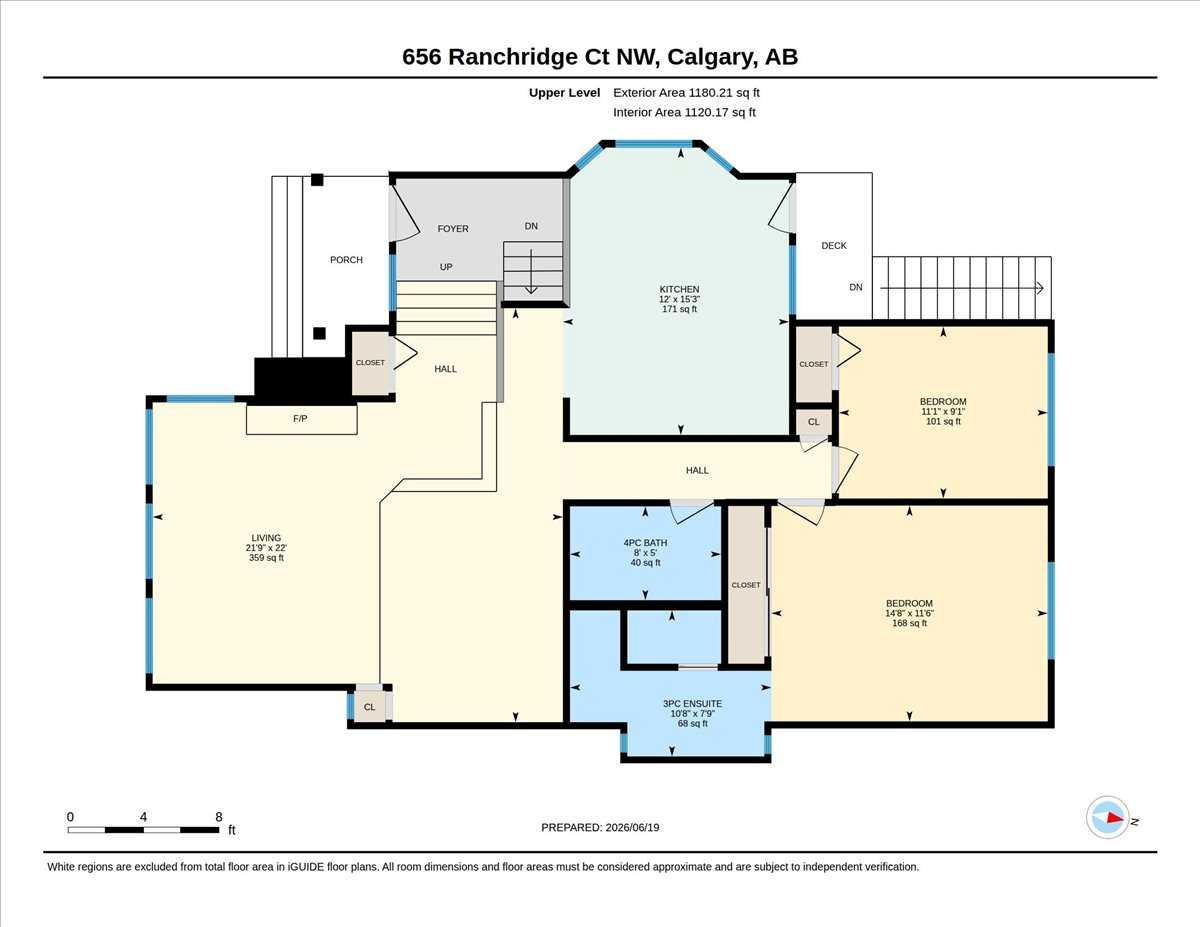
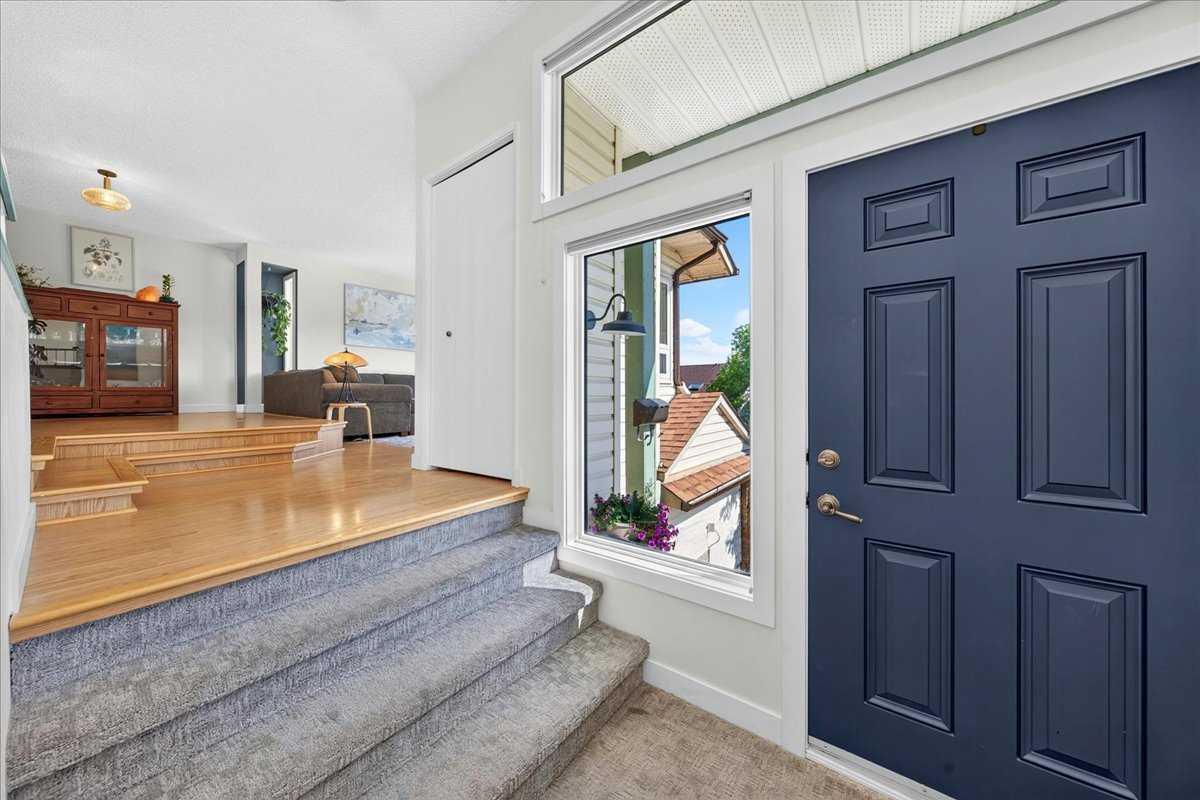
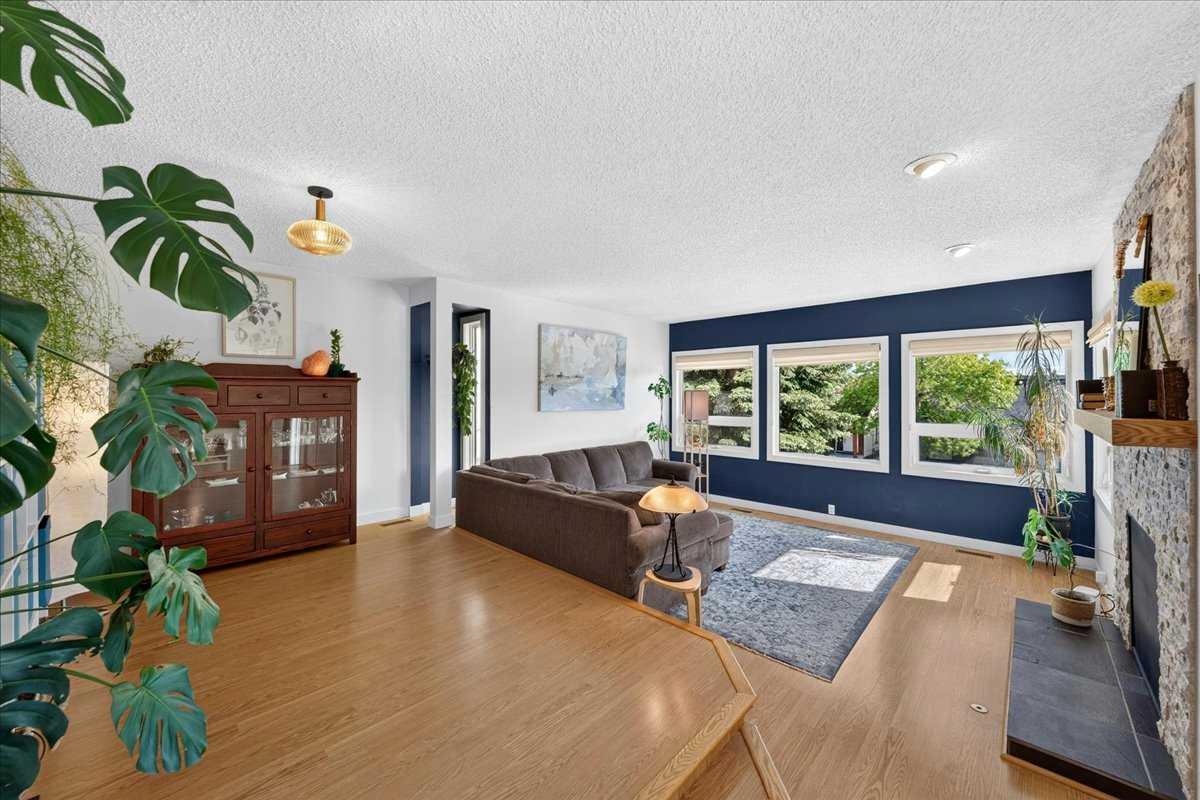
This beautifully maintained, quality-built bi-level is a standout opportunity in the highly sought-after community of Ranchlands! This home is perfectly positioned on a corner lot with an attached garage, offering space, comfort, and thoughtful updates throughout. From the moment you step inside, you’re welcomed by a bright and airy entry with soaring 11+ ft ceilings, setting the tone for the rest of the home. The main level features a functional and inviting layout with a spacious living room, dining area, kitchen, and breakfast nook—ideal for both everyday living and entertaining. The primary bedroom includes a 3-piece ensuite, complemented by a second bedroom on the main floor, offering flexibility for family, guests or a home office. Southwest exposure and an abundance of large windows fill the home with natural light throughout the day, creating a warm and uplifting atmosphere in every season. Significant updates provide peace of mind and long-term value, including roof, furnace (2021), newer windows throughout, fireplace replacement, appliances, front and rear doors, custom window coverings, California Closet organizers, new carpet (2022), and Gemstone exterior lighting (2022). The fully developed basement adds exceptional additional living space with large sunshine windows, a generous recreation room, an additional bedroom, 2-piece bathroom and laundry area. Out back, enjoy a beautifully landscaped yard featuring mature trees, and a deck with a pergola perfect for enjoying the summer sun. Ideally located close to parks, playgrounds, schools, transit, and everyday amenities, with quick access to the Crowfoot LRT and surrounding shopping and services, this home offers outstanding convenience in a mature neighbourhood known for its strong sense of community, walkability, and access to everything a growing household needs.
| 4 days ago | Status changed to Pending | |
| 4 days ago | Listing updated with changes from the MLS® | |
| 2 weeks ago | Listing first seen on site |

Listing information is provided by Participants of the Alberta One Realty Listing Services (Pillar 9). IDX information is provided exclusively for personal, non-commercial use, and may not be used for any purpose other than to identify prospective properties consumers may be interested in purchasing. Information is deemed reliable but not guaranteed. Copyright 2026, Alberta One Realty Listing Services (Pillar 9)
Last checked 2026-07-11 02:42 AM UTC