Save
Ask
Tour
Hide
Share
$850,000
16 Days On Site

51 Straddock Crescent SW
Calgary, AB T3H 2S9

For Sale|Single Family Residence|Active
3
Beds
3
Total Baths
2
Full Baths
1
Partial Bath
2,003.85
SqFt
$424
/SqFt
1990
Built
Subdivision:
Strathcona Park
County:
Calgary

Due to the health concerns created by Coronavirus we are offering personal 1-1 online video walkthough tours where possible.
Call Now: 403-775-6950
Is this the listing for you? We can help make it yours.
403-775-6950
51 Straddock Crescent SW51 Straddock Crescent SW51 Straddock Crescent SW51 Straddock Crescent SW
Save
Ask
Tour
Hide
Share

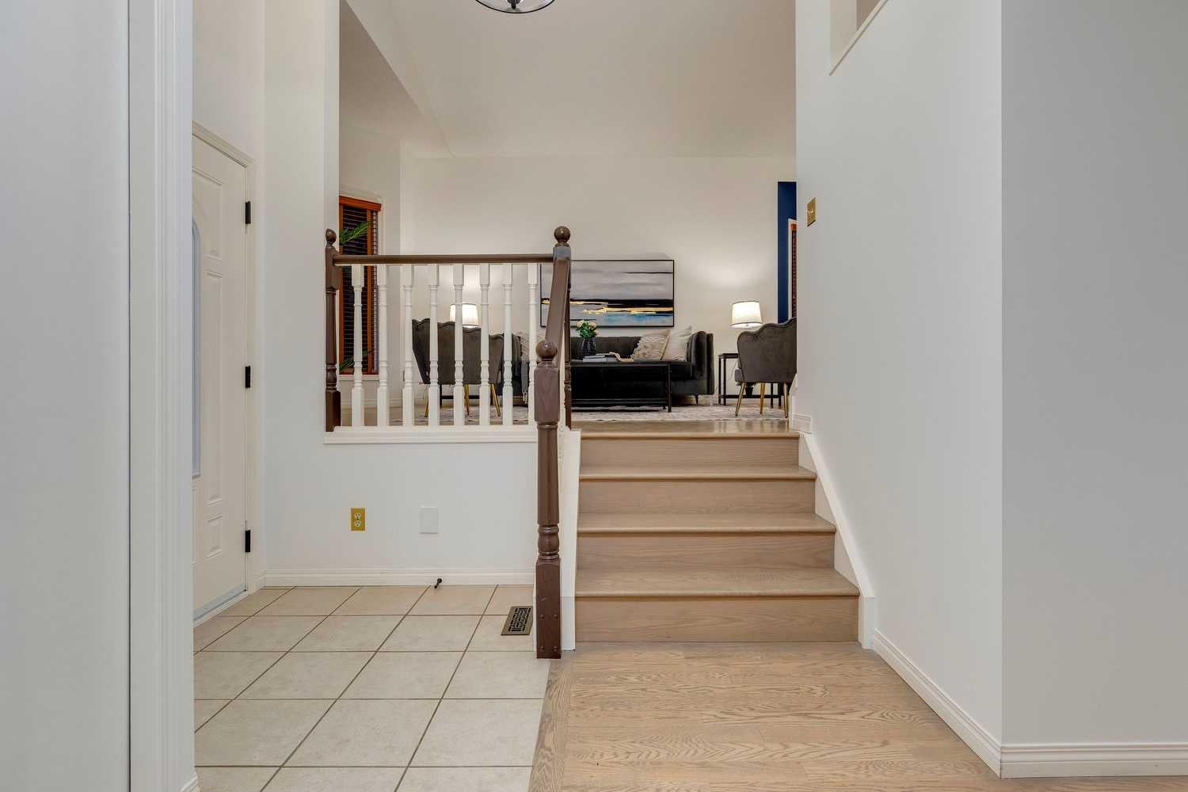
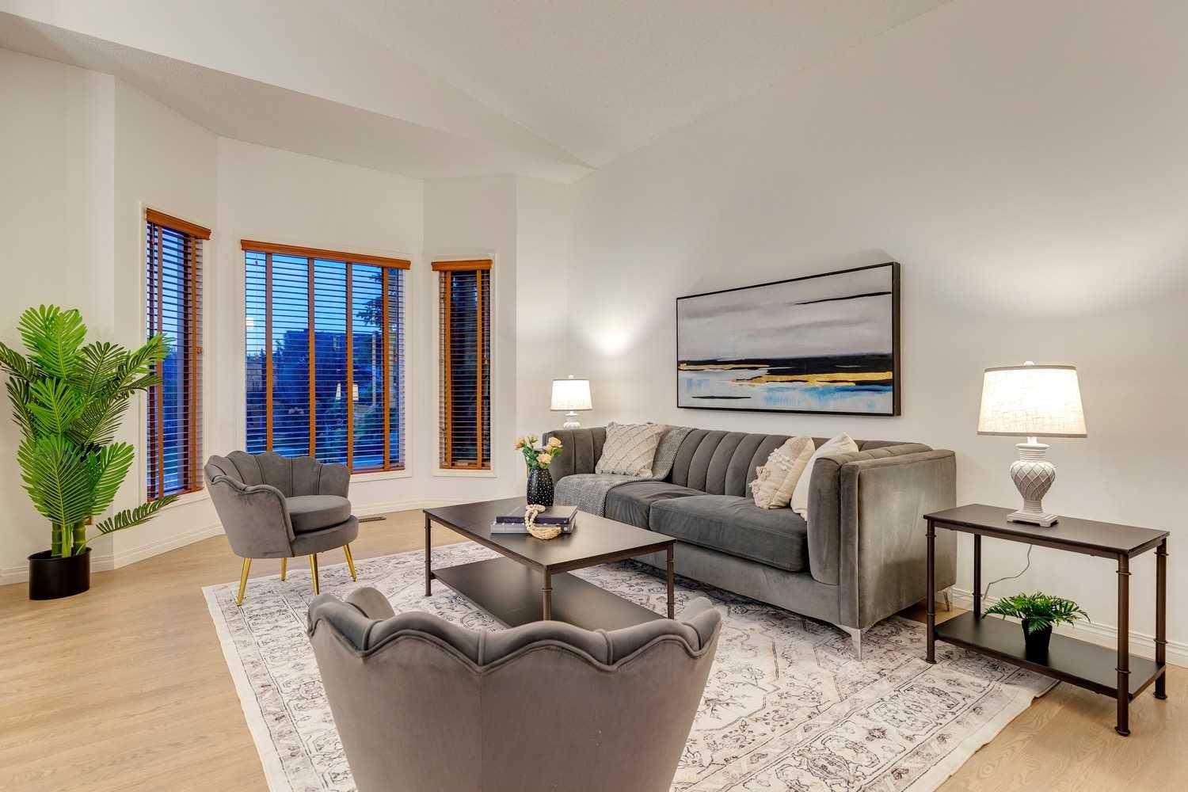
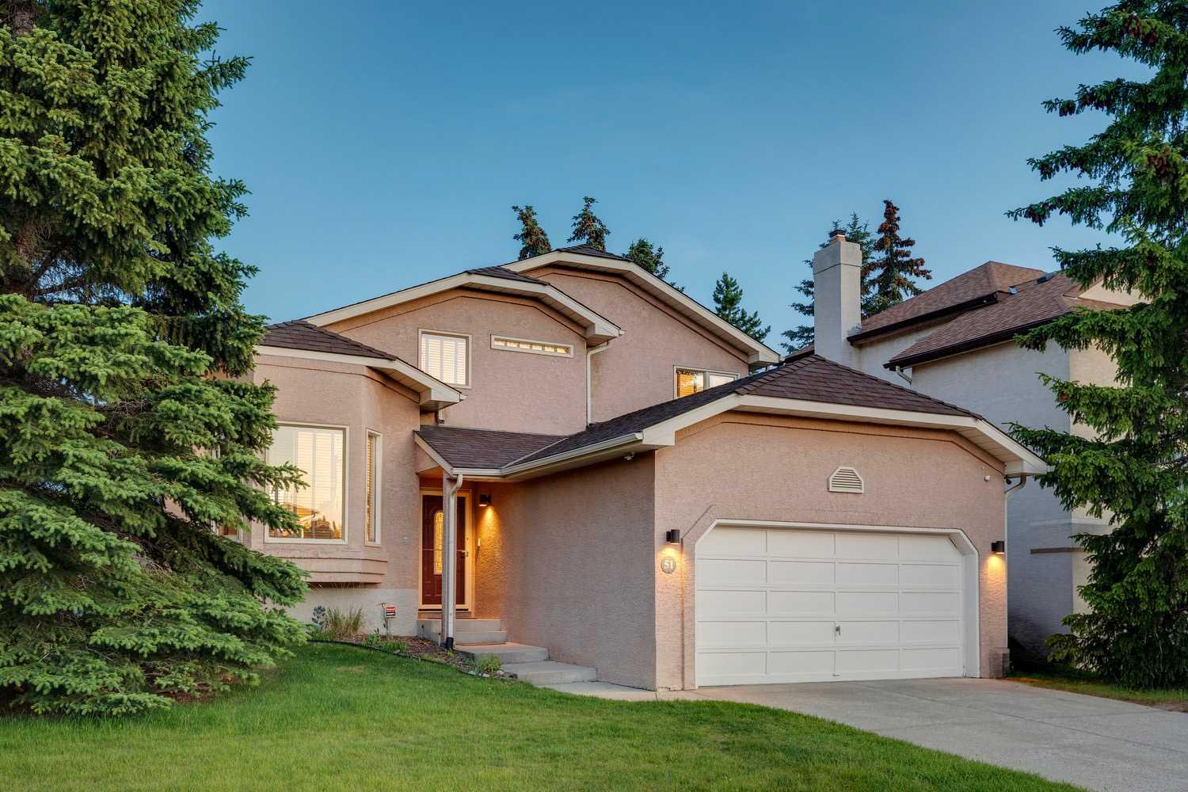
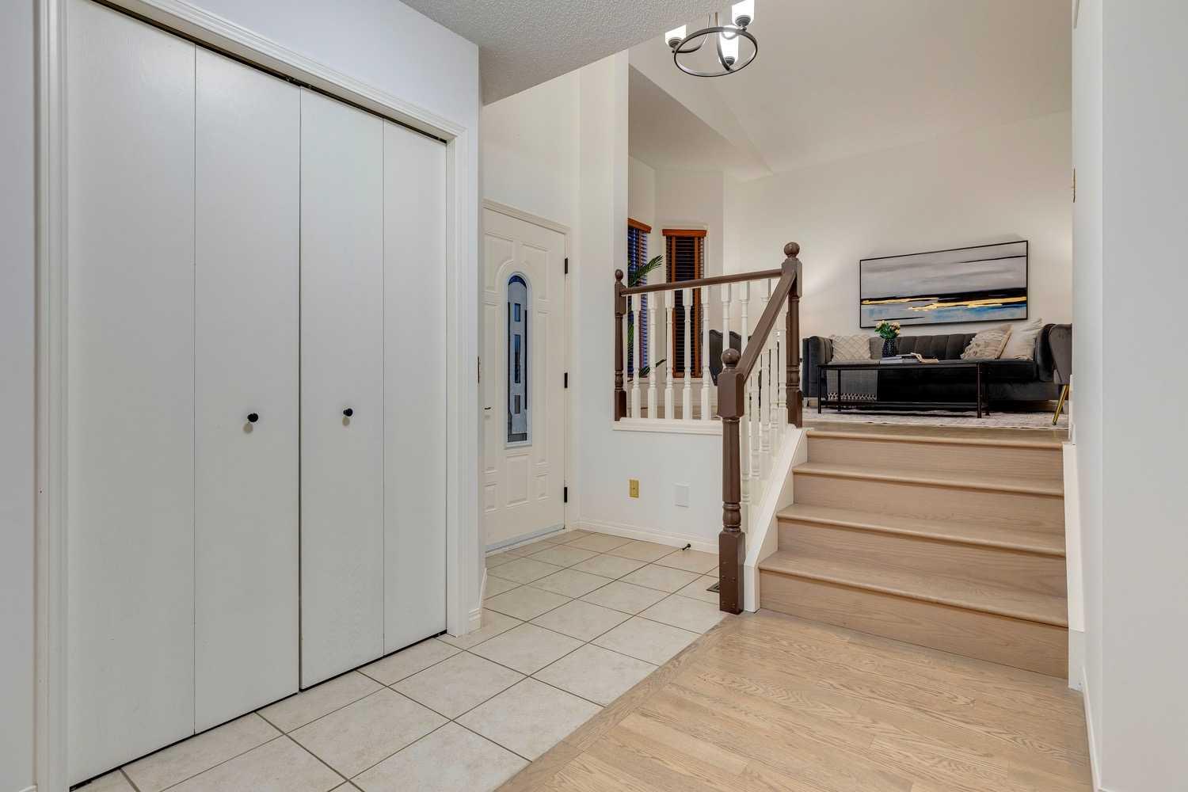
Meticulously maintained and ideally situated on a desirable corner lot, this exceptional home is just a short stroll from the shops, restaurants, and everyday conveniences of Strathcona Square Shopping Centre, as well as the nearby ravine pathways. Freshly painted and featuring hardwood flooring throughout, the thoughtfully designed main level offers a private home office, an elegant living and dining room with soaring vaulted ceilings and beautiful bay windows, and a spacious kitchen with 9-foot ceilings, granite countertops, a travertine tile backsplash, newer appliances, and direct access to the beautifully landscaped and well-designed south-facing backyard with a private deck. The bright breakfast nook overlooks the inviting family room, complete with a cozy wood-burning fireplace. Upstairs, the generous primary retreat features a well-designed walk-in closet and a 3-piece ensuite with dual vanities, complemented by two additional bedrooms and a full family bathroom. The basement provides approximately 630 sq. ft. of walkable crawl-space storage, along with excellent potential for future development. Additional highlights include central air conditioning, newer furnace (2020), underground sprinklers, and an exceptional location that perfectly blends comfort, convenience, and lifestyle.

Save
Ask
Tour
Hide
Share
Listing Snapshot
Price 
$850,000
Days On Site 
16 Days
Bedrooms 
3
Inside Area (SqFt) 
2,003.85 sqft
Total Baths 
3
Full Baths 
2
Partial Baths 
1
Lot Size 
0.14 Acres
Year Built 
1990
MLS® Number 
A2324406
Status 
Active
Property Tax 
$5,652
Maintenance Fees 
N/A
Sq Ft Source 
N/A
Friends & Family
Recent Activity
2 weeks agoListing first seen on site
2 weeks agoListing updated with changes from the MLS®
General Features
Acres 
0.14
Attached Garage 
Yes
Garage 
Yes
Garage Spaces 
2
Parking 
AttachedGarageGarage Door Opener
Parking Spaces 
4
Property Sub Type 
Single Family Residence
SqFt Above 
712.05
Style 
4 Level Split
Zoning 
R-CG
Interior Features
Appliances 
DishwasherDryerRefrigeratorWasherElectric RangeDisposal
Basement 
FullUnfinished
Cooling 
Central Air
Fireplace 
Yes
Fireplace Features 
Wood Burning
Fireplaces 
1
Flooring 
CarpetCeramic TileHardwood
Heating 
Forced Air
Interior 
Central VacuumDouble VanityWalk-In Closet(s)
Laundry Features 
Main Level
Window Features 
Window Coverings
2pc Bathroom 
Level - Main
4pc Bathroom 
Level - Upper
4pc Ensuite bath 
Level - Upper
Bedroom 
Dimensions - 11`0" x 9`9"Level - Upper
Bedroom - Primary 
Dimensions - 13`4" x 12`7"Level - Upper
Breakfast Nook 
Dimensions - 9`2" x 9`1"Level - Main
Dining Room 
Dimensions - 14`6" x 10`3"Level - Main
Family Room 
Dimensions - 22`6" x 12`11"Level - Main
Foyer 
Dimensions - 13`0" x 9`0"Level - Main
Kitchen 
Dimensions - 12`4" x 10`11"Level - Main
Laundry 
Dimensions - 10`0" x 5`2"Level - Main
Living Room 
Dimensions - 13`8" x 12`0"Level - Main
Office 
Dimensions - 10`5" x 9`5"Level - Main
Save
Ask
Tour
Hide
Share
Exterior Features
Construction Details 
StuccoFrame
Exterior 
Private EntrancePrivate Yard
Fencing 
Fenced
Frontage 
23.00M 75`6"
Lot Features 
Back YardCorner LotFew TreesIrregular Lot
Patio And Porch 
Deck
Roof 
ShingleAsphalt
Windows/Doors 
Window Coverings
Community Features
Community Features 
ParkPlayground
Listing courtesy of Peyman Valim of Century 21 Bamber Realty LTD.

Listing information is provided by Participants of the Alberta One Realty Listing Services (Pillar 9). IDX information is provided exclusively for personal, non-commercial use, and may not be used for any purpose other than to identify prospective properties consumers may be interested in purchasing. Information is deemed reliable but not guaranteed. Copyright 2026, Alberta One Realty Listing Services (Pillar 9)
Last checked 2026-07-15 10:36 PM UTC

Neighborhood & Commute
Source: Walkscore
Save
Ask
Tour
Hide
Share