Save
Ask
Tour
Hide
Share
$749,900
13 Days On Site

133 Copperleaf Bay SE
Calgary, AB T2Z 0J2

For Sale|Single Family Residence|Active
3
Beds
3
Total Baths
2
Full Baths
1
Partial Bath
2,466
SqFt
$304
/SqFt
2007
Built
Subdivision:
Copperfield
County:
Calgary

Due to the health concerns created by Coronavirus we are offering personal 1-1 online video walkthough tours where possible.
Call Now: 403-775-6950
Is this the listing for you? We can help make it yours.
403-775-6950
133 Copperleaf Bay SE133 Copperleaf Bay SE133 Copperleaf Bay SE133 Copperleaf Bay SE
Save
Ask
Tour
Hide
Share

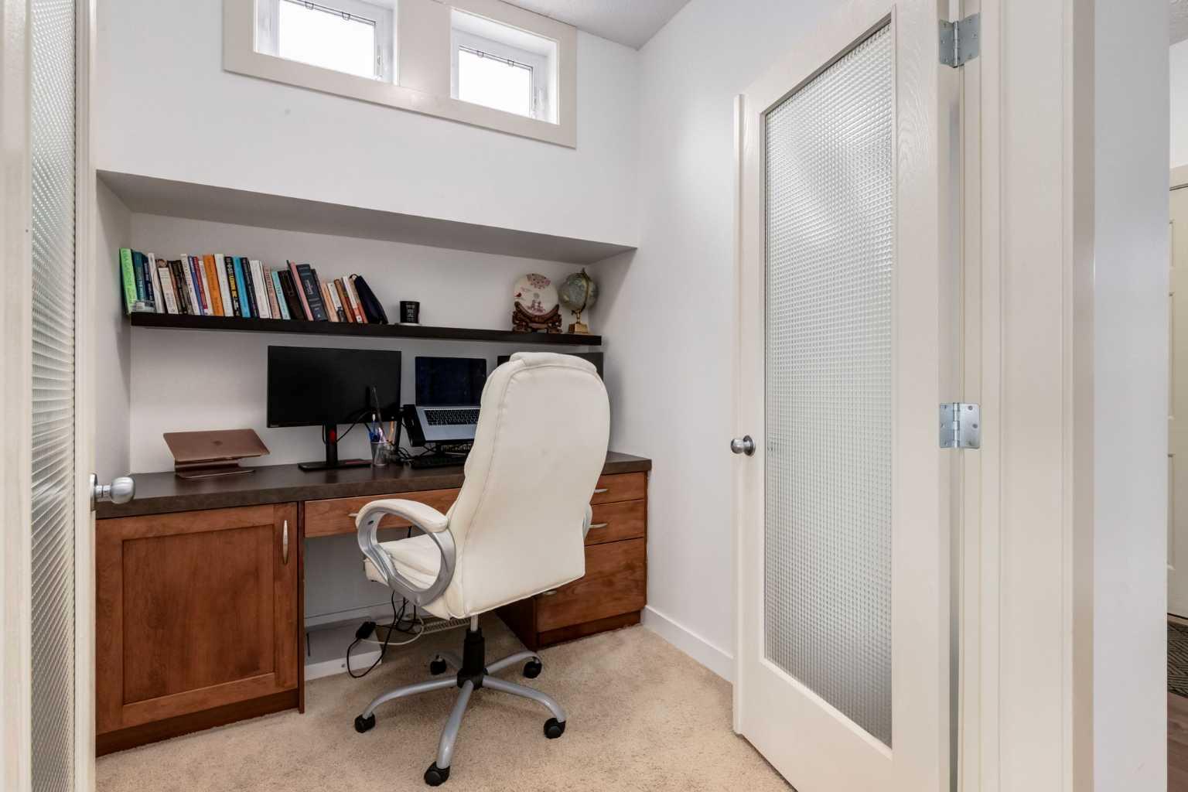
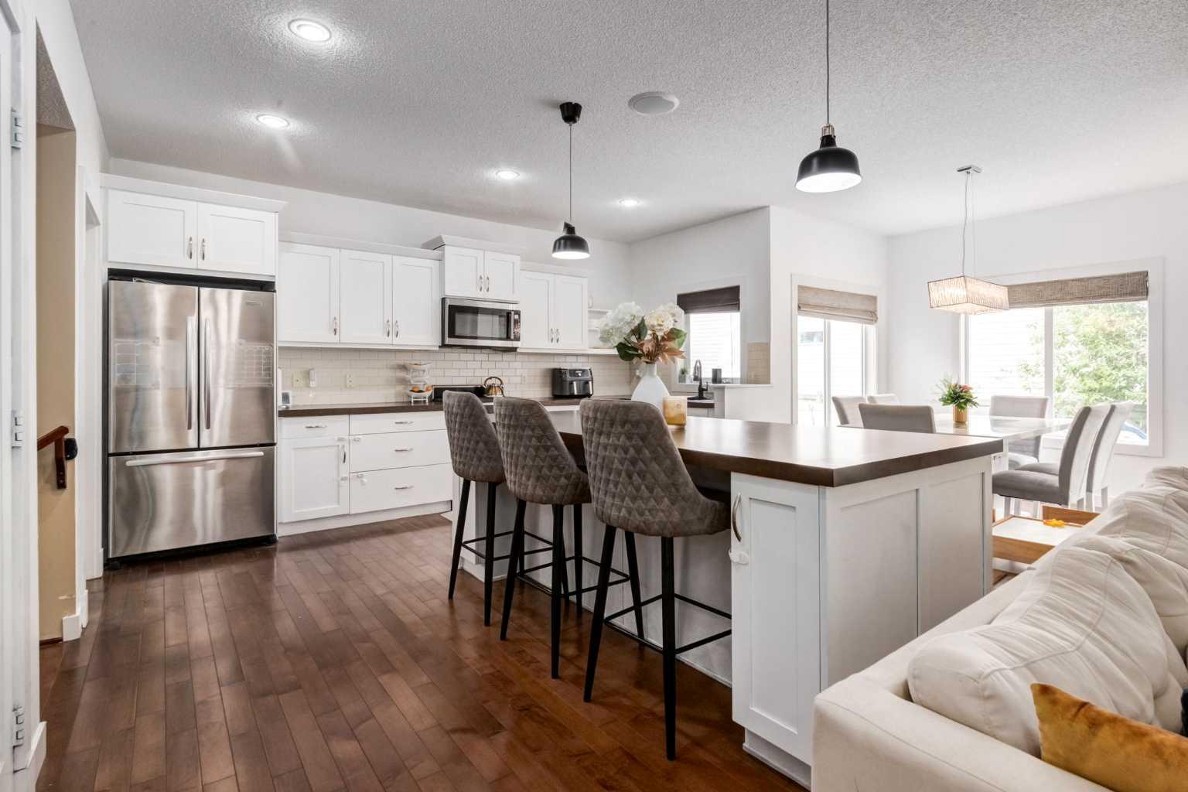
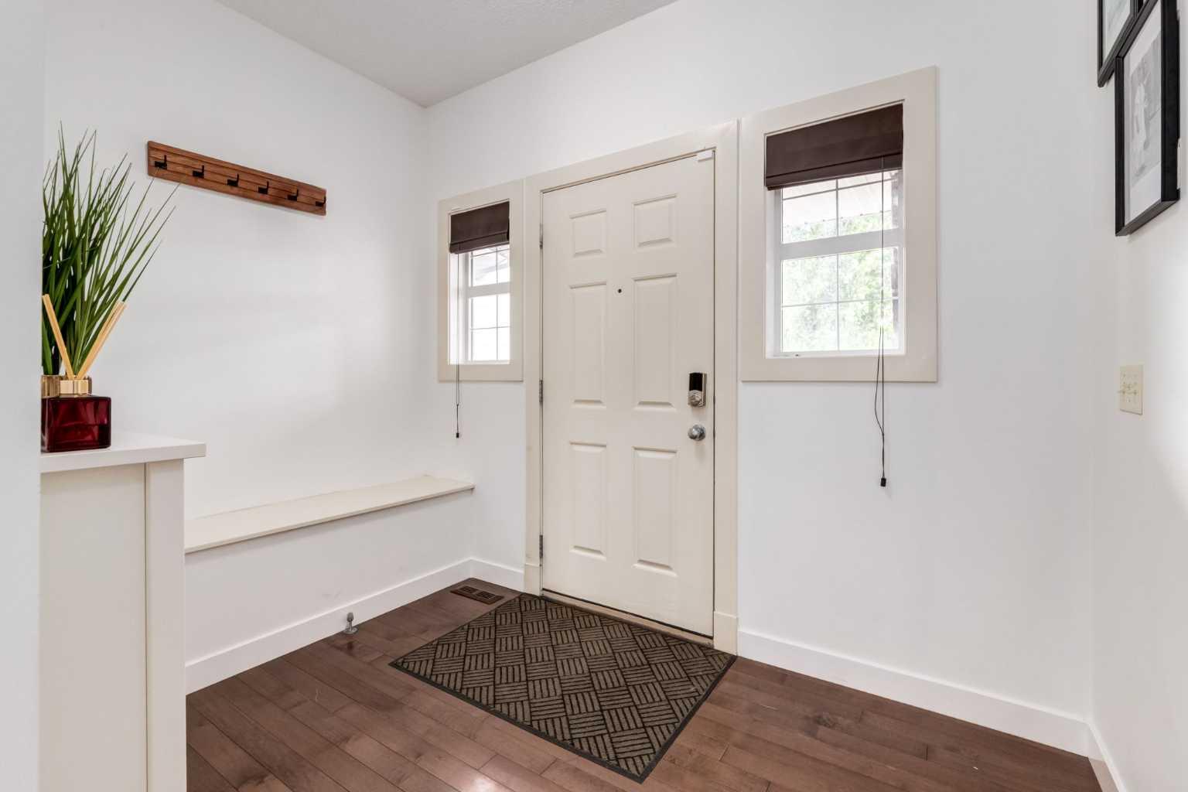
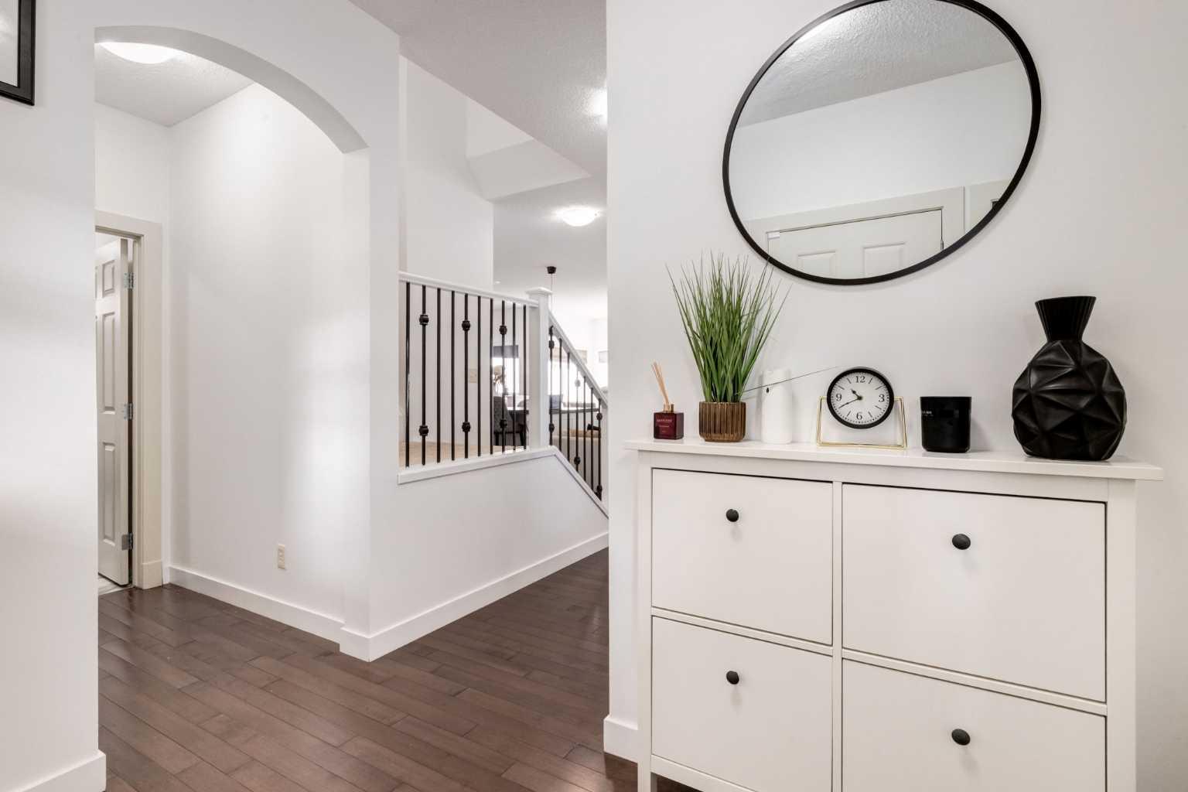
Welcome to 133 Copperleaf Bay SE! This gorgeous home sits on a pie shaped lot in a quiet cul-de-sac in the family friendly community of Copperfield. With 2466SF of finished living space and a 1102SF unfinished basement ready for your touch, this home has space for everyone! Entering the home you are greeted by a spacious foyer and can immediately see the bright open floor plan. Heading in you will find a nice size office and 2 piece guest bathroom to make working from home a breeze. The open main living area is perfect for larger families and those who love to entertain. The large living room leads to the kitchen, with centre island and tons of cabinet and storage space. The dining area with room for a full size table overlooks the back yard and leads onto the patio. Back through the kitchen you will find a mud room and separate laundry room and leading out to your garage. Heading up to the second floor, you are greeted with a huge bonus room, perfect for relaxing with the family and a spacious area for the kids to play. To your right is the primary bedroom complete with a 5 piece ensuite bathroom and walk in closet. Back down the hall are 2 other well sized bedrooms and 4 piece bathroom. The unfinished basement is ready for your personal touch, with over 1100SF to bring your ideal space to life. The kids and family will love the back yard, with a large patio and loads of space to play. Other features of this fabulous home include Central Air to keep you cool on the warm summer days, and a cozy living room fireplace for the chilly Calgary winters. If you are looking for a great size home in a family friendly community, this is it! Contact your realtor and book your showing in Copperfield today!

Save
Ask
Tour
Hide
Share
Listing Snapshot
Price 
$749,900
Days On Site 
13 Days
Bedrooms 
3
Inside Area (SqFt) 
2,466 sqft
Total Baths 
3
Full Baths 
2
Partial Baths 
1
Lot Size 
0.11 Acres
Year Built 
2007
MLS® Number 
A2324296
Status 
Active
Property Tax 
$4,964
Maintenance Fees 
N/A
Sq Ft Source 
N/A
Friends & Family
Recent Activity
2 weeks agoListing first seen on site
2 weeks agoListing updated with changes from the MLS®
General Features
Acres 
0.11
Attached Garage 
Yes
Garage 
Yes
Garage Spaces 
2
Levels 
Two
Parking 
AttachedGarageGarage Door Opener
Parking Spaces 
4
Property Sub Type 
Single Family Residence
SqFt Below 
1102
Style 
2 Storey
Zoning 
R-G
Interior Features
Appliances 
DishwasherDryerGas RangeRefrigeratorWasher
Basement 
FullUnfinished
Cooling 
Central Air
Fireplace 
Yes
Fireplace Features 
Gas
Fireplaces 
1
Flooring 
CarpetHardwoodLinoleumTile
Heating 
Forced AirNatural Gas
Interior 
Crown MoldingOpen Floorplan
Laundry Features 
Main Level
Window Features 
Window Coverings
2pc Bathroom 
Dimensions - 5`10" x 4`11"Level - Main
4pc Bathroom 
Dimensions - 11`6" x 5`5"Level - Upper
5pc Ensuite bath 
Dimensions - 16`0" x 9`6"Level - Upper
Bedroom 
Dimensions - 18`7" x 10`4"Level - Upper
Bedroom - Primary 
Dimensions - 13`8" x 12`7"Level - Upper
Bonus Room 
Dimensions - 18`6" x 17`1"Level - Upper
Dining Room 
Dimensions - 9`11" x 9`1"Level - Main
Foyer 
Dimensions - 9`10" x 6`5"Level - Main
Kitchen 
Dimensions - 15`10" x 15`8"Level - Main
Laundry 
Dimensions - 7`6" x 7`5"Level - Main
Living Room 
Dimensions - 14`4" x 14`2"Level - Main
Mud Room 
Dimensions - 14`10" x 6`3"Level - Main
Office 
Dimensions - 7`2" x 6`8"Level - Main
Walk-In Closet 
Dimensions - 7`1" x 5`5"Level - Upper
Save
Ask
Tour
Hide
Share
Exterior Features
Construction Details 
Vinyl Siding
Exterior 
Private Yard
Fencing 
Fenced
Frontage 
19.06M 62`6"
Lot Features 
Back YardCul-De-SacPie Shaped Lot
Patio And Porch 
Patio
Roof 
ShingleAsphalt
Windows/Doors 
Window Coverings
Community Features
Community Features 
ParkPlayground
Listing courtesy of Paul Ackerman of RE/MAX Realty Professionals

Listing information is provided by Participants of the Alberta One Realty Listing Services (Pillar 9). IDX information is provided exclusively for personal, non-commercial use, and may not be used for any purpose other than to identify prospective properties consumers may be interested in purchasing. Information is deemed reliable but not guaranteed. Copyright 2026, Alberta One Realty Listing Services (Pillar 9)
Last checked 2026-07-09 06:00 PM UTC

Neighborhood & Commute
Source: Walkscore
Save
Ask
Tour
Hide
Share