Save
Ask
Tour
Hide
Share
$625,000
10 Days On Site

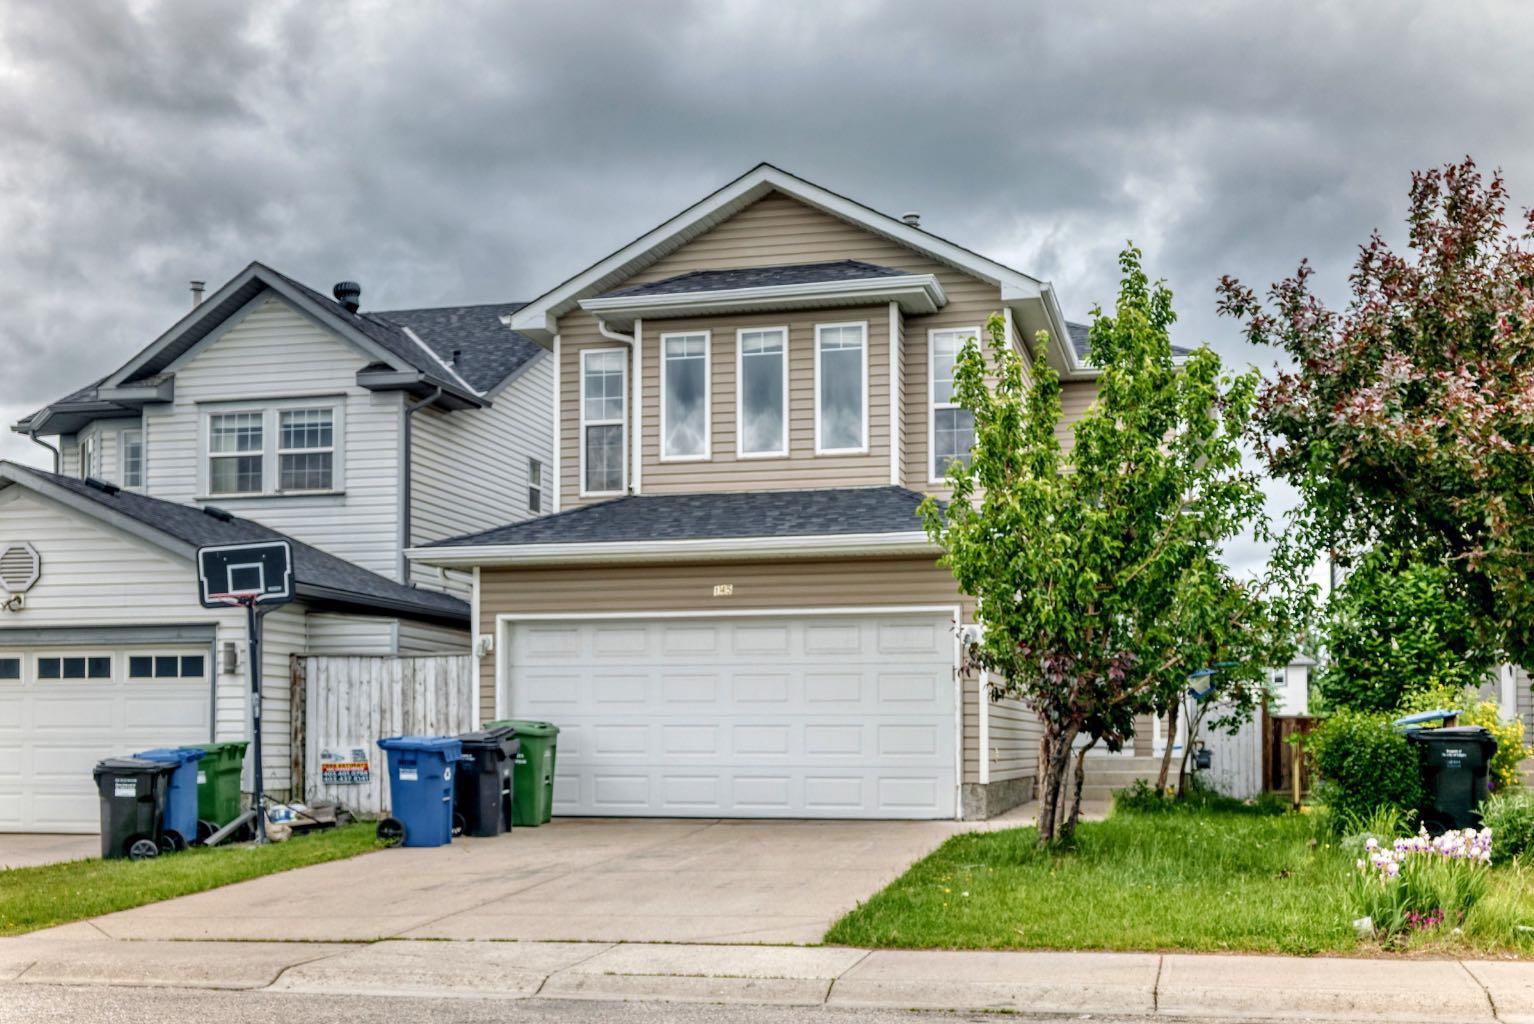
145 Martinvalley Crescent NE
Calgary, AB T3J 4L7

For Sale|Single Family Residence|Active
3
Beds
3
Total Baths
2
Full Baths
1
Partial Bath
1,627.5
SqFt
$384
/SqFt
2001
Built
Subdivision:
Martindale
County:
Calgary

Due to the health concerns created by Coronavirus we are offering personal 1-1 online video walkthough tours where possible.
Call Now: 403-775-6950
Is this the listing for you? We can help make it yours.
403-775-6950
145 Martinvalley Crescent NE145 Martinvalley Crescent NE145 Martinvalley Crescent NE145 Martinvalley Crescent NE
Save
Ask
Tour
Hide
Share

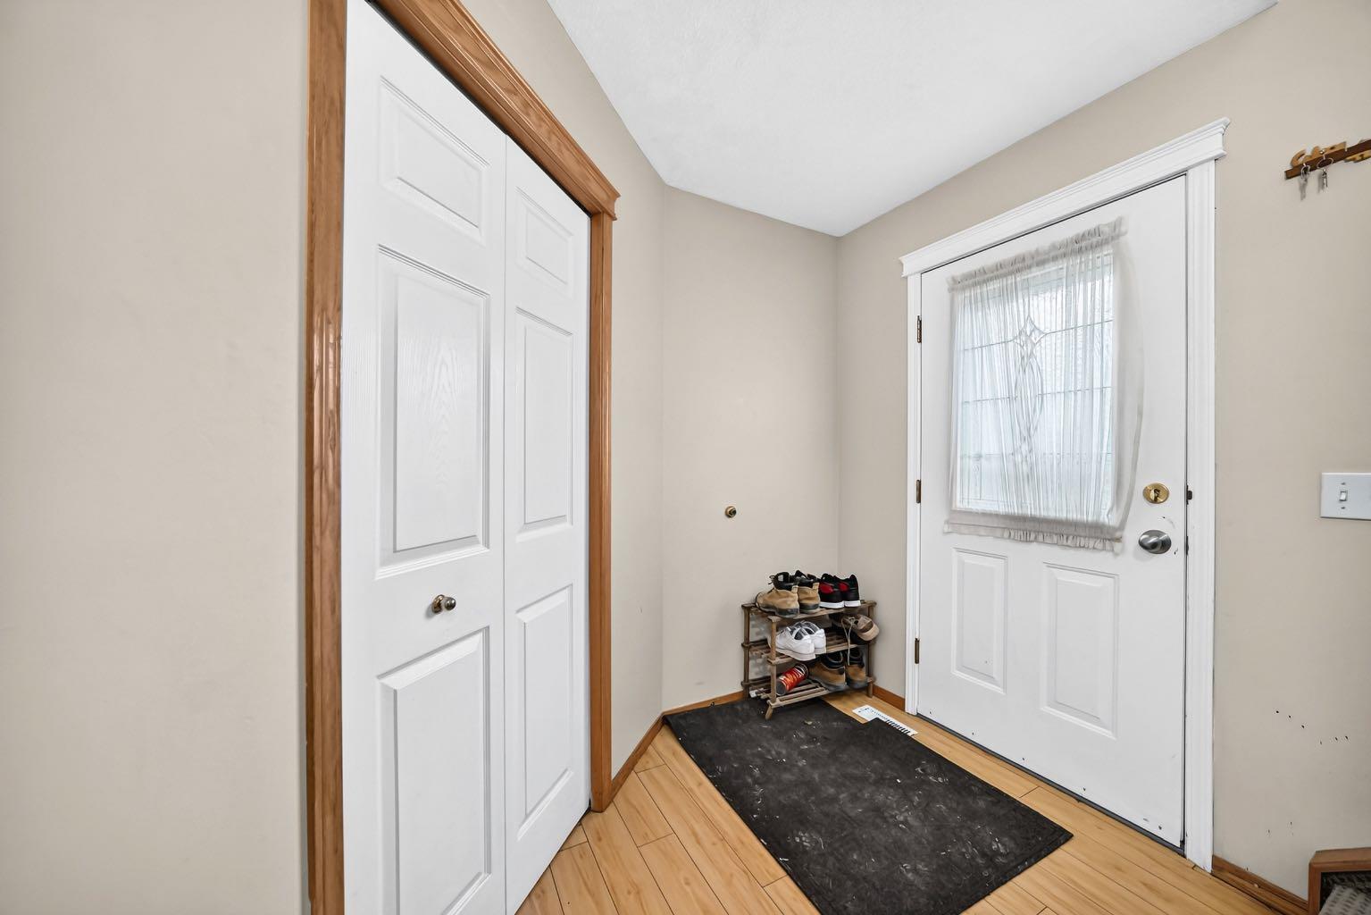
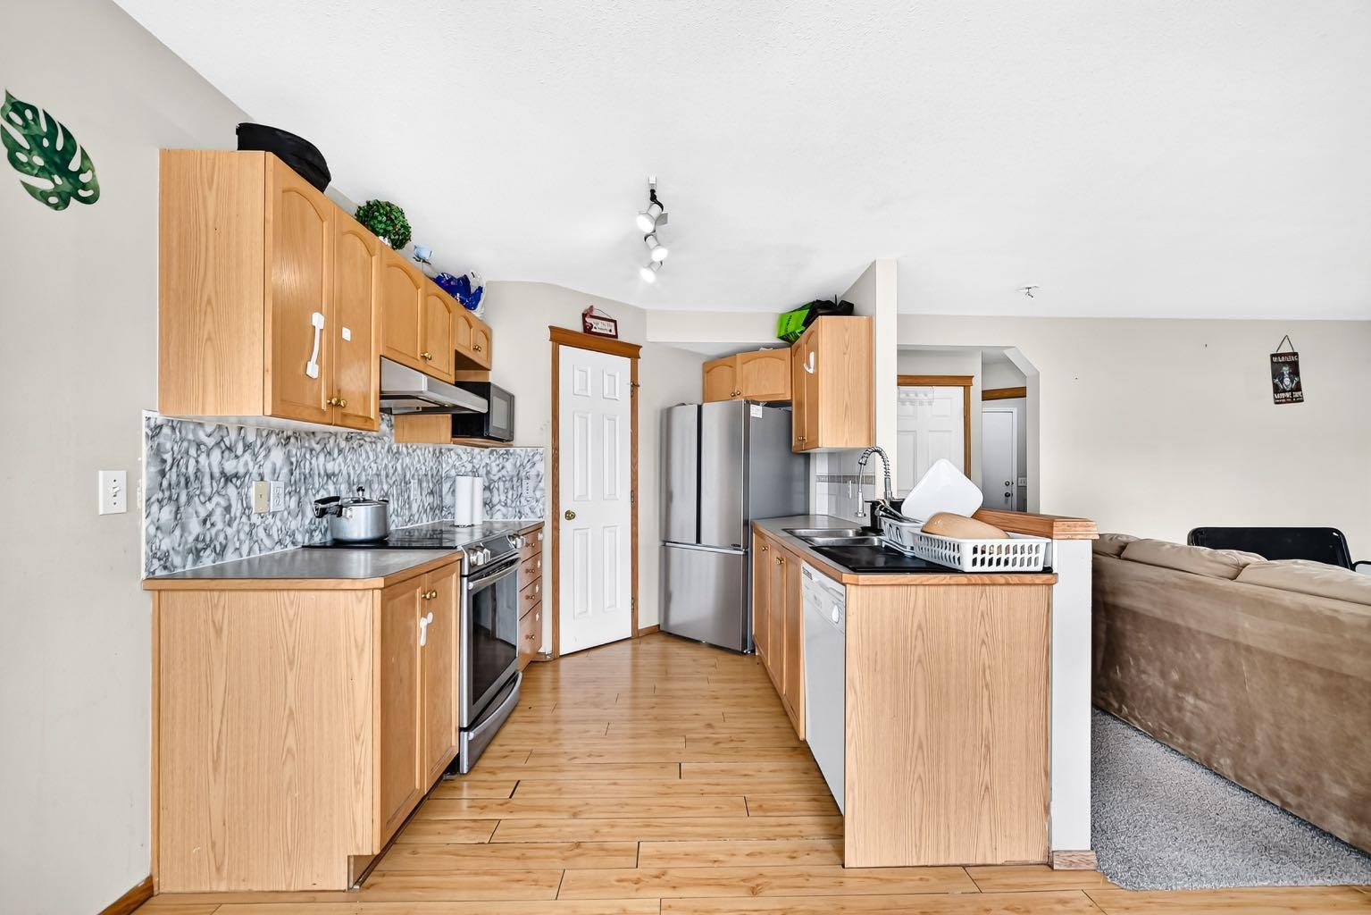
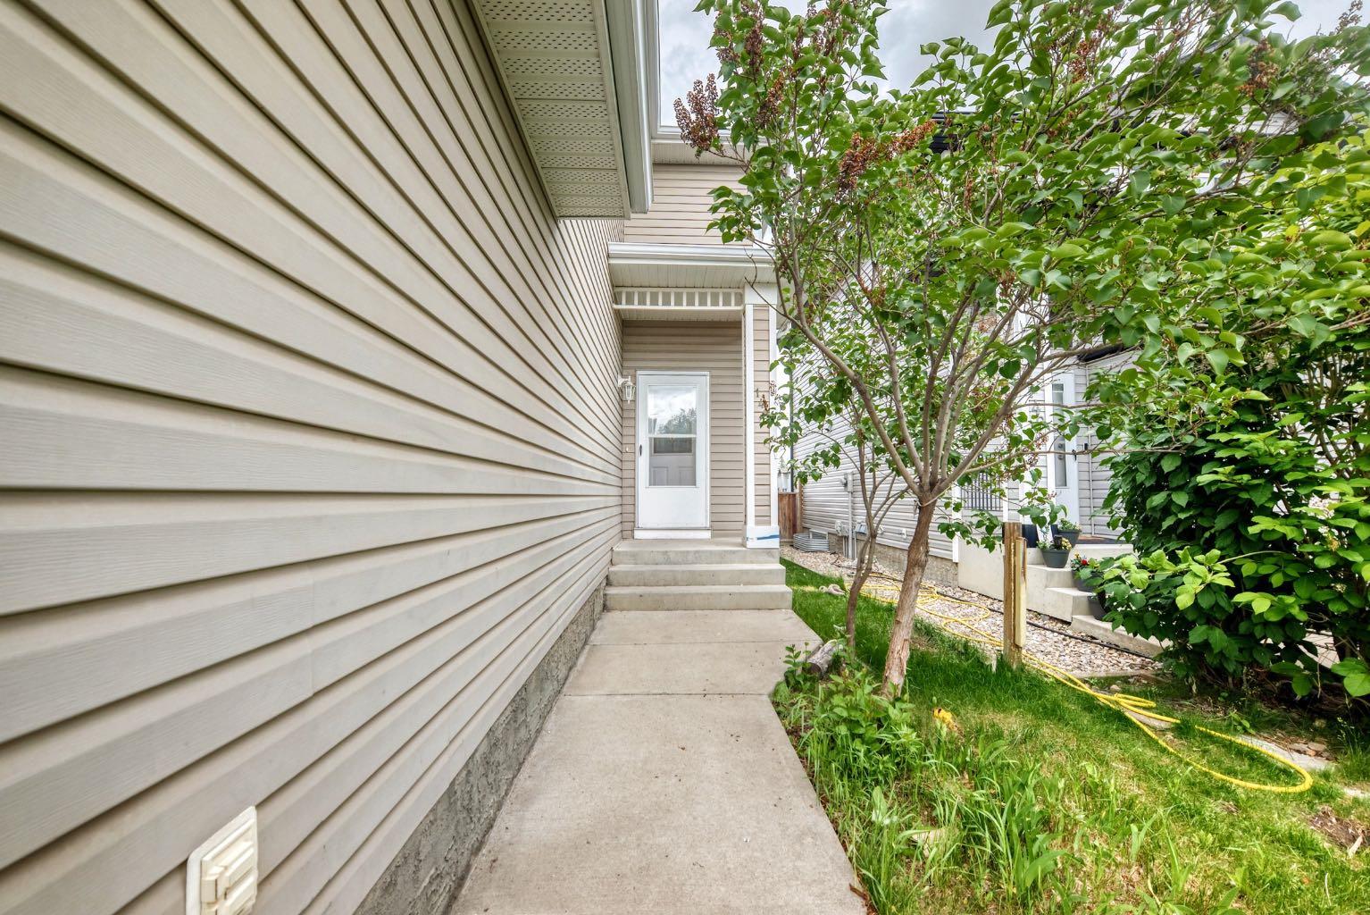
A beautiful home is now available and ready for its next owners. Whether you’re a first time-time buyer, upgrading, or investing, this could be the perfect opportunity. This beautiful home is situated in the established community of Martindale. This well-maintained property is located in a family-friendly neighborhood located within walking distance to the CTrain, transit routes, schools, parks, shopping, and Genesis Centre. Also close to Calgary International Airport. The main floor features a bright living room with gas fireplace, a generous kitchen with ample cabinetry and a dining area perfect for entertaining. A convenient 2-piece powder room and main-floor laundry completes this level.The property offers a developed basement with one bedroom, and has potential to turn it into a secondary suite (subject to City of Calgary approval). On the upper level it offers 3 bedrooms plus a spacious bonus room filled with natural light. The impressive primary bedroom offers generous dimensions and a private 3-piece ensuite. Two additional spacious bedrooms and a full main bathroom provide ample accommodation for the entire family. Step outside to enjoy the north-facing backyard featuring a spacious deck, perfect for year-round outdoor entertaining. Please contact to book your showing via ShowingTime.

Save
Ask
Tour
Hide
Share
Listing Snapshot
Price 
$625,000
Days On Site 
10 Days
Bedrooms 
3
Inside Area (SqFt) 
1,627.5 sqft
Total Baths 
3
Full Baths 
2
Partial Baths 
1
Lot Size 
0.08 Acres
Year Built 
2001
MLS® Number 
A2324295
Status 
Active
Property Tax 
$4,132
Maintenance Fees 
N/A
Sq Ft Source 
N/A
Friends & Family
Recent Activity
2 weeks agoListing first seen on site
2 weeks agoListing updated with changes from the MLS®
General Features
Acres 
0.08
Attached Garage 
Yes
Garage 
Yes
Garage Spaces 
2
Levels 
Two
Parking 
AttachedGarage
Parking Spaces 
4
Property Sub Type 
Single Family Residence
SqFt Above 
1627.5
SqFt Below 
560.1
Style 
2 Storey
Zoning 
R-CG
Interior Features
Appliances 
DishwasherRefrigeratorWasher/DryerElectric RangeCooktop
Basement 
FullFinished
Fireplace 
Yes
Fireplace Features 
DecorativeGasLiving Room
Fireplaces 
1
Flooring 
CarpetHardwood
Heating 
Forced Air
Interior 
Laminate CountersPantry
Laundry Features 
Laundry RoomMain Level
2pc Bathroom 
Dimensions - 4`3" x 4`11"Level - Main
3pc Ensuite bath 
Dimensions - 10`2" x 5`4"Level - Second
4pc Bathroom 
Dimensions - 9`3" x 4`11"Level - Second
Bedroom 
Dimensions - 10`4" x 8`11"Level - Second
Bedroom - Primary 
Dimensions - 17`4" x 11`3"Level - Second
Bonus Room 
Dimensions - 17`0" x 13`7"Level - Second
Den 
Dimensions - 9`10" x 8`0"Level - Basement
Dining Room 
Dimensions - 11`6" x 9`1"Level - Main
Entrance 
Dimensions - 8`4" x 6`4"Level - Main
Furnace/Utility Room 
Dimensions - 9`11" x 6`6"Level - Basement
Game Room 
Dimensions - 22`1" x 14`10"Level - Basement
Kitchen 
Dimensions - 9`1" x 11`2"Level - Main
Laundry 
Dimensions - 6`1" x 5`0"Level - Main
Living Room 
Dimensions - 14`0" x 15`2"Level - Main
Pantry 
Dimensions - 3`8" x 3`8"Level - Main
Save
Ask
Tour
Hide
Share
Exterior Features
Construction Details 
Vinyl Siding
Exterior 
None
Fencing 
Fenced
Frontage 
9.78M 32`1"
Lot Features 
Back YardFront Yard
Patio And Porch 
Deck
Roof 
ShingleAsphalt
Community Features
Community Features 
PlaygroundStreet Lights
Listing courtesy of Gurdeep Singh Dhaliwal of Brilliant Realty

Listing information is provided by Participants of the Alberta One Realty Listing Services (Pillar 9). IDX information is provided exclusively for personal, non-commercial use, and may not be used for any purpose other than to identify prospective properties consumers may be interested in purchasing. Information is deemed reliable but not guaranteed. Copyright 2026, Alberta One Realty Listing Services (Pillar 9)
Last checked 2026-07-07 05:50 PM UTC

Neighborhood & Commute
Source: Walkscore
Save
Ask
Tour
Hide
Share