


241 Homestead Crescent NECalgary, AB T3J 5S4
Due to the health concerns created by Coronavirus we are offering personal 1-1 online video walkthough tours where possible.
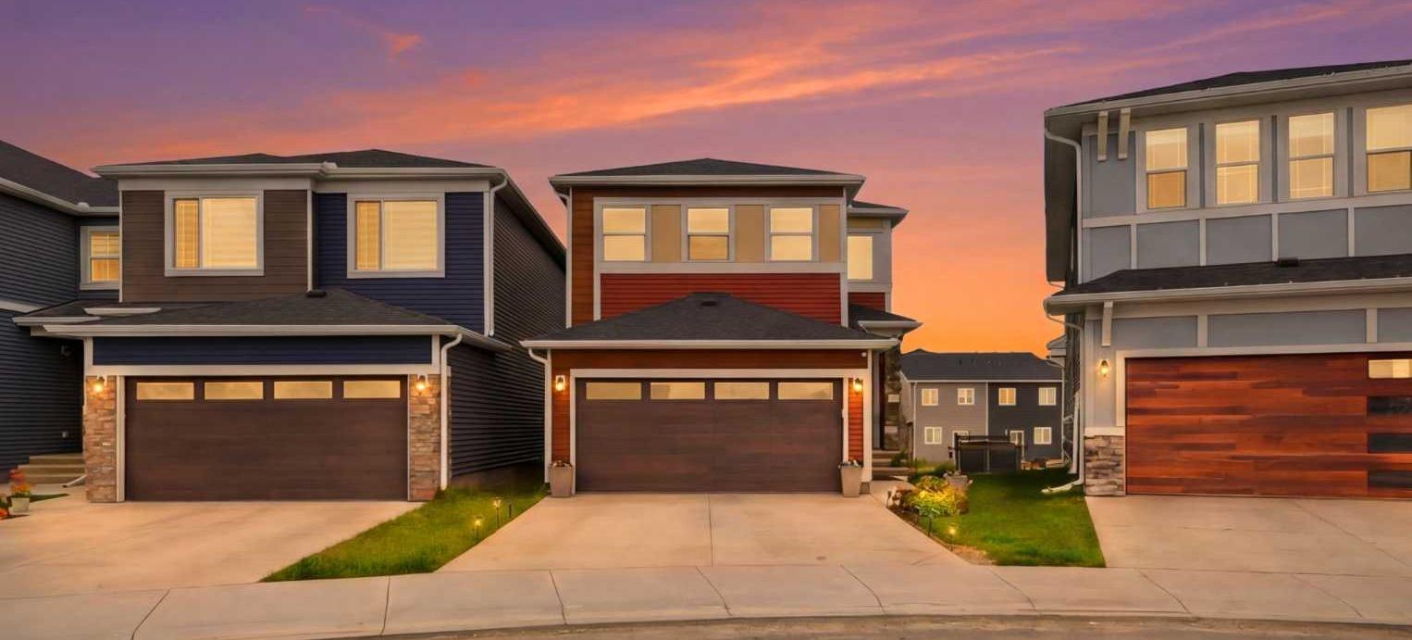
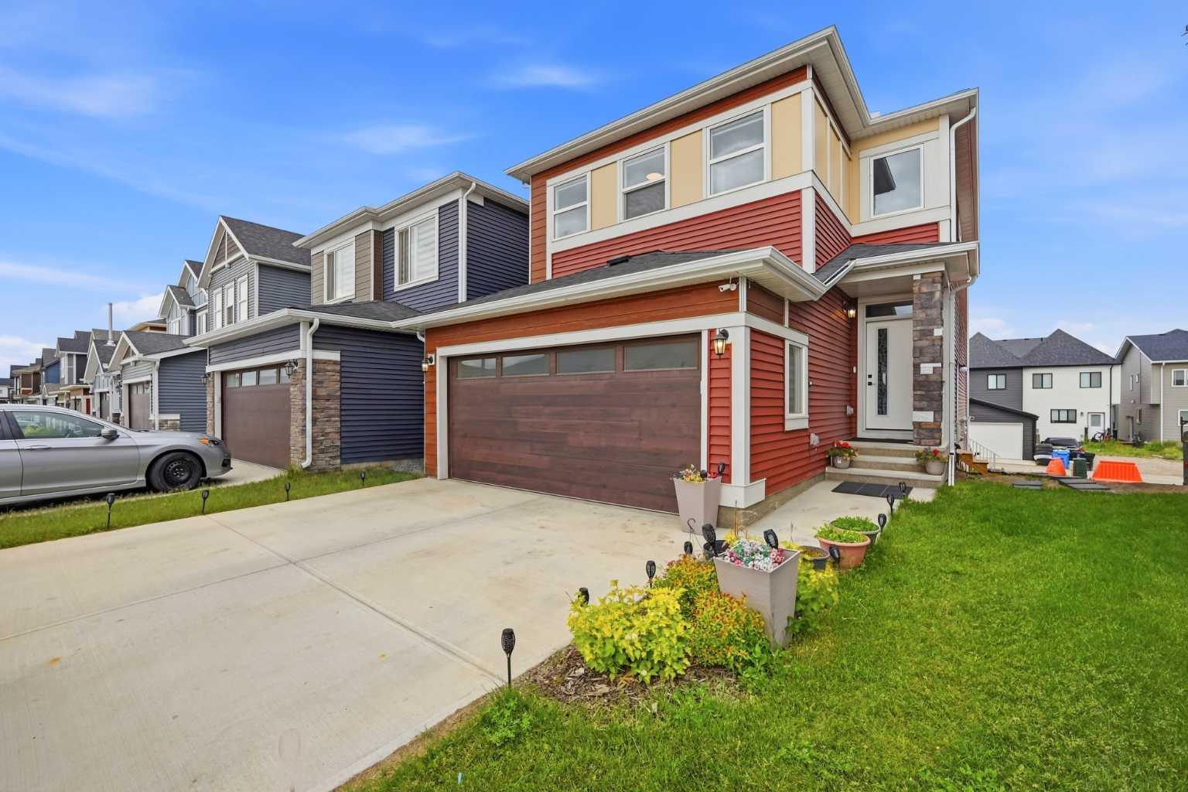
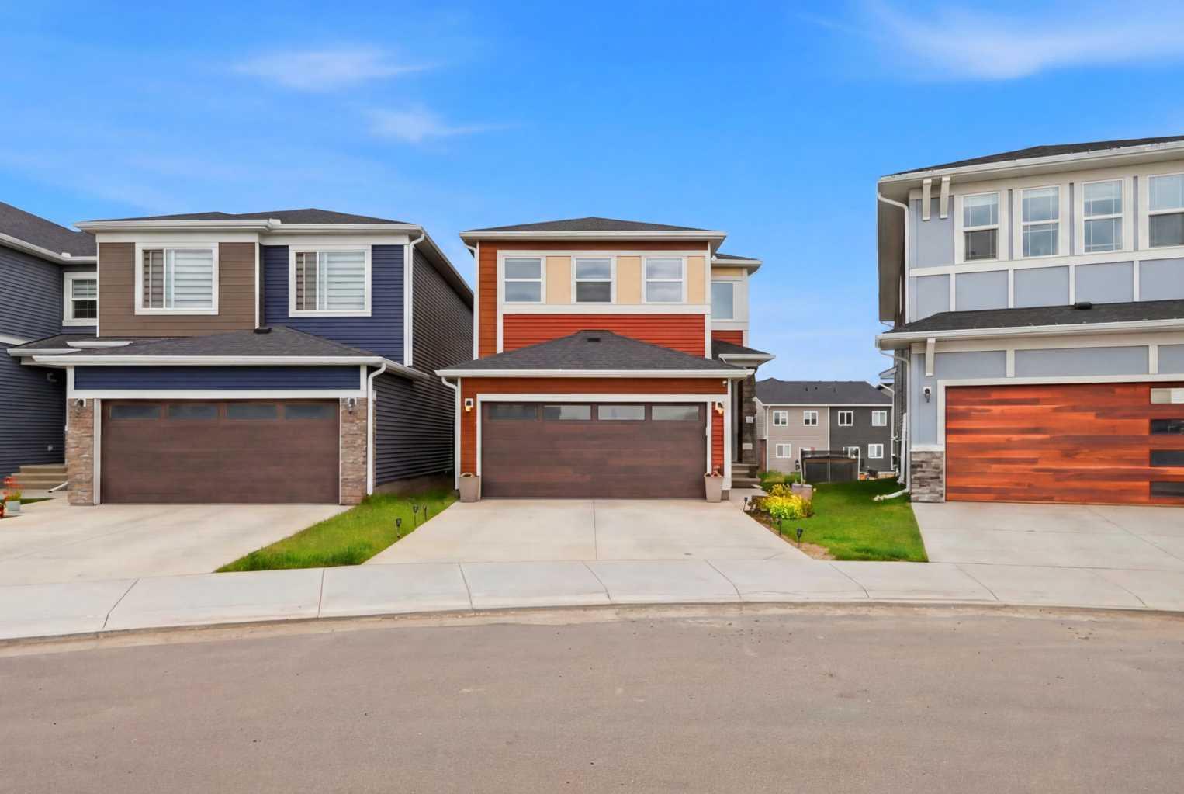
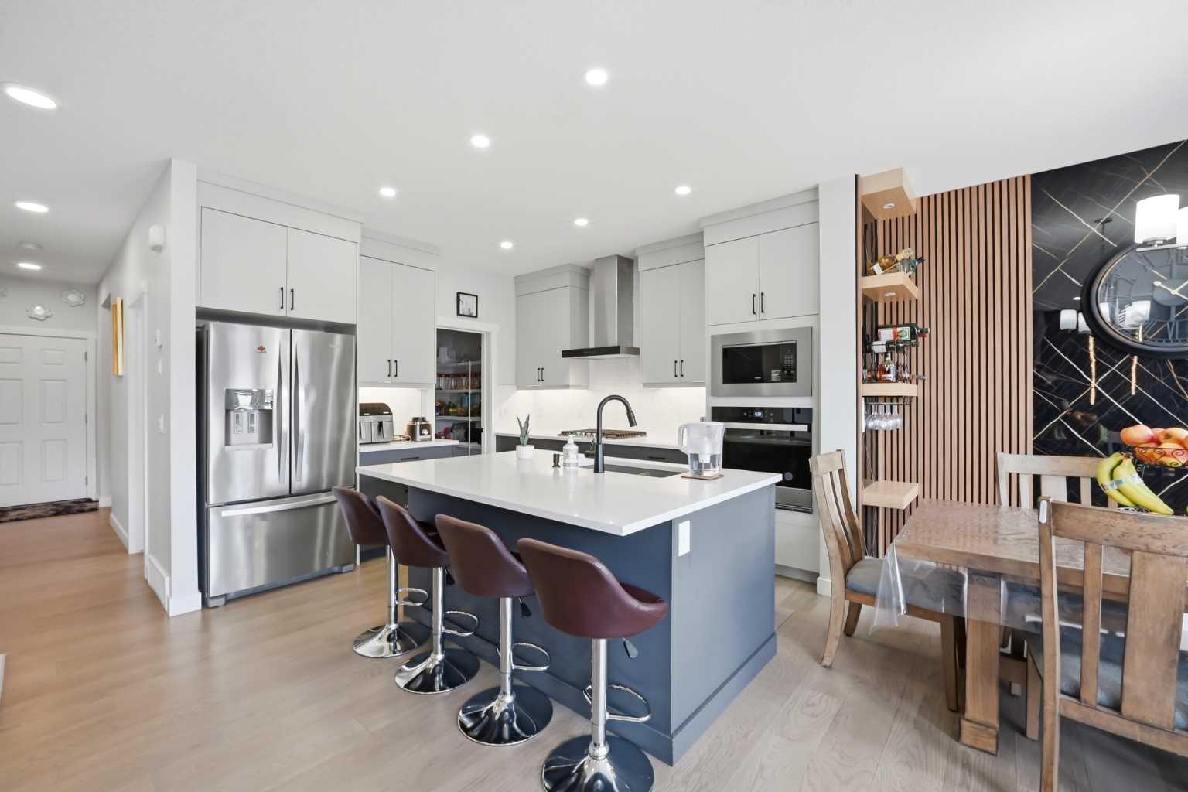
Welcome to this exceptional, move-in ready home offering the perfect combination of luxury, comfort, and income potential! Situated on a desirable traditional lot with a paved back alley, this beautifully upgraded home is still covered under the builder's warranty, giving you added peace of mind. Step inside to discover a bright, open-concept main floor designed for modern living. The spacious living room features a stunning ELECTRIC FIREPLACE, creating a warm and inviting focal point for family gatherings. A versatile MAIN FLOOR DEN provides the perfect space for a home office, study, or playroom. The chef-inspired kitchen is loaded with PREMIUM UPGRADES, including BUILT-IN STAINLESS STEEL appliances, CEILING-HEIGHT cabinetry, QUARTZ countertops, a large centre island, POT LIGHTS, GAS COOKTOP and abundant storage—perfect for both everyday living and entertaining. Upstairs, you'll find a spacious bonus room, ideal for movie nights or a family retreat, along with three generously sized bedrooms. The primary suite offers a walk-in closet and a beautifully finished 5 PIECE ENSUITE, while the additional bedrooms, full bathroom, and convenient upper-floor laundry complete the second level. The fully finished sunshine TWO-BEDROOM LEGAL BASEMENT SUITE is an incredible mortgage helper or investment opportunity. Featuring OVERSIZED WINDOWS that flood the space with natural light, a private entrance, and quality finishes throughout, it offers a bright and welcoming living environment rarely found in basement suites. Outside, enjoy summer evenings on the REAR DECK complete with a natural gas BBQ line, while central AIR CONDITIONING keeps the home comfortable all season long. The paved back alley, traditional lot, and numerous builder upgrades throughout further enhance the home's value and appeal. Located in a family-friendly community close to schools, parks, shopping, restaurants, transit, and major roadways, this home offers the perfect blend of style, functionality, and investment potential. Whether you're looking for your forever home or a property with excellent rental income, this one checks all the boxes. Don't miss your opportunity to own this beautifully upgraded home—book your private showing today!
| 2 months ago | Price changed to $784,888 | |
| 2 months ago | Listing updated with changes from the MLS® | |
| 4 months ago | Listing first seen on site |

Listing information is provided by Participants of the Alberta One Realty Listing Services (Pillar 9). IDX information is provided exclusively for personal, non-commercial use, and may not be used for any purpose other than to identify prospective properties consumers may be interested in purchasing. Information is deemed reliable but not guaranteed. Copyright 2026, Alberta One Realty Listing Services (Pillar 9)
Last checked 2026-10-20 03:08 PM UTC