Save
Ask
Tour
Hide
Share
$759,000
14 Days On Site

62 Copperleaf Terrace SE
Calgary, AB T2Z 0H9

For Sale|Single Family Residence|Active
5
Beds
4
Total Baths
3
Full Baths
1
Partial Bath
2,605
SqFt
$291
/SqFt
2009
Built
Subdivision:
Copperfield
County:
Calgary

Due to the health concerns created by Coronavirus we are offering personal 1-1 online video walkthough tours where possible.
Call Now: 403-775-6950
Is this the listing for you? We can help make it yours.
403-775-6950
62 Copperleaf Terrace SE62 Copperleaf Terrace SE62 Copperleaf Terrace SE62 Copperleaf Terrace SE
Save
Ask
Tour
Hide
Share

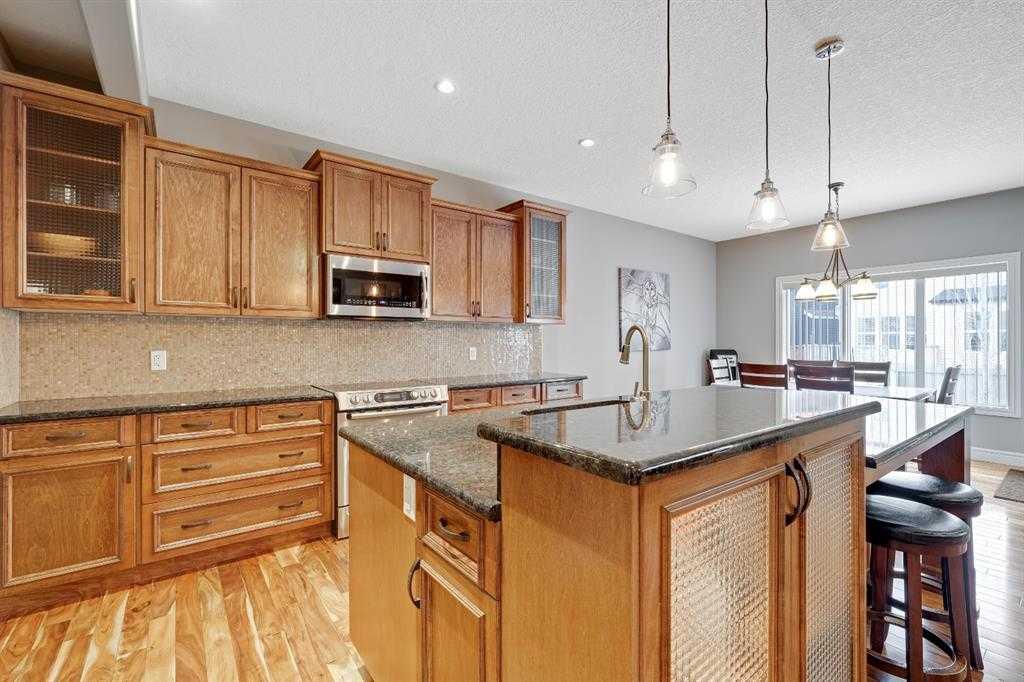
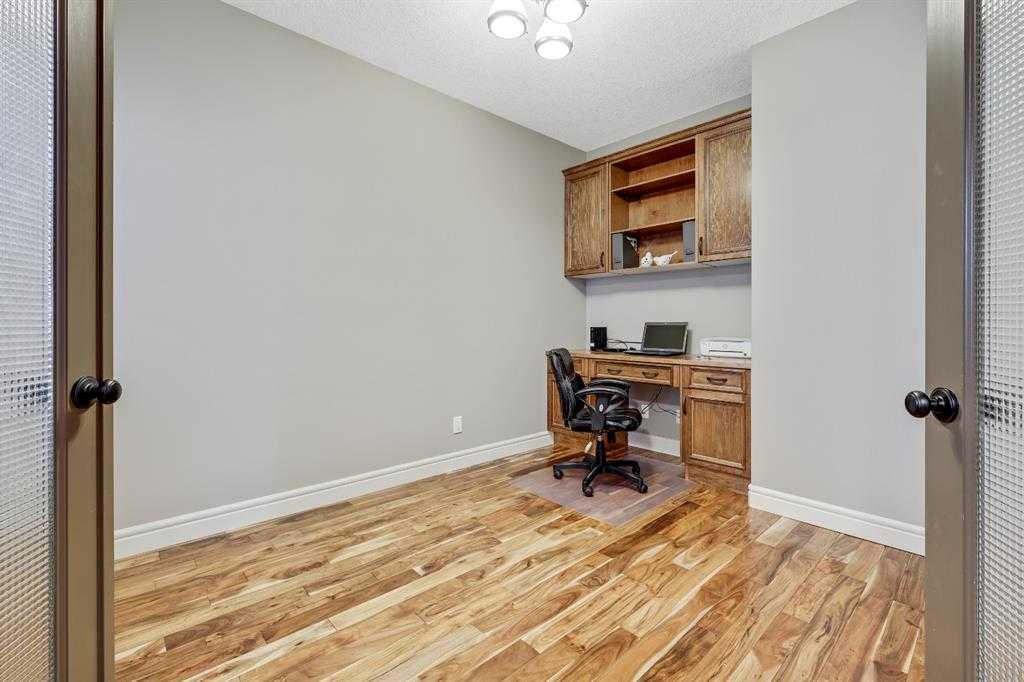
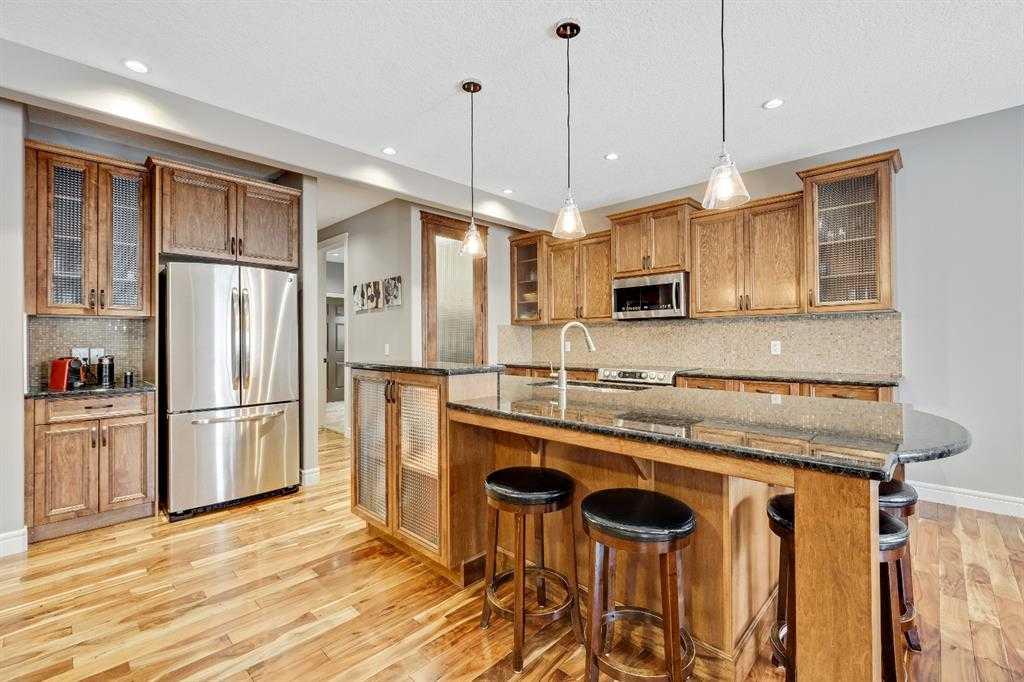
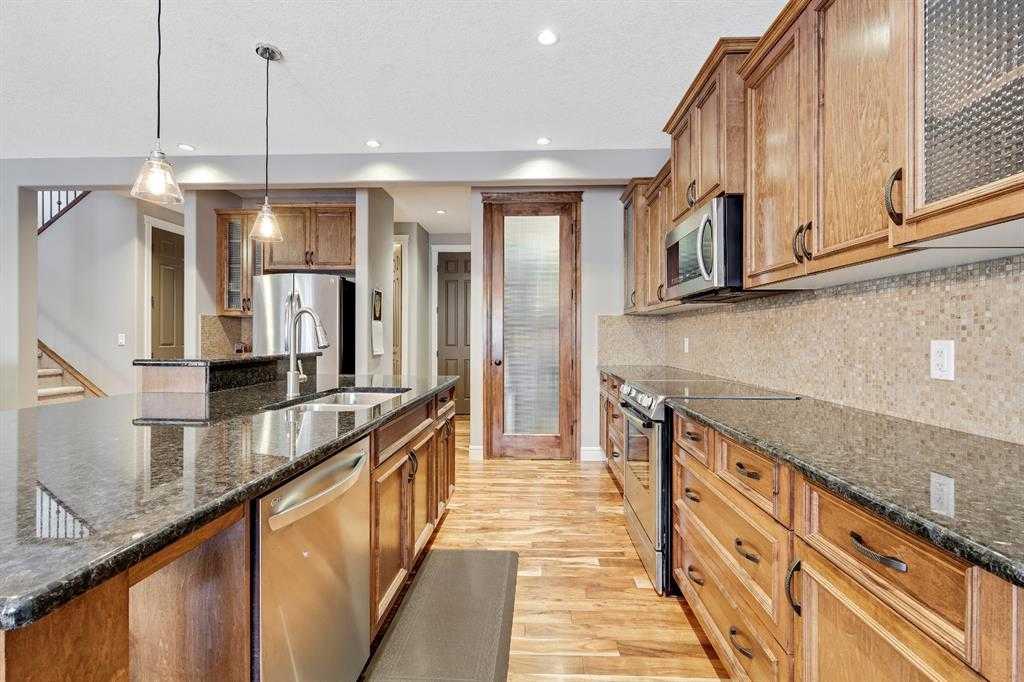
Stunning Home situated in the well-established community of Copperfield. This 5BD 4BTH 2 Storey home boasts over 2600 sq ft of Quality Craftsmanship with Numerous Upgrades. The Grande Foyer welcomes with a Den/Office with built-ins. Chefs Dream Kitchen has a Massive Island with custom cabinetry, granite countertops, large eating area, walk-in pantry & stainless steel appliances. The Great Room ties in wonderfully with a Custom Built-In Mantle/Fireplace, 9 ft ceilings. A powder room and laundry complete this level. Upper Level features a Bonus Room ideal for media/office. The Master Retreat has a jetted tub, separate shower, double sinks, HUGE walk-in closet!! Two other large bedrooms having access to a 5 pc bath complete this level. The Lower Level is fully finished with 2 bedrooms , a large living room, bathroom and kitchen (no seperate entrance). This home is within a 10 min walk to 3 Schools K-9. A short 5 min commute to any/all amenities. Truly a must see!

Save
Ask
Tour
Hide
Share
Listing Snapshot
Price 
$759,000
Days On Site 
14 Days
Bedrooms 
5
Inside Area (SqFt) 
2,605 sqft
Total Baths 
4
Full Baths 
3
Partial Baths 
1
Lot Size 
0.1 Acres
Year Built 
2009
MLS® Number 
A2324166
Status 
Active
Property Tax 
$5,150
Maintenance Fees 
N/A
Sq Ft Source 
N/A
Friends & Family
Recent Activity
yesterdayPrice changed to $759,000
2 days agoListing updated with changes from the MLS®
2 weeks agoListing first seen on site
General Features
Acres 
0.1
Attached Garage 
Yes
Garage 
Yes
Garage Spaces 
2
Levels 
Two
Parking 
AttachedGarage
Parking Spaces 
4
Property Sub Type 
Single Family Residence
SqFt Above 
2605
SqFt Below 
865
Style 
2 Storey
Zoning 
R-G
Interior Features
Appliances 
DishwasherRefrigeratorWasher/DryerElectric Range
Basement 
FullFinished
Cooling 
Central Air
Fireplace 
Yes
Fireplace Features 
Gas
Fireplaces 
1
Flooring 
Hardwood
Heating 
Forced AirNatural Gas
Interior 
Kitchen Island
Laundry Features 
In BasementMain Level
2pc Bathroom 
Dimensions - 0`0" x 0`0"Level - Main
4pc Bathroom 
Dimensions - 0`0" x 0`0"Level - Basement
5pc Ensuite bath 
Dimensions - 0`0" x 0`0"Level - Upper
Bedroom 
Dimensions - 9`2" x 10`5"Level - Basement
Bedroom - Primary 
Dimensions - 16`10" x 12`11"Level - Upper
Eat in Kitchen 
Dimensions - 12`11" x 11`1"Level - Main
Family Room 
Dimensions - 14`4" x 13`0"Level - Upper
Living Room 
Dimensions - 12`2" x 14`2"Level - Basement
Save
Ask
Tour
Hide
Share
Exterior Features
Construction Details 
ConcreteVinyl Siding
Exterior 
None
Fencing 
Fenced
Frontage 
12.33M 40`5"
Lot Features 
Rectangular Lot
Patio And Porch 
Deck
Roof 
ShingleAsphalt
Listing courtesy of Umair Lasi of CIR Realty

Listing information is provided by Participants of the Alberta One Realty Listing Services (Pillar 9). IDX information is provided exclusively for personal, non-commercial use, and may not be used for any purpose other than to identify prospective properties consumers may be interested in purchasing. Information is deemed reliable but not guaranteed. Copyright 2026, Alberta One Realty Listing Services (Pillar 9)
Last checked 2026-07-09 06:00 PM UTC

Neighborhood & Commute
Source: Walkscore
Save
Ask
Tour
Hide
Share