


77 Winslow Crescent SWCalgary, AB T3C 2R3
Due to the health concerns created by Coronavirus we are offering personal 1-1 online video walkthough tours where possible.
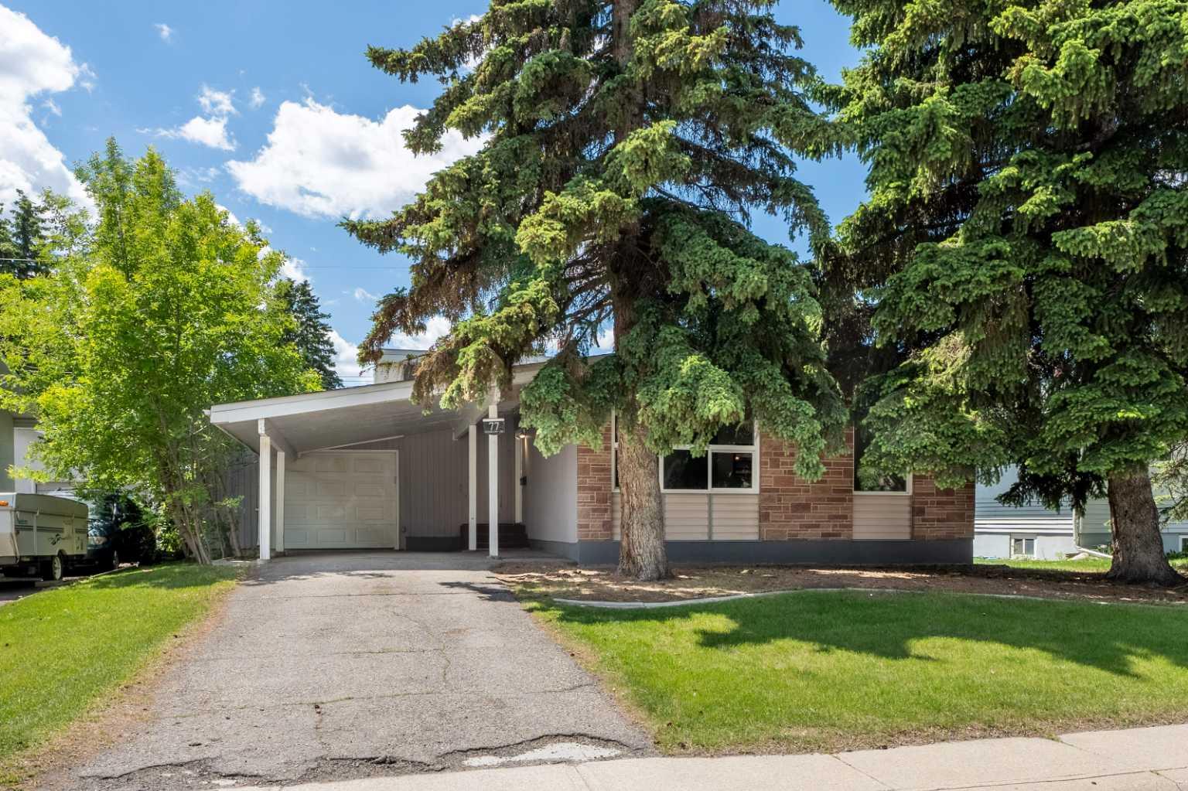
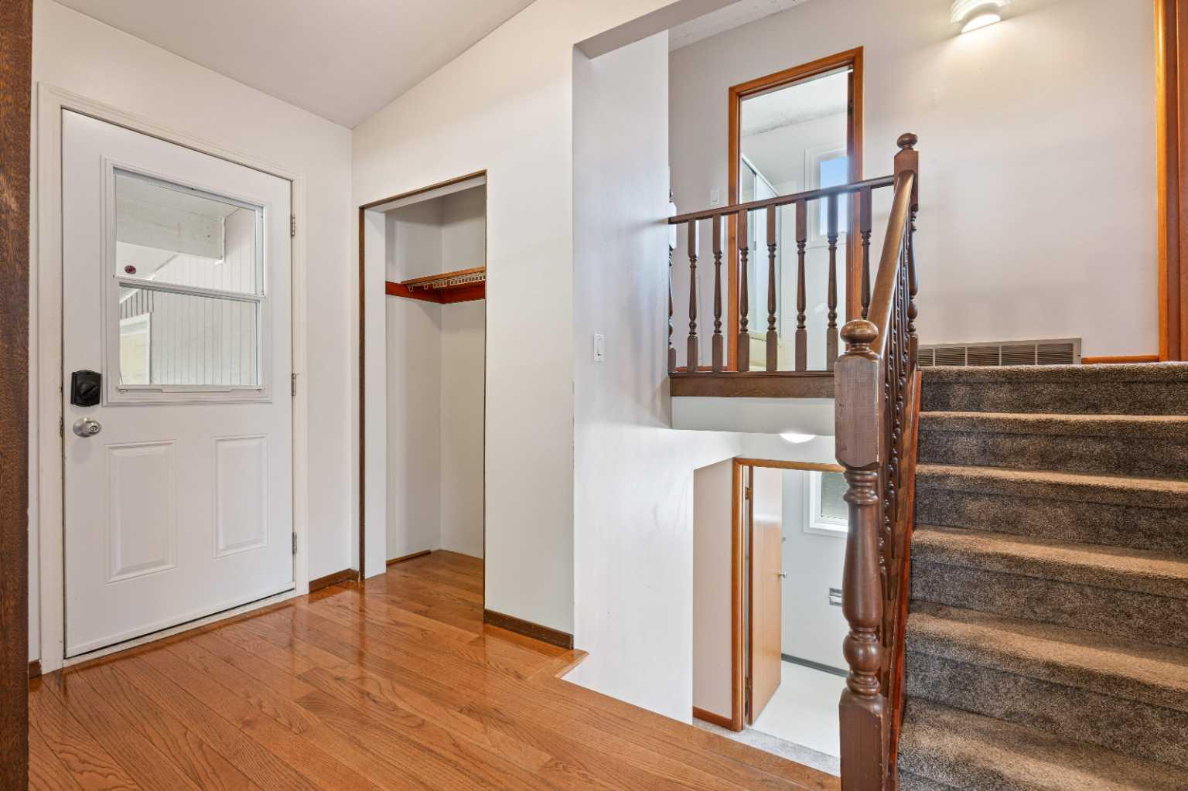
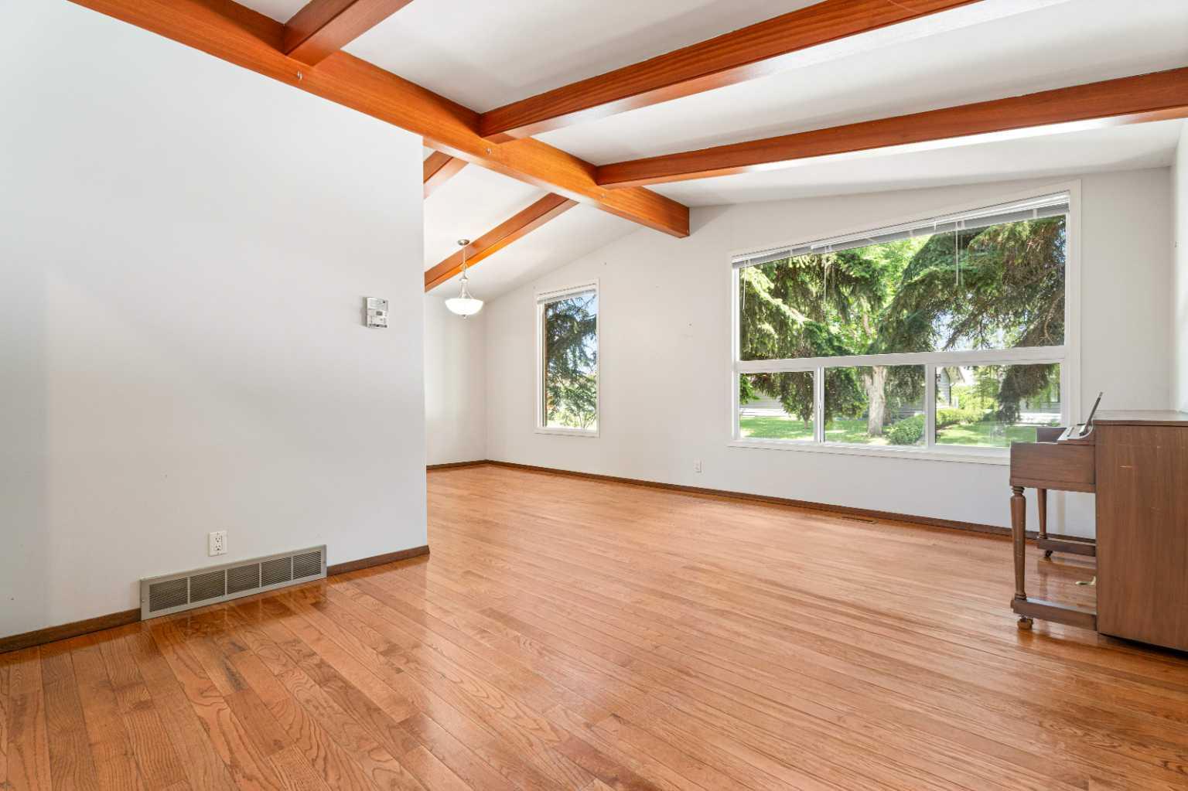
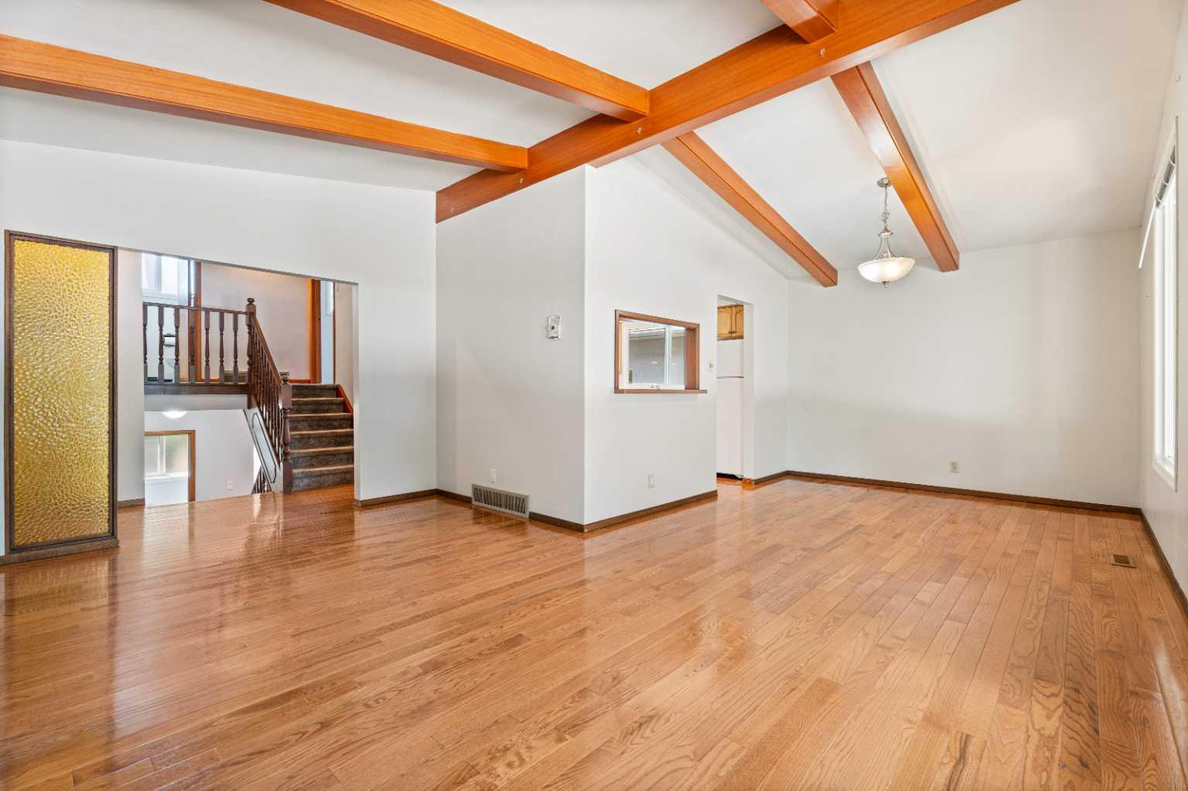
Open house Saturday, June 27th from 2:00-4:00. A wonderful opportunity awaits in the highly sought-after community of Westgate! Situated on a quiet, tree-lined street, this fantastic four-level split offers incredible versatility—perfect to enjoy exactly as it is, or as a prime canvas for your dream renovation. As you step inside the freshly painted interior, you are greeted by soaring vaulted ceilings with striking accent beams and oversized windows that flood the open living and dining areas with natural light. The intelligent split-level design is highly functional for busy families, offering an excellent separation of space across a four-bedroom layout (two up, two down) and a generously sized family room in the basement. Buyers will also enjoy total peace of mind knowing the "heavy lifting" has already been done, with major upgrades including a high-efficiency furnace, windows, and doors all replaced in 2013, alongside a newer roof from 2014. The exterior of this property is just as impressive as its potential. Set on a massive, private lot, the sprawling backyard offers more than enough room to build a double detached garage. For those with a vision, adding a detached garage opens up amazing possibilities: you could enjoy the rare luxury of three indoor parking spaces, or easily convert the existing single attached garage into even more interior living space while keeping the attractive carport for covered storage. Located just a short commute from the downtown core and perfectly positioned near great schools and everyday amenities, this home seamlessly combines a premier location with boundless potential.
| a week ago | Status changed to Pending | |
| a week ago | Listing updated with changes from the MLS® | |
| 3 weeks ago | Listing first seen on site |

Listing information is provided by Participants of the Alberta One Realty Listing Services (Pillar 9). IDX information is provided exclusively for personal, non-commercial use, and may not be used for any purpose other than to identify prospective properties consumers may be interested in purchasing. Information is deemed reliable but not guaranteed. Copyright 2026, Alberta One Realty Listing Services (Pillar 9)
Last checked 2026-07-16 11:23 PM UTC