


3339 41 Street SWCalgary, AB T3E 3L3
Due to the health concerns created by Coronavirus we are offering personal 1-1 online video walkthough tours where possible.
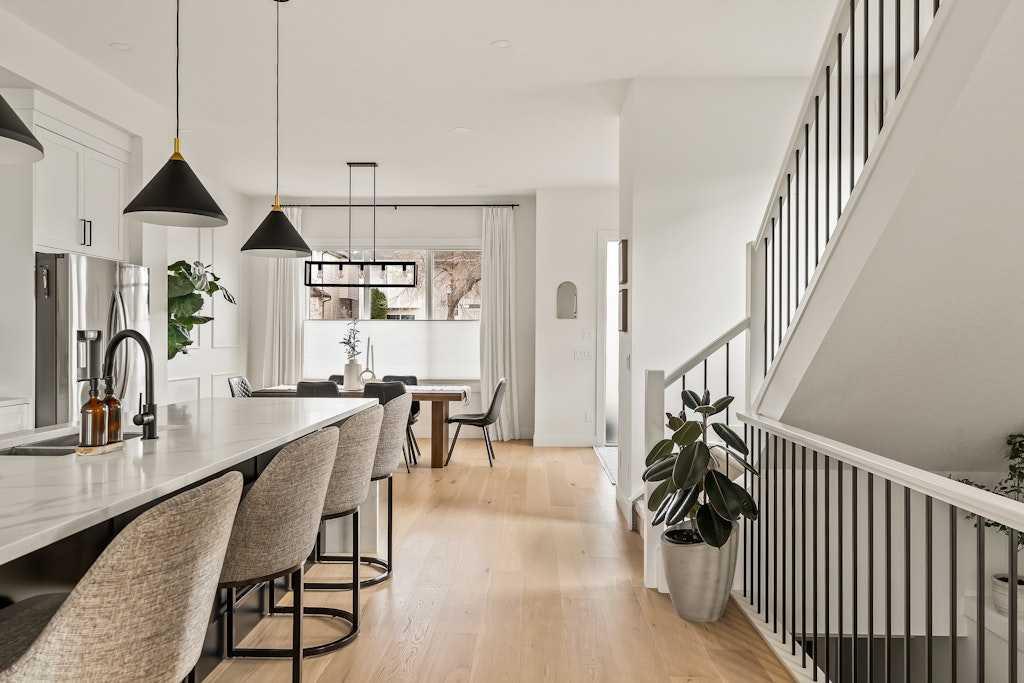
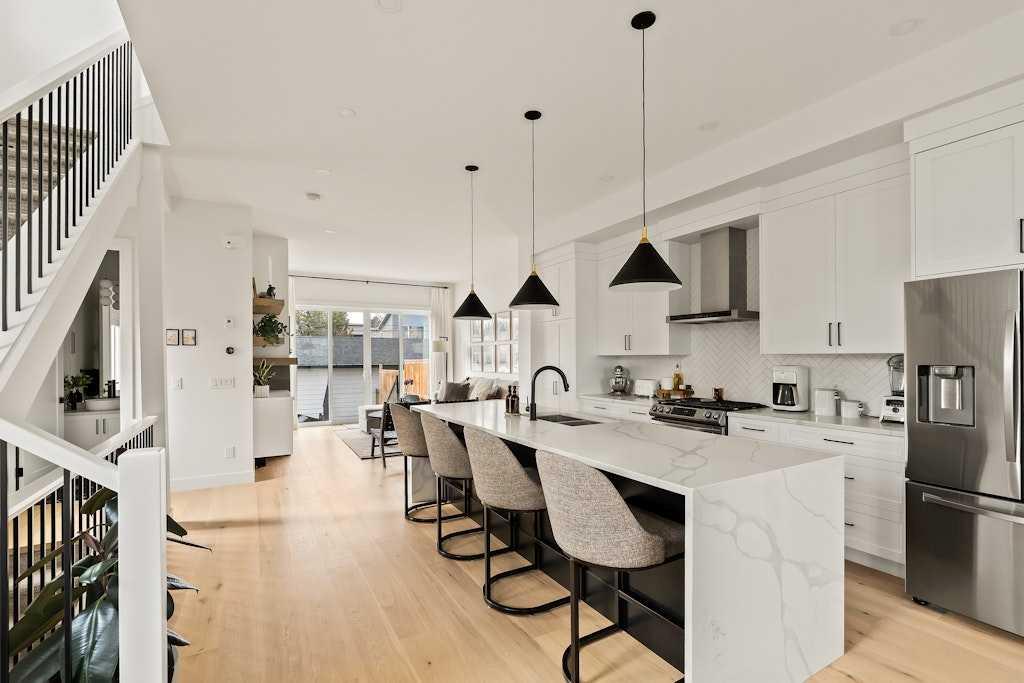
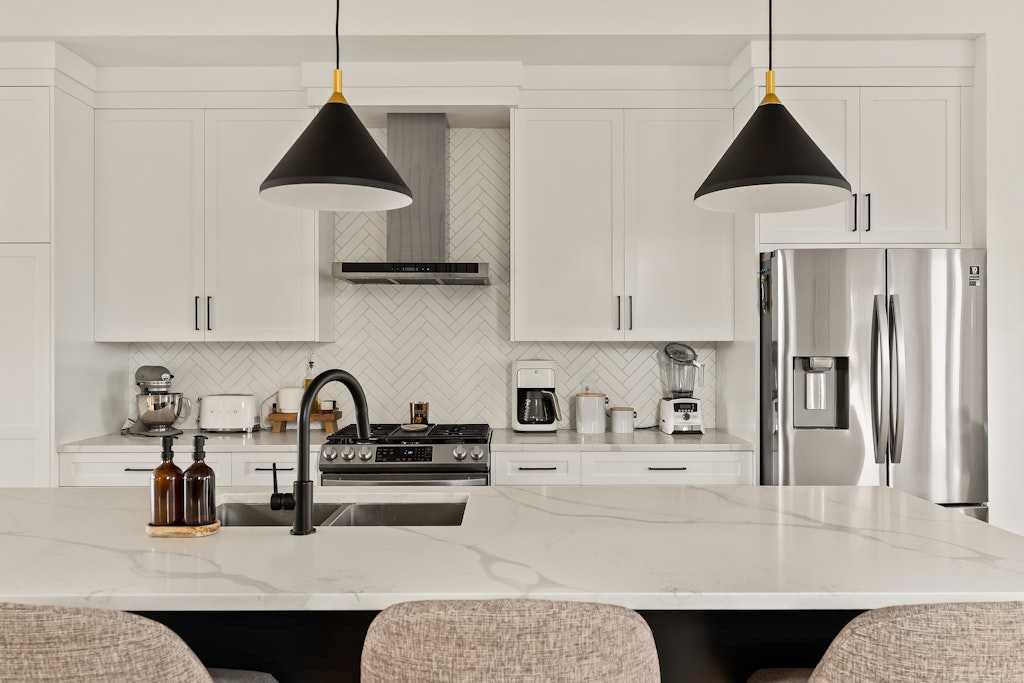
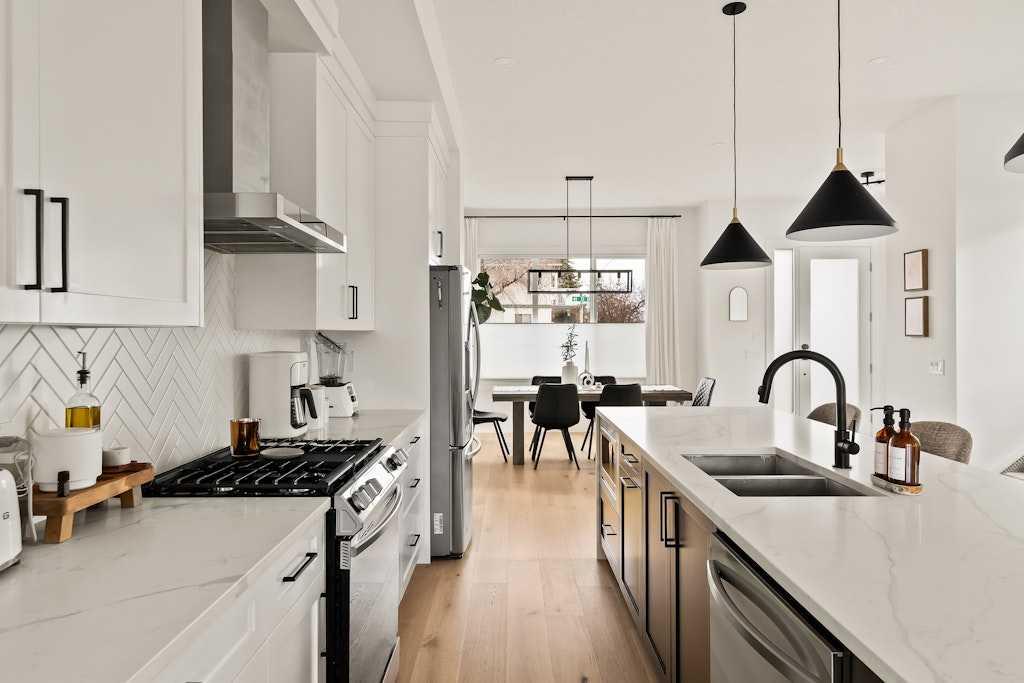
Refined, luminous, and meticulously maintained, this newer move-in-ready semi-detached infill offers over 1,800 sq ft of above-grade living space, a fully finished basement, and a bright interior palette that feels both elevated and enduring. Pride of ownership is immediately evident throughout, with every space showcasing exceptional care and attention to detail.The main floor opens with impressive 10 ft ceilings, wide-plank engineered hardwood flooring, oversized windows, designer lighting, and a graceful open-concept layout that carries naturally from the front of the home to the rear. At the front, the dining room is framed by a large window and anchored by elegant lighting, creating a polished setting for intimate dinners, holiday gatherings, and everything in between. The kitchen is crisp, tailored, and timeless with white cabinetry, quartz countertops, stainless steel appliances, a central island with seating, full-height tile backsplash, and a refined modern palette that brings a sense of lightness throughout the main floor. Beyond the kitchen, the living room offers a warm gas fireplace, custom millwork, and dual sliding glass doors that open to the backyard, where a private patio and double detached garage complete the outdoor space with ease. Upstairs, the primary bedroom feels calm and beautifully considered, with a walk-in closet featuring custom built-ins and a spa-inspired 5 pc ensuite with a freestanding soaker tub, tiled feature wall, dual undermount sinks, full-height mirrors, and a fully tiled glass-enclosed shower. Two additional bedrooms, a sophisticated 5 pc main bathroom, and a full-sized laundry room complete the upper level with comfort and intention. Downstairs, the fully finished basement continues the home’s generous feel with 9 ft ceilings, a spacious recreation room, full bathroom, fourth bedroom, and excellent storage, offering flexibility for guests, family, work, fitness, or additional living space. Step outside to your private west-facing backyard, perfectly positioned to enjoy afternoon sunshine and Calgary's stunning evening sunsets. Situated on a generous corner lot, this outdoor retreat is designed for entertaining with a spacious patio, natural gas BBQ hookup, and an included hot tub - the perfect place to unwind year-round whether you're hosting friends or enjoying a quiet evening at home. Set on a tree-lined street in Glenbrook, this home is completed with Central AC and a double garage, is close to parks, schools, everyday amenities, and key routes including Crowchild Trail, 17th Avenue SW, Richmond Road SW, and Sarcee Trail. Bright, polished, and completely move-in ready, this is a thoughtfully finished inner-city home with the design, function, and presence buyers are looking for.
| 2 weeks ago | Price changed to $949,900 | |
| 2 weeks ago | Listing updated with changes from the MLS® | |
| 3 weeks ago | Listing first seen on site |

Listing information is provided by Participants of the Alberta One Realty Listing Services (Pillar 9). IDX information is provided exclusively for personal, non-commercial use, and may not be used for any purpose other than to identify prospective properties consumers may be interested in purchasing. Information is deemed reliable but not guaranteed. Copyright 2026, Alberta One Realty Listing Services (Pillar 9)
Last checked 2026-07-15 09:49 PM UTC