Save
Ask
Tour
Hide
Share
$849,900
16 Days On Site

9403 Abbott Place SE
Calgary, AB T2J 0Z7

For Sale|Single Family Residence|Active
2
Beds
2
Total Baths
2
Full Baths
1,138
SqFt
$747
/SqFt
1961
Built
Subdivision:
Acadia
County:
Calgary

Due to the health concerns created by Coronavirus we are offering personal 1-1 online video walkthough tours where possible.
Call Now: 403-775-6950
Is this the listing for you? We can help make it yours.
403-775-6950
9403 Abbott Place SE9403 Abbott Place SE9403 Abbott Place SE9403 Abbott Place SE
Save
Ask
Tour
Hide
Share

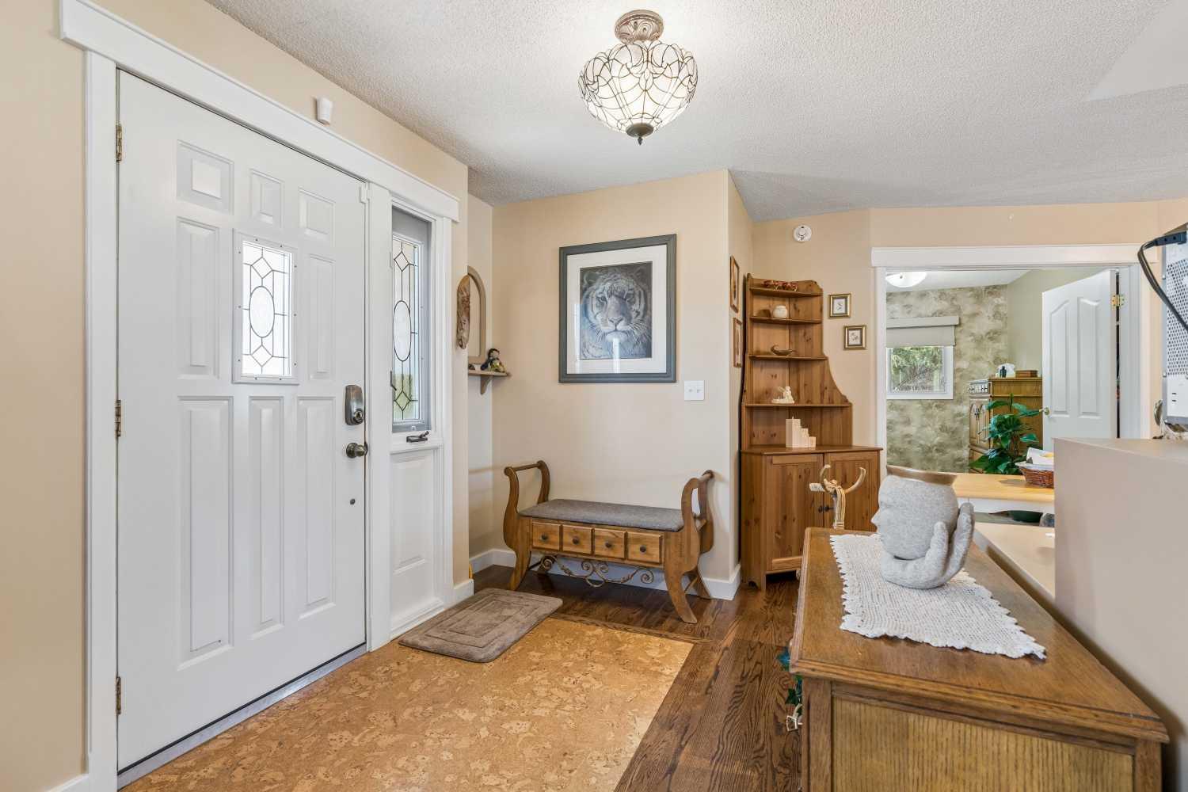
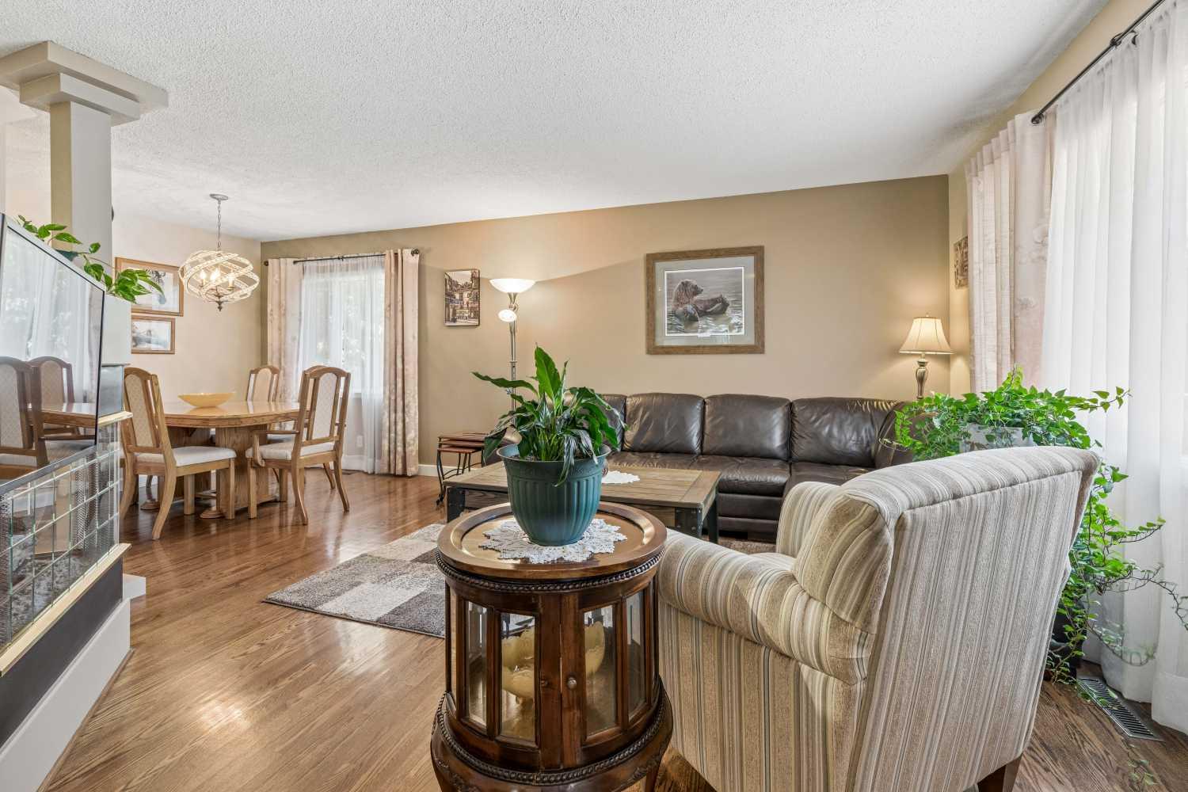
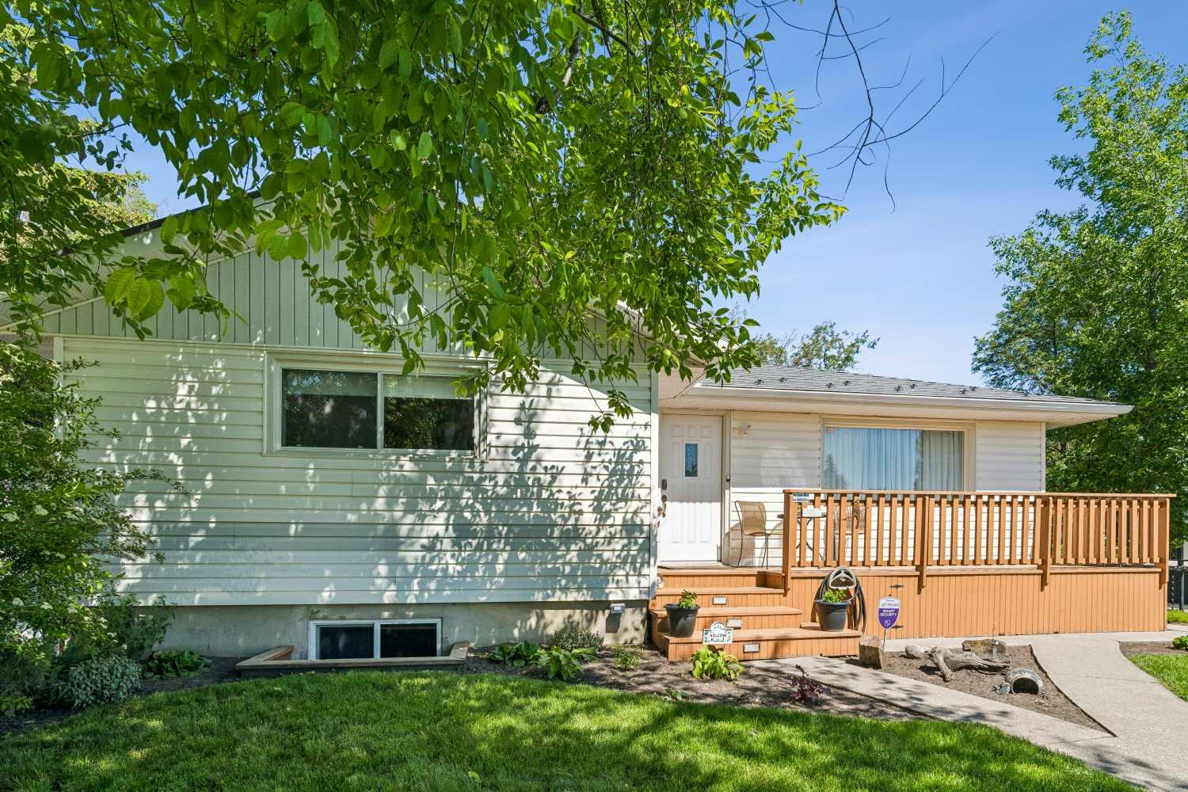
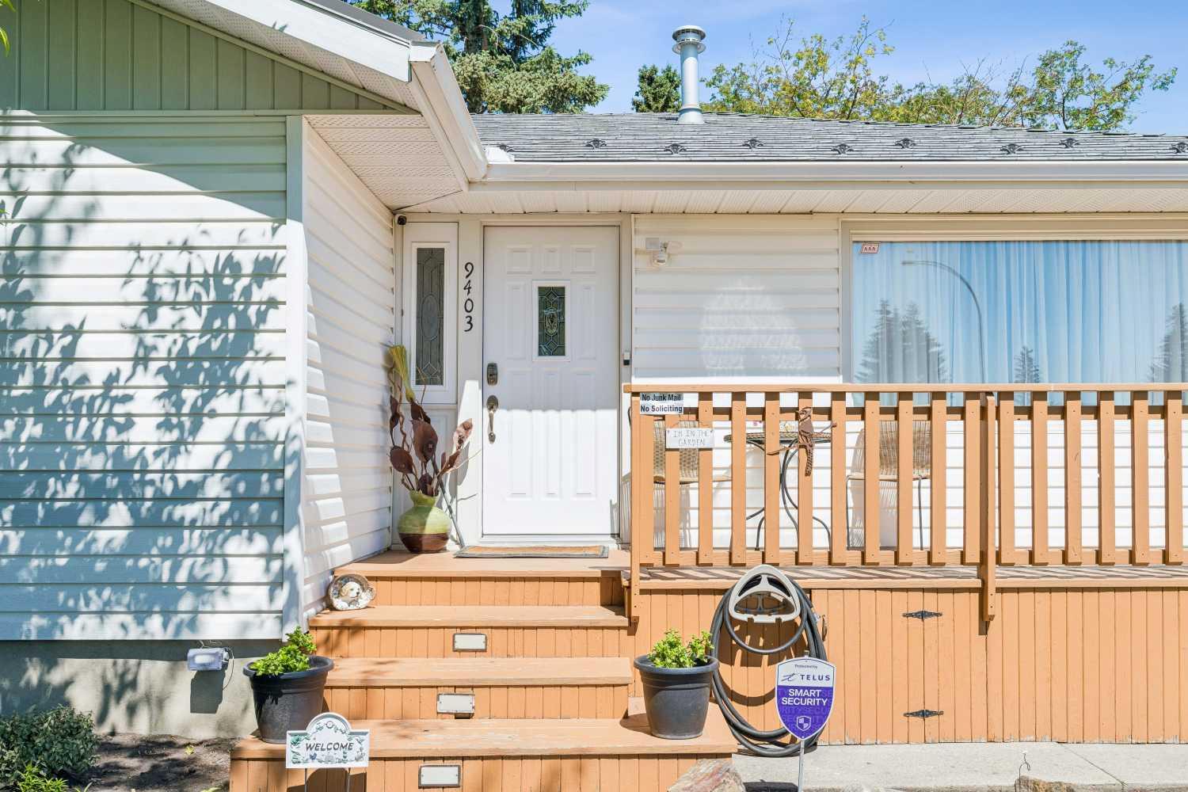
"WOW" Check out this 1140 sq ft bungalow in a great Cul De Sac location on one of the biggest lots in Acadia (12,166sq ft). Big enough to build a lane home and many other possibilities. Features on the main floor include:Very open floor plan, Two bedrooms,4 piece bath,3-sided fire place,Hardwood and cork flooring,Dining room , bright open kitchen. The lower level features: Large recreation room,Built in Murphy bed that makes this room a portable bedroom for your guests ,3-piece bathroom,Laundry and mechanical room. The exterior of this home features; Metal roof,Front south facing front porch,Large rear deck, Massive beautiful treed yard with many possibilities,double detached garage ,Paved back lane. This very sought after neighborhood is very close to all amenities. Great investment. You will not be disappointed. Have a great day.

Save
Ask
Tour
Hide
Share
Listing Snapshot
Price 
$849,900
Days On Site 
16 Days
Bedrooms 
2
Inside Area (SqFt) 
1,138 sqft
Total Baths 
2
Full Baths 
2
Partial Baths 
N/A
Lot Size 
0.28 Acres
Year Built 
1961
MLS® Number 
A2324085
Status 
Active
Property Tax 
$5,509
Maintenance Fees 
N/A
Sq Ft Source 
N/A
Friends & Family
Recent Activity
2 weeks agoListing first seen on site
2 weeks agoListing updated with changes from the MLS®
General Features
Acres 
0.28
Garage 
Yes
Garage Spaces 
2
Levels 
One
Parking 
Garage Door OpenerOff StreetGarage
Parking Spaces 
5
Property Sub Type 
Single Family Residence
SqFt Above 
1138
SqFt Below 
978.17
Style 
Bungalow
Zoning 
R-CG
Interior Features
Appliances 
DishwasherDryerElectric RangeFreezerRefrigeratorWasher
Basement 
FullFinishedExterior Entry
Fireplace 
Yes
Fireplace Features 
Dining RoomGasKitchenLiving RoomSee Remarks
Fireplaces 
1
Flooring 
CarpetCeramic TileCorkHardwood
Heating 
Fireplace(s)Forced AirNatural GasSee Remarks
Interior 
Ceiling Fan(s)Central VacuumSee Remarks
Laundry Features 
Laundry RoomLower Level
Window Features 
Window Coverings
3pc Bathroom 
Dimensions - 26`3" x 20`0"Level - Lower
4pc Bathroom 
Dimensions - 24`7" x 20`0"Level - Main
Bedroom 
Dimensions - 33`9" x 29`6"Level - Main
Bedroom - Primary 
Dimensions - 60`4" x 36`5"Level - Main
Dining Room 
Dimensions - 29`10" x 26`3"Level - Main
Furnace/Utility Room 
Dimensions - 40`0" x 34`1"Level - Lower
Game Room 
Dimensions - 118`6" x 89`3"Level - Lower
Kitchen 
Dimensions - 38`5" x 32`10"Level - Main
Living Room 
Dimensions - 92`3" x 59`5"Level - Main
Storage 
Dimensions - 24`7" x 21`4"Level - Lower
Save
Ask
Tour
Hide
Share
Exterior Features
Construction Details 
Vinyl Siding
Exterior 
Fire PitPrivate Yard
Fencing 
Fenced
Frontage 
3.65M 12`0"
Lot Features 
Back YardCity LotCul-De-SacFront YardGardenIrregular LotLandscapedLevelMany TreesPie Shaped LotSee Remarks
Patio And Porch 
DeckFront PorchSee Remarks
Roof 
Metal
Windows/Doors 
Window Coverings
Community Features
Community Features 
GolfPlaygroundSidewalksStreet Lights
Listing courtesy of Hiesem Amery of Century 21 Bamber Realty LTD.

Listing information is provided by Participants of the Alberta One Realty Listing Services (Pillar 9). IDX information is provided exclusively for personal, non-commercial use, and may not be used for any purpose other than to identify prospective properties consumers may be interested in purchasing. Information is deemed reliable but not guaranteed. Copyright 2026, Alberta One Realty Listing Services (Pillar 9)
Last checked 2026-07-15 10:36 PM UTC

Neighborhood & Commute
Source: Walkscore
Save
Ask
Tour
Hide
Share