Save
Ask
Tour
Hide
Share
$795,000
14 Days On Site

537 Douglas Glen Point SE
Calgary, AB T2Z 3P9

Single Family Residence|Pending
4
Beds
4
Total Baths
3
Full Baths
1
Partial Bath
2,162.38
SqFt
$368
/SqFt
1998
Built
Subdivision:
Douglasdale/Glen
County:
Calgary

Due to the health concerns created by Coronavirus we are offering personal 1-1 online video walkthough tours where possible.
Call Now: 403-775-6950
Is this the listing for you? We can help make it yours.
403-775-6950
537 Douglas Glen Point SE537 Douglas Glen Point SE537 Douglas Glen Point SE537 Douglas Glen Point SE
Save
Ask
Tour
Hide
Share

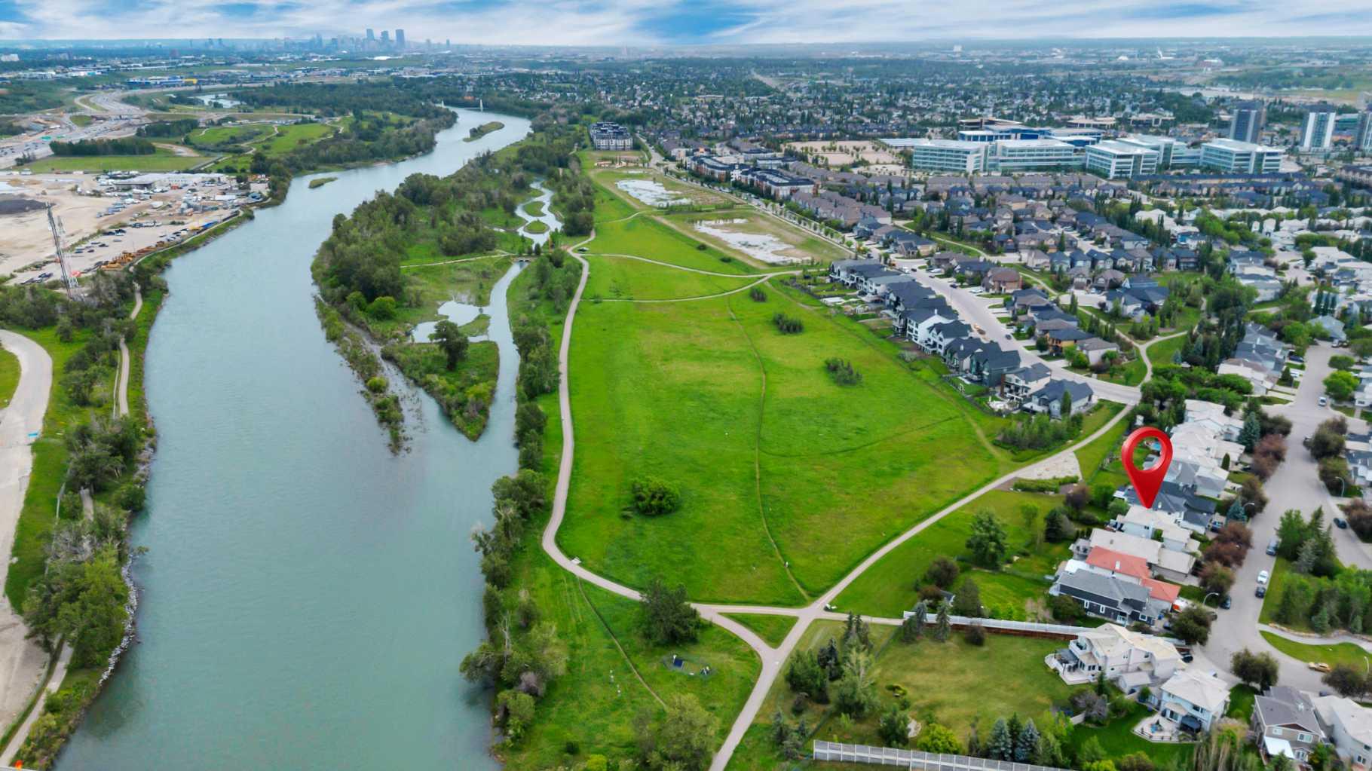
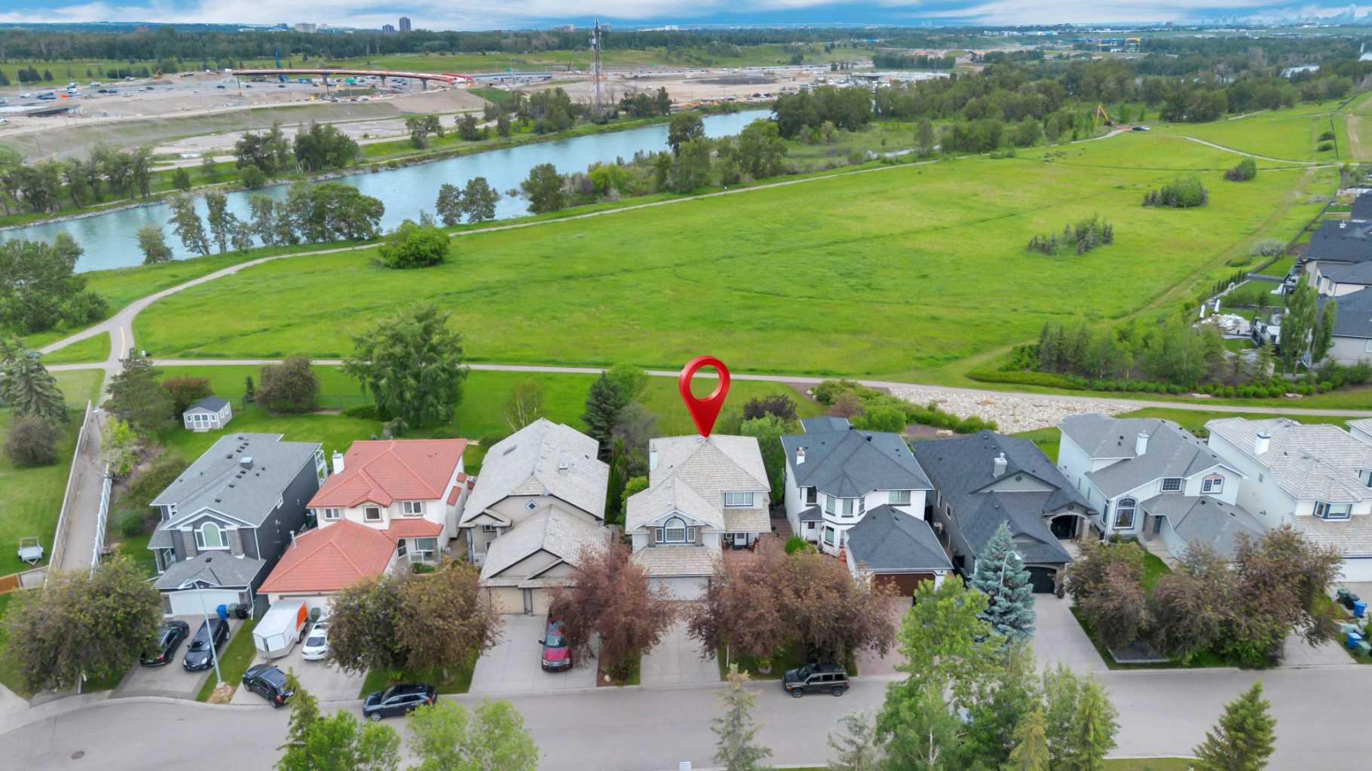
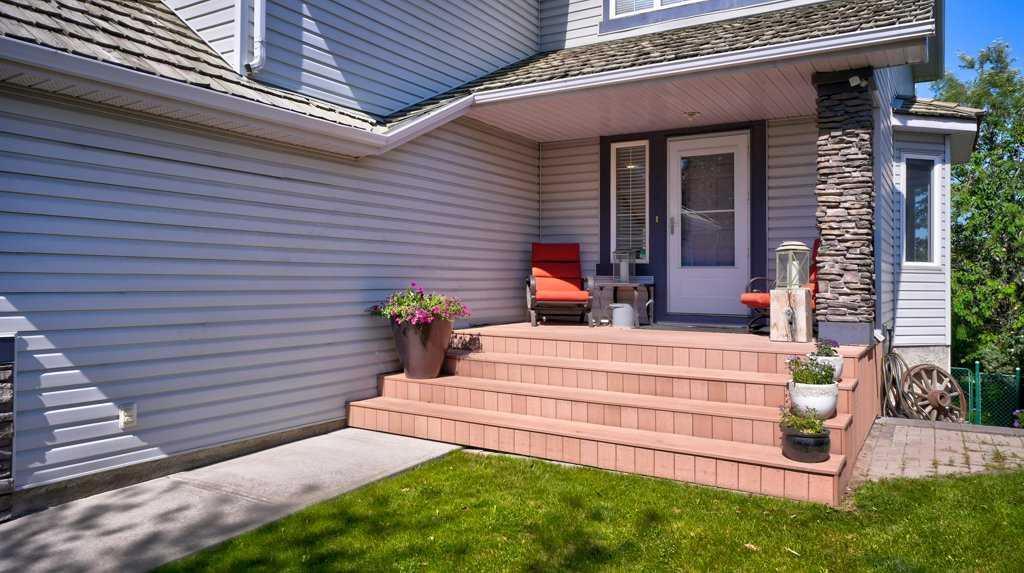
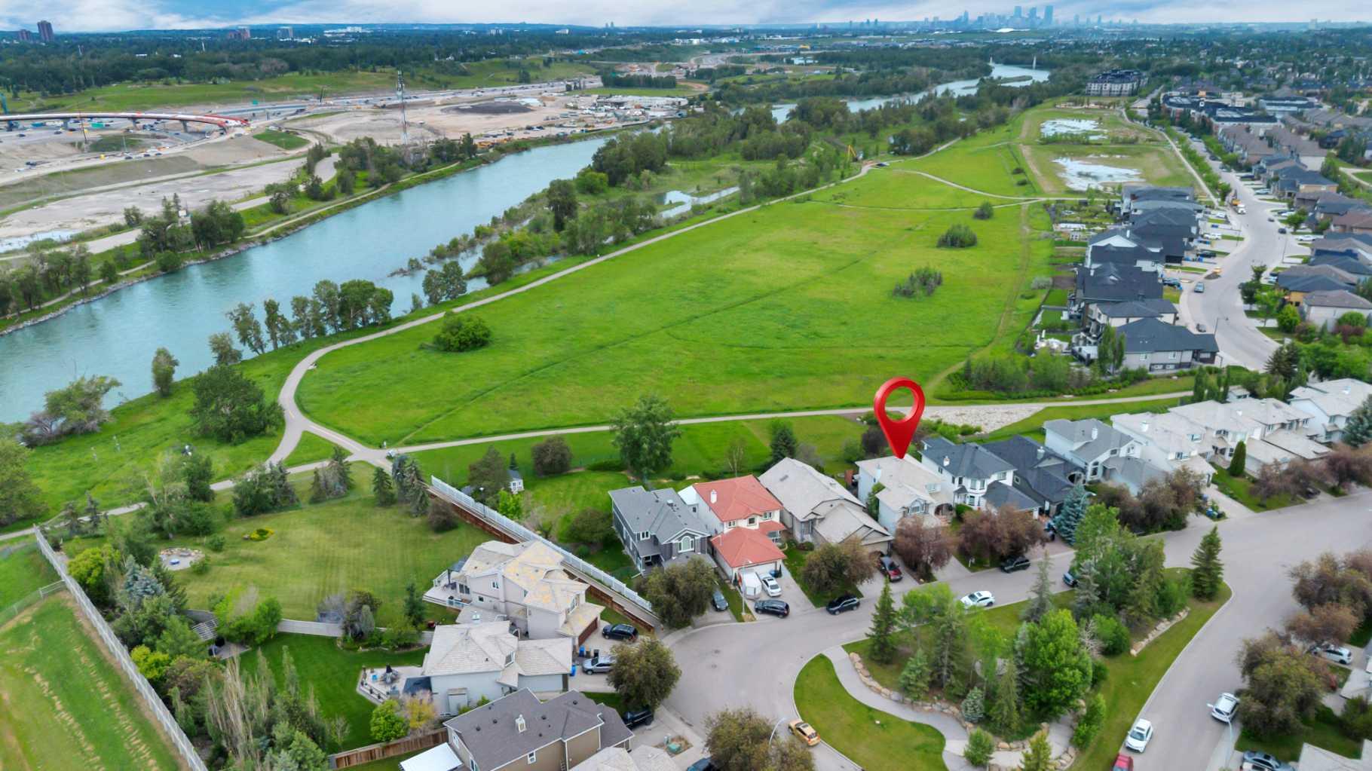
Exceptional fully developed two-story walkout home backing directly onto green space and the Bow River pathway system. This well-appointed property offers a rare combination of privacy, scenic surroundings, and direct access to miles of walking and cycling trails. The fully finished walkout level provides additional living space, while the peaceful rear setting creates an ideal backdrop for everyday living and entertaining. Upon entering, you're welcomed by rich hardwood flooring that extends throughout the entire main level. The well-appointed kitchen features upgraded appliances, including a gas stove and premium GE Café refrigerator and dishwasher, and is thoughtfully designed for both everyday living and entertaining. Adjacent to the kitchen, the spacious dining area easily accommodates a large table, making it ideal for family dinners and special gatherings. Three fireplaces—located in the living room, bonus room, and walkout basement—add warmth, comfort, and ambiance throughout the home, creating inviting spaces to relax and unwind year-round. Recent updates include a new furnace & hot water tank installed in 2022, and buyers will appreciate the added peace of mind of having no Poly-B plumbing. Thoughtfully designed and ideally situated, this home offers the perfect balance of comfort, functionality, and connection to nature in one of the area's most desirable settings.

Save
Ask
Tour
Hide
Share
Listing Snapshot
Price 
$795,000
Days On Site 
14 Days
Bedrooms 
4
Inside Area (SqFt) 
2,162.38 sqft
Total Baths 
4
Full Baths 
3
Partial Baths 
1
Lot Size 
0.14 Acres
Year Built 
1998
MLS® Number 
A2324080
Status 
Pending
Property Tax 
$5,672
Maintenance Fees 
N/A
Sq Ft Source 
N/A
Friends & Family
Recent Activity
a week agoStatus changed to Pending
a week agoListing updated with changes from the MLS®
2 weeks agoListing first seen on site
General Features
Acres 
0.14
Attached Garage 
Yes
Available on 
2026-09-11
Garage 
Yes
Garage Spaces 
2
Levels 
Two
Parking 
Garage Door OpenerAttachedGarageDriveway
Parking Spaces 
2
Property Sub Type 
Single Family Residence
SqFt Above 
2162.38
SqFt Below 
957
Style 
2 and Half Storey
Zoning 
R-CG
Interior Features
Appliances 
DishwasherRange HoodRefrigeratorWasher/Dryer
Basement 
FullFinishedWalk-Out Access
Cooling 
Central Air
Fireplace 
Yes
Fireplace Features 
Family RoomGasLiving Room
Fireplaces 
3
Flooring 
CarpetCeramic TileHardwoodVinyl
Heating 
Fireplace(s)Forced AirNatural Gas
Interior 
Ceiling Fan(s)Central Vacuum
Laundry Features 
Main Level
Window Features 
Window Coverings
2pc Bathroom 
Dimensions - 4`11" x 4`7"Level - Main
3pc Bathroom 
Dimensions - 8`10" x 4`11"Level - Basement
4pc Bathroom 
Dimensions - 9`8" x 4`11"Level - Second
4pc Ensuite bath 
Dimensions - 12`5" x 11`5"Level - Second
Bedroom 
Dimensions - 11`5" x 11`7"Level - Second
Bedroom - Primary 
Dimensions - 15`1" x 15`7"Level - Second
Bonus Room 
Dimensions - 20`1" x 14`1"Level - Second
Breakfast Nook 
Dimensions - 9`5" x 8`3"Level - Main
Dining Room 
Dimensions - 12`7" x 12`3"Level - Main
Game Room 
Dimensions - 34`8" x 14`11"Level - Basement
Kitchen 
Dimensions - 20`2" x 16`2"Level - Main
Living Room 
Dimensions - 13`3" x 12`11"Level - Main
Storage 
Dimensions - 10`10" x 9`11"Level - Basement
Save
Ask
Tour
Hide
Share
Exterior Features
Construction Details 
Vinyl SidingFrame
Exterior 
Private Yard
Fencing 
Fenced
Frontage 
13.44M 44`1"
Lot Features 
GreenbeltLandscaped
Patio And Porch 
DeckFront PorchPatio
Roof 
Shake
Windows/Doors 
Window Coverings
Community Features
Community Features 
ParkPlaygroundStreet LightsTennis Court(s)
Listing courtesy of Heather Davis of RE/MAX First

Listing information is provided by Participants of the Alberta One Realty Listing Services (Pillar 9). IDX information is provided exclusively for personal, non-commercial use, and may not be used for any purpose other than to identify prospective properties consumers may be interested in purchasing. Information is deemed reliable but not guaranteed. Copyright 2026, Alberta One Realty Listing Services (Pillar 9)
Last checked 2026-07-10 12:04 AM UTC

Neighborhood & Commute
Source: Walkscore
Save
Ask
Tour
Hide
Share