Save
Ask
Tour
Hide
Share
$539,900
14 Days On Site

316 Harvest Rose Circle NE
Calgary, AB T3K 4P5

Single Family Residence|Pending
3
Beds
3
Total Baths
2
Full Baths
1
Partial Bath
1,339.85
SqFt
$403
/SqFt
1996
Built
Subdivision:
Harvest Hills
County:
Calgary

Due to the health concerns created by Coronavirus we are offering personal 1-1 online video walkthough tours where possible.
Call Now: 403-775-6950
Is this the listing for you? We can help make it yours.
403-775-6950
316 Harvest Rose Circle NE316 Harvest Rose Circle NE316 Harvest Rose Circle NE316 Harvest Rose Circle NE
Save
Ask
Tour
Hide
Share

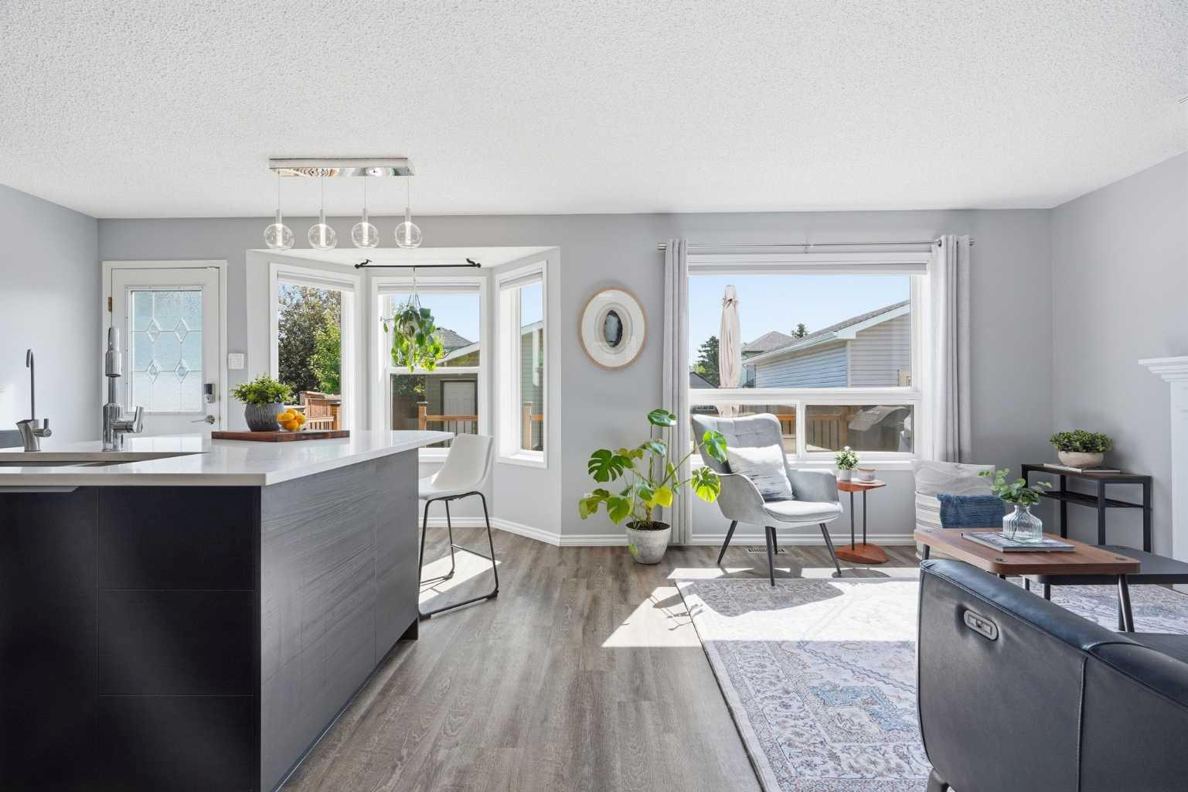
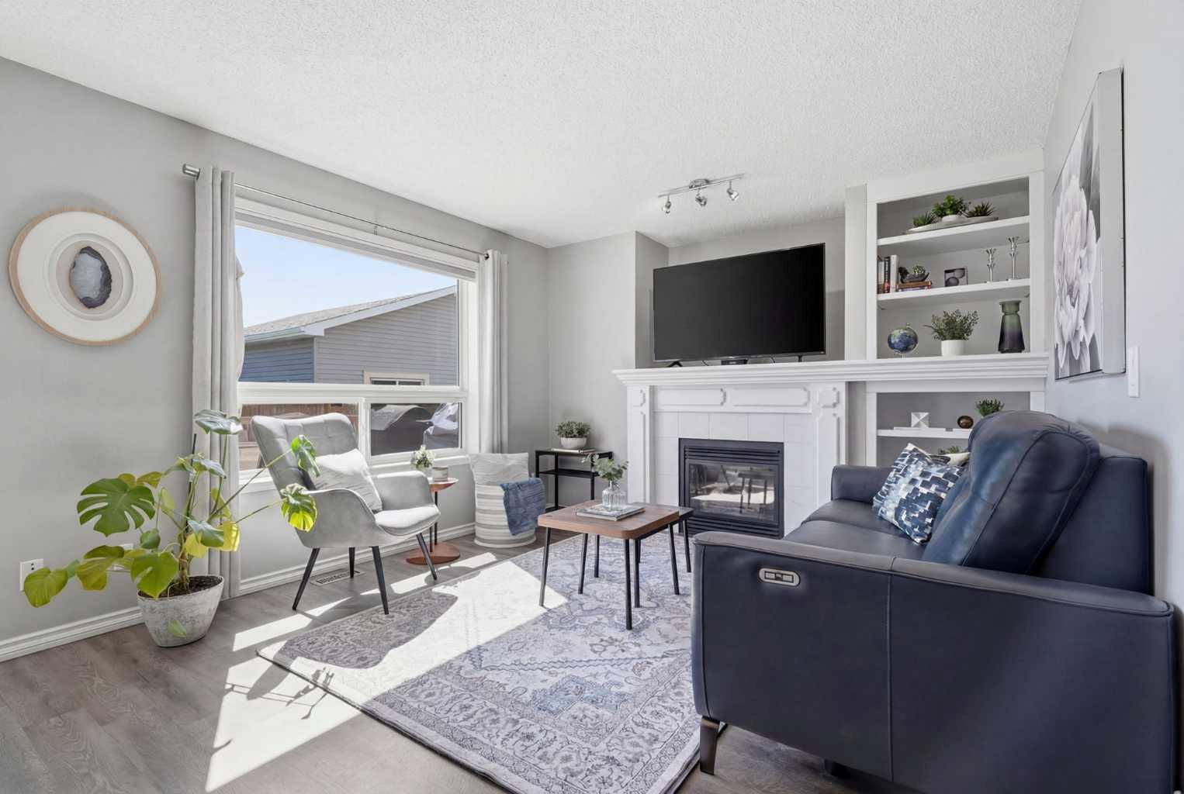
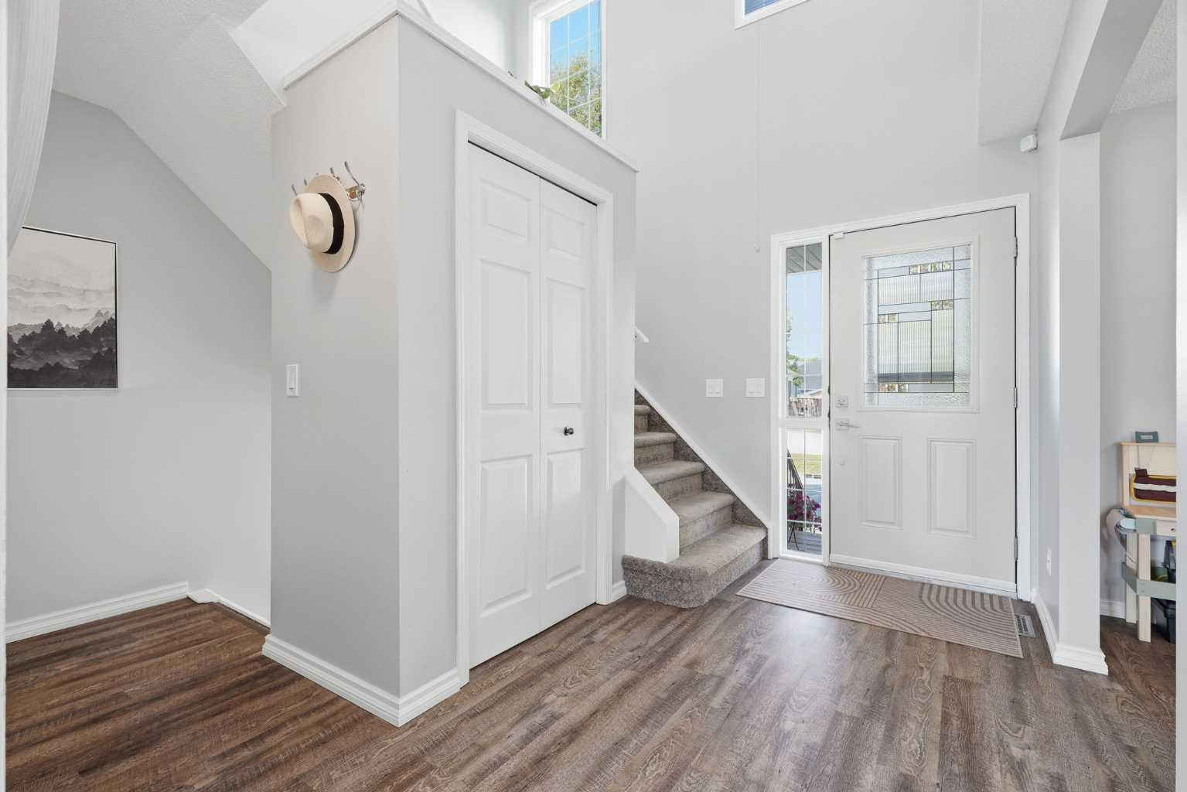
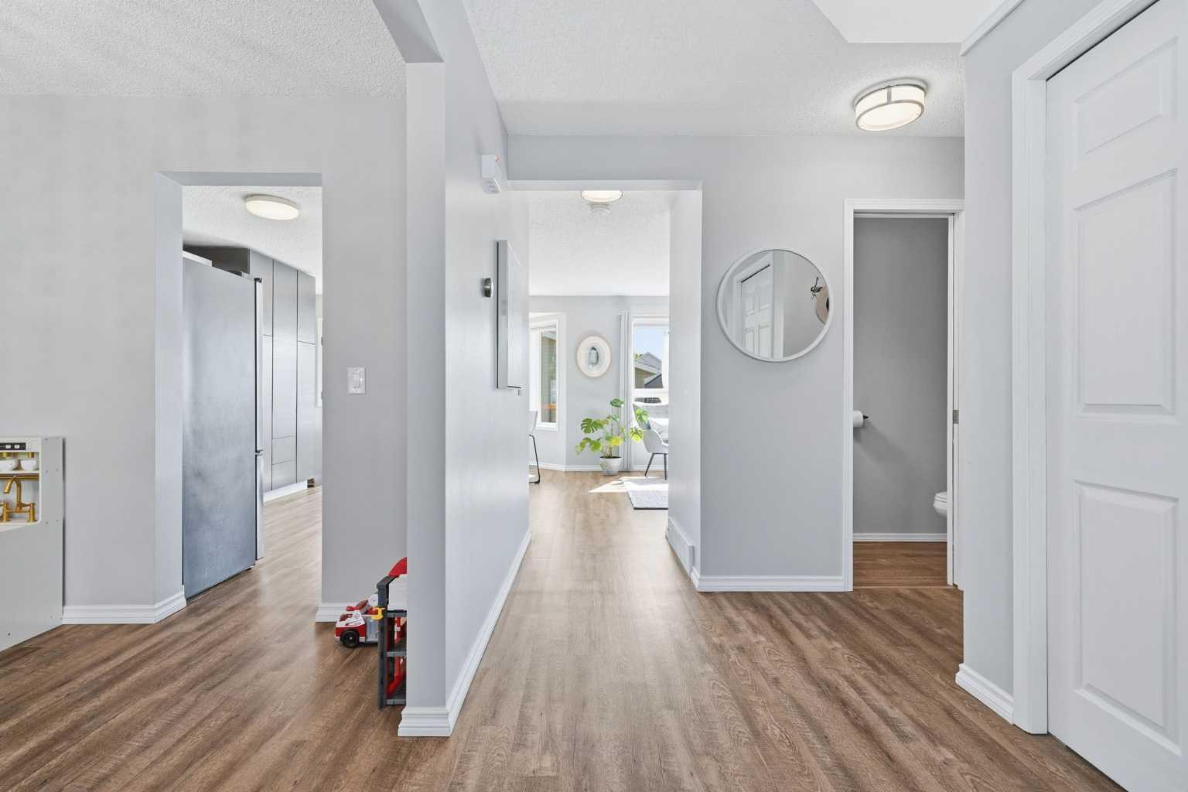
Welcome to a home that's been thoughtfully updated and well cared for. Located in the established community of Harvest Hills, this detached two-storey offers bright, functional living spaces that work just as well for busy weekday mornings as they do for relaxed weekends at home. Natural light fills the main floor, where the renovated kitchen overlooks the living room, allowing conversations to continue from the oversized island to the fireplace beyond. At the front of the home, a flex room offers space for a home office, playroom, or formal dining area, giving you the flexibility to use it in the way that suits your lifestyle best. Upstairs, three bedrooms and two full bathrooms provide plenty of room, including a spacious primary bedroom with its own ensuite. Outside, the large deck with a gas BBQ hookup becomes an extension of the home throughout the summer, while air conditioning keeps things comfortable indoors. The double detached garage offers room for parking and storage and includes a 240V outlet. Fresh interior and exterior paint, siding and roof (2024), furnace (2019), and A/C and hot water tank (2025) reflect the ongoing care and investment that's gone into this home. Harvest Hills is known for its mature trees, winding pathways, nearby schools, shopping, and quick access to Deerfoot Trail, Stoney Trail, and the airport. Move in, settle in, and spend your weekends enjoying your home instead of working on it.

Save
Ask
Tour
Hide
Share
Listing Snapshot
Price 
$539,900
Days On Site 
14 Days
Bedrooms 
3
Inside Area (SqFt) 
1,339.85 sqft
Total Baths 
3
Full Baths 
2
Partial Baths 
1
Lot Size 
0.08 Acres
Year Built 
1996
MLS® Number 
A2324052
Status 
Pending
Property Tax 
$3,527
Maintenance Fees 
N/A
Sq Ft Source 
N/A
Friends & Family
Recent Activity
2 weeks agoStatus changed to Pending
2 weeks agoListing updated with changes from the MLS®
2 weeks agoListing first seen on site
General Features
Acres 
0.08
Available on 
2026-09-15
Garage 
Yes
Garage Spaces 
2
Levels 
Two
Parking 
On StreetGarageGarage Door Opener
Parking Spaces 
2
Property Sub Type 
Single Family Residence
SqFt Above 
1339.84
SqFt Below 
630.65
Style 
2 Storey
Zoning 
R-CG
Interior Features
Appliances 
DishwasherDryerRefrigeratorWasherElectric Range
Basement 
FullUnfinished
Cooling 
Central Air
Fireplace 
Yes
Fireplace Features 
GasLiving Room
Fireplaces 
1
Flooring 
CarpetLinoleumVinyl
Heating 
Forced AirNatural Gas
Interior 
Kitchen IslandOpen FloorplanStorage
Laundry Features 
In Basement
Window Features 
Window Coverings
2pc Bathroom 
Dimensions - 7`4" x 2`11"Level - Main
4pc Bathroom 
Dimensions - 4`9" x 7`3"Level - Upper
4pc Ensuite bath 
Dimensions - 4`9" x 7`0"Level - Upper
Bedroom 
Dimensions - 12`4" x 10`2"Level - Upper
Bedroom - Primary 
Dimensions - 13`9" x 13`7"Level - Upper
Dining Room 
Dimensions - 10`4" x 10`2"Level - Main
Kitchen 
Dimensions - 11`3" x 17`11"Level - Main
Living Room 
Dimensions - 11`8" x 11`6"Level - Main
Save
Ask
Tour
Hide
Share
Exterior Features
Construction Details 
Vinyl SidingFrame
Exterior 
GardenPrivate Yard
Fencing 
Fenced
Frontage 
9.83M 32`3"
Lot Features 
Back YardFront YardRectangular Lot
Patio And Porch 
DeckFront Porch
Roof 
ShingleAsphalt
Windows/Doors 
Window Coverings
Community Features
Community Features 
ParkPlaygroundSidewalksStreet Lights
Listing courtesy of Sarah Paranych of Century 21 Bamber Realty LTD.

Listing information is provided by Participants of the Alberta One Realty Listing Services (Pillar 9). IDX information is provided exclusively for personal, non-commercial use, and may not be used for any purpose other than to identify prospective properties consumers may be interested in purchasing. Information is deemed reliable but not guaranteed. Copyright 2026, Alberta One Realty Listing Services (Pillar 9)
Last checked 2026-07-11 12:49 AM UTC

Neighborhood & Commute
Source: Walkscore
Save
Ask
Tour
Hide
Share