


6983 Christie Estate Boulevard SWCalgary, AB T3H 2S5
Due to the health concerns created by Coronavirus we are offering personal 1-1 online video walkthough tours where possible.
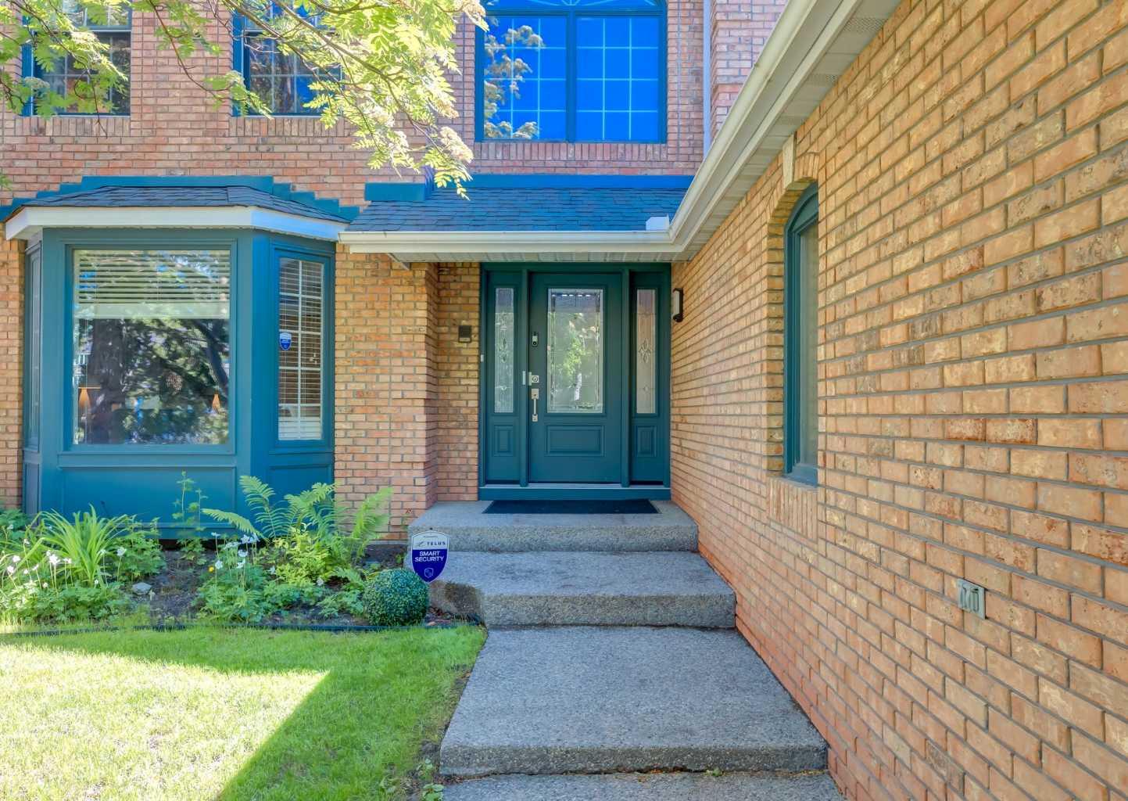
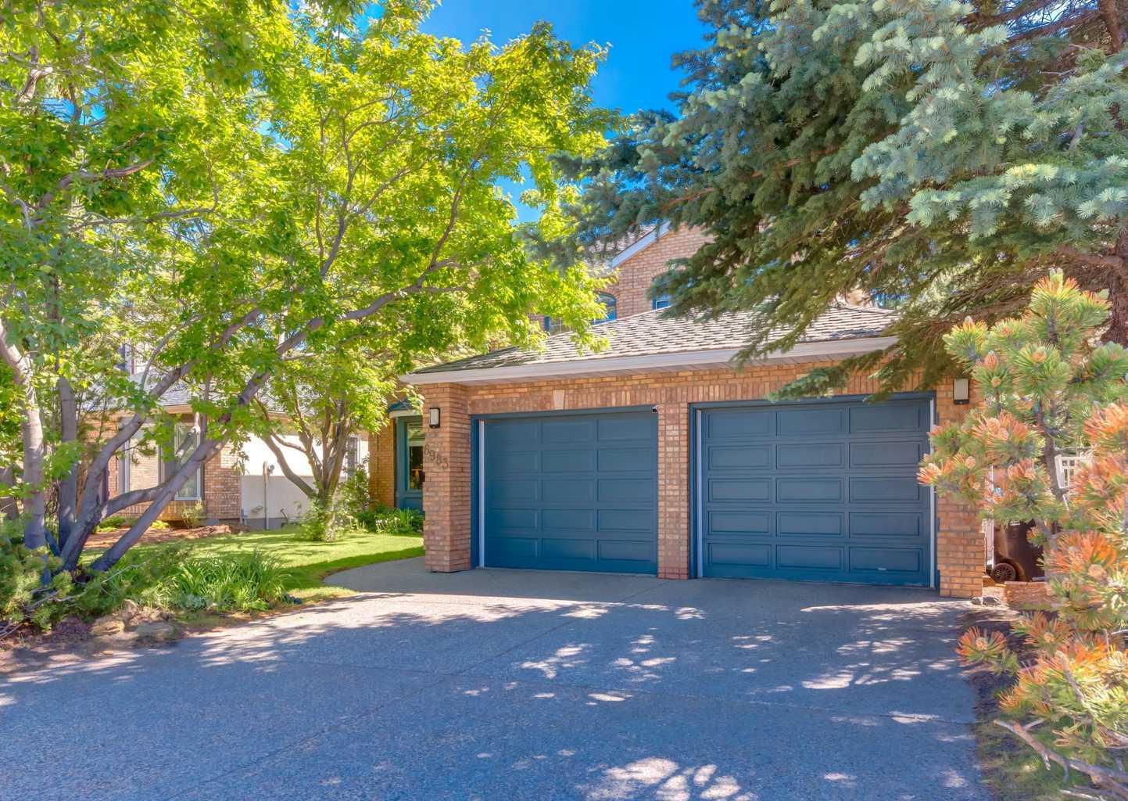
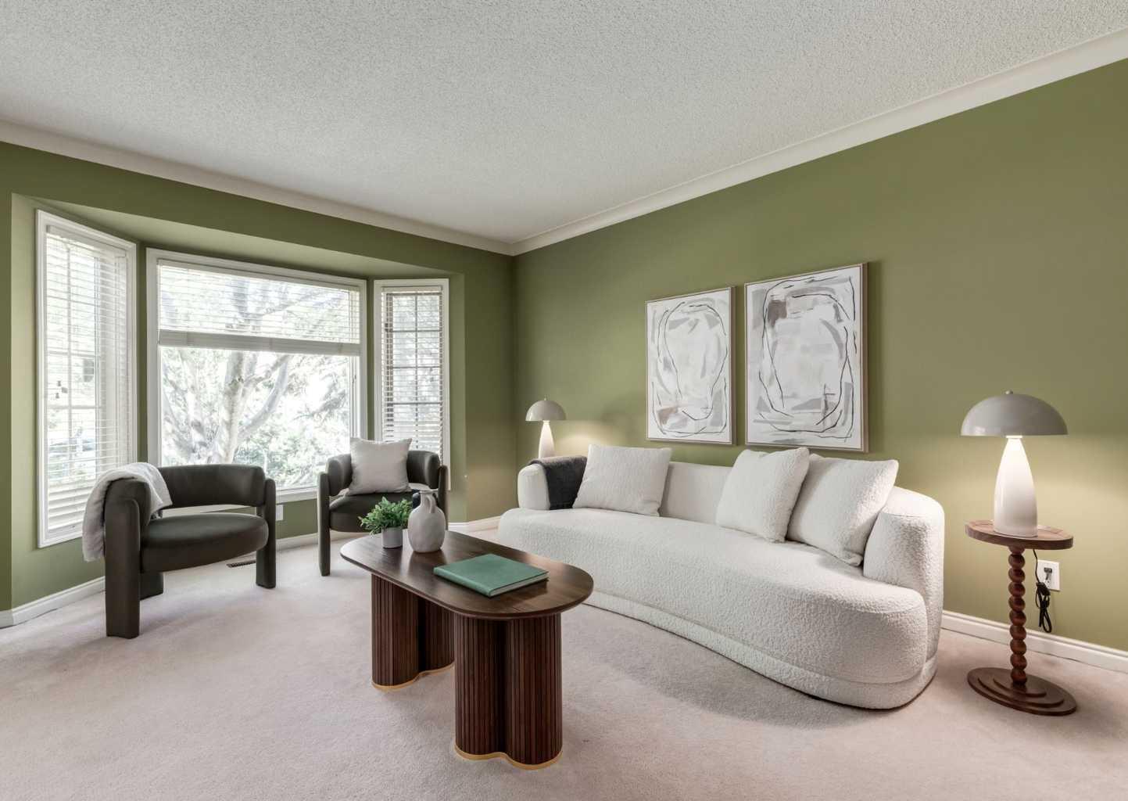
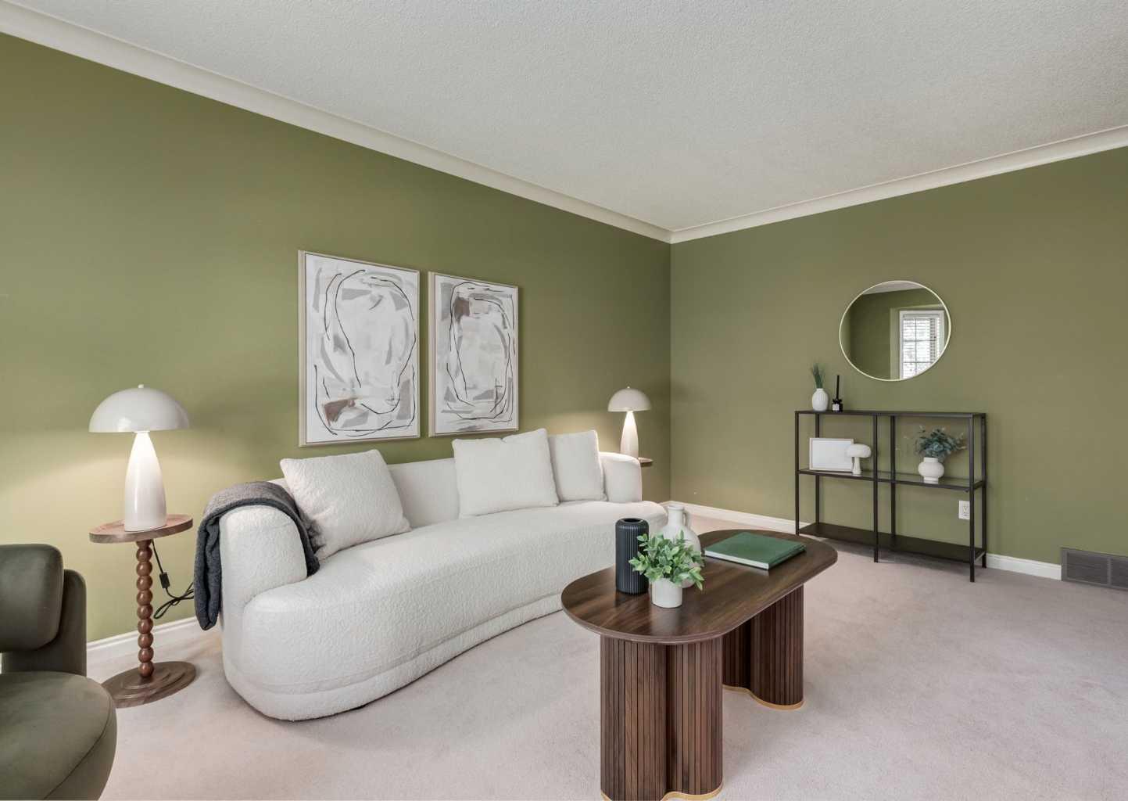
Nestled on a beautifully landscaped lot surrounded by mature trees, this exceptional 3-bedroom estate home offers the perfect blend of everyday comfort, elegant entertaining, and functional family living in one of Calgary's most sought-after west-side communities. Christie Park is renowned for its established large estate properties, close proximity to top-rated designated public & private schools, outstanding access to amenities and ravine pathways. This timeless floor plan is thoughtfully designed to accommodate every stage of family life. The main level features inviting and generous sized living and dining spaces; seamless flow for casual gatherings and larger-scale event and holiday entertaining. The kitchen is finished with classic granite and rich wood cabinetry equipped with gas stove and ample storage with a built-in pantry just off the sunny breakfast nook. A tucked away 2-piece powder room is well-positioned off the grand foyer entrance for guest use. The separate side entrance from yard and access from double garage provides functional mudroom space with storage and convenience of main floor laundry. Upstairs, the spacious primary retreat serves as a private sanctuary, complete with a large walk-through closet leading to an oversized 5-piece ensuite bathroom designed for relaxation. A dedicated den/home office provides a bright executive workspace. Two additional bedrooms and a full main bathroom round out the upper floor. The unfinished basement presents a rare opportunity to create a personalized space tailored to your lifestyle— picture an oversized rec room, fitness & wellness area, plus additional bedrooms. Poly-b has been replaced, and a radon reduction system has been installed, all for additional peace of mind. Step outside and enjoy the tranquility of the mature south facing backyard, where towering trees create privacy, beauty, and a true sense of established community living. This is more than a home—it's a lifestyle opportunity in prestigious Christie Park, where established elegance, family convenience, and community connection come together perfectly.
| 3 weeks ago | Listing first seen on site | |
| 3 weeks ago | Listing updated with changes from the MLS® |

Listing information is provided by Participants of the Alberta One Realty Listing Services (Pillar 9). IDX information is provided exclusively for personal, non-commercial use, and may not be used for any purpose other than to identify prospective properties consumers may be interested in purchasing. Information is deemed reliable but not guaranteed. Copyright 2026, Alberta One Realty Listing Services (Pillar 9)
Last checked 2026-07-15 09:49 PM UTC