


728 Country Hills Road NW 325Calgary, AB T3K 5K8
Due to the health concerns created by Coronavirus we are offering personal 1-1 online video walkthough tours where possible.
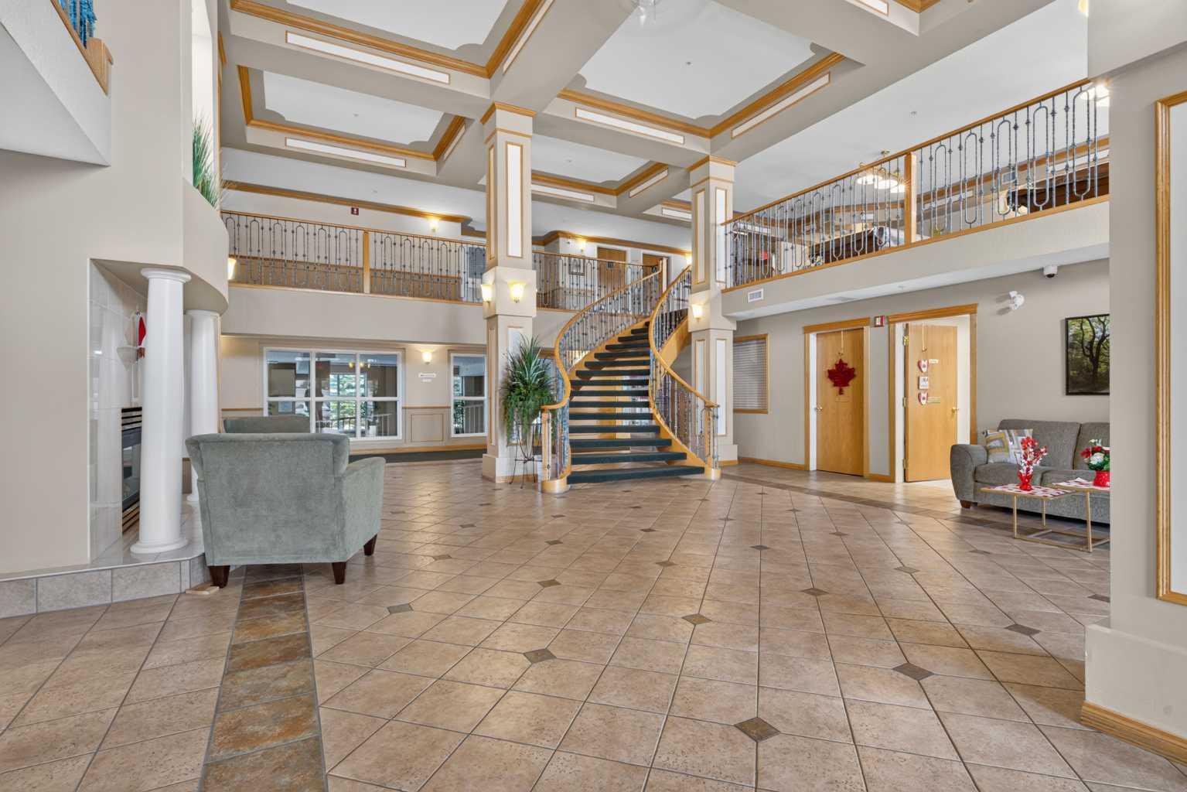
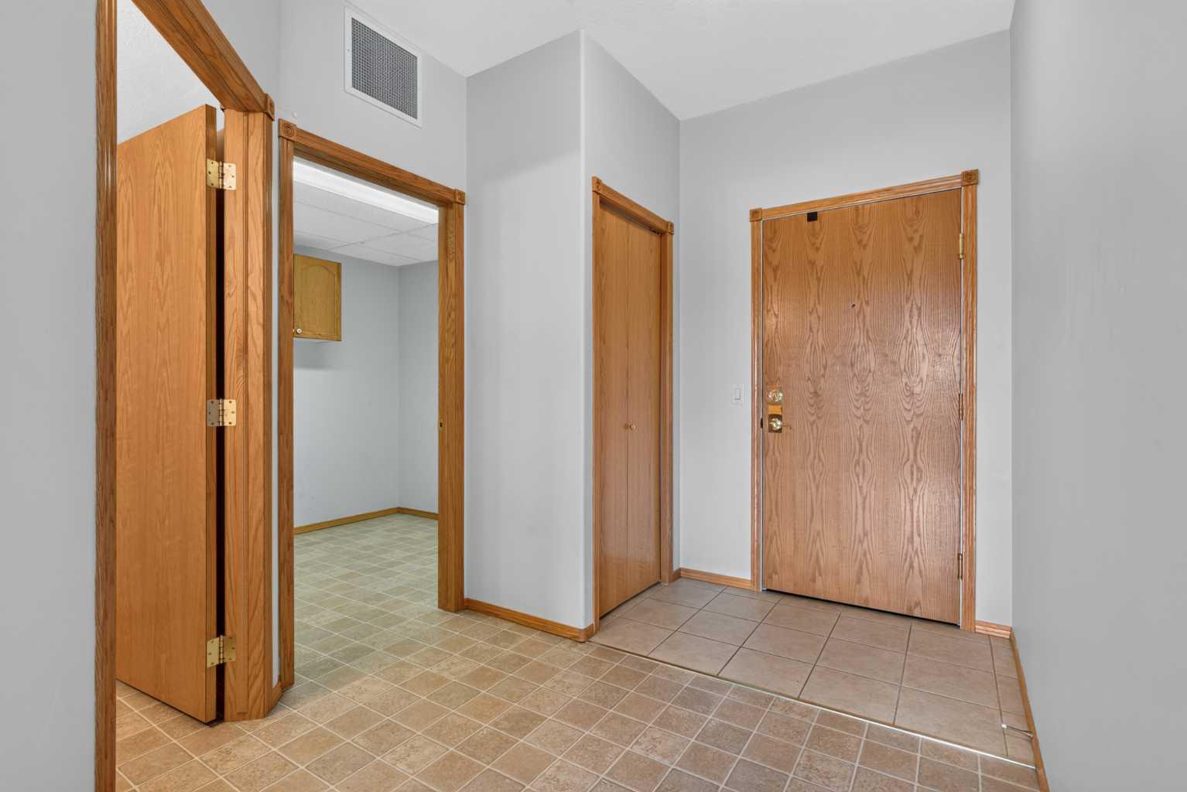
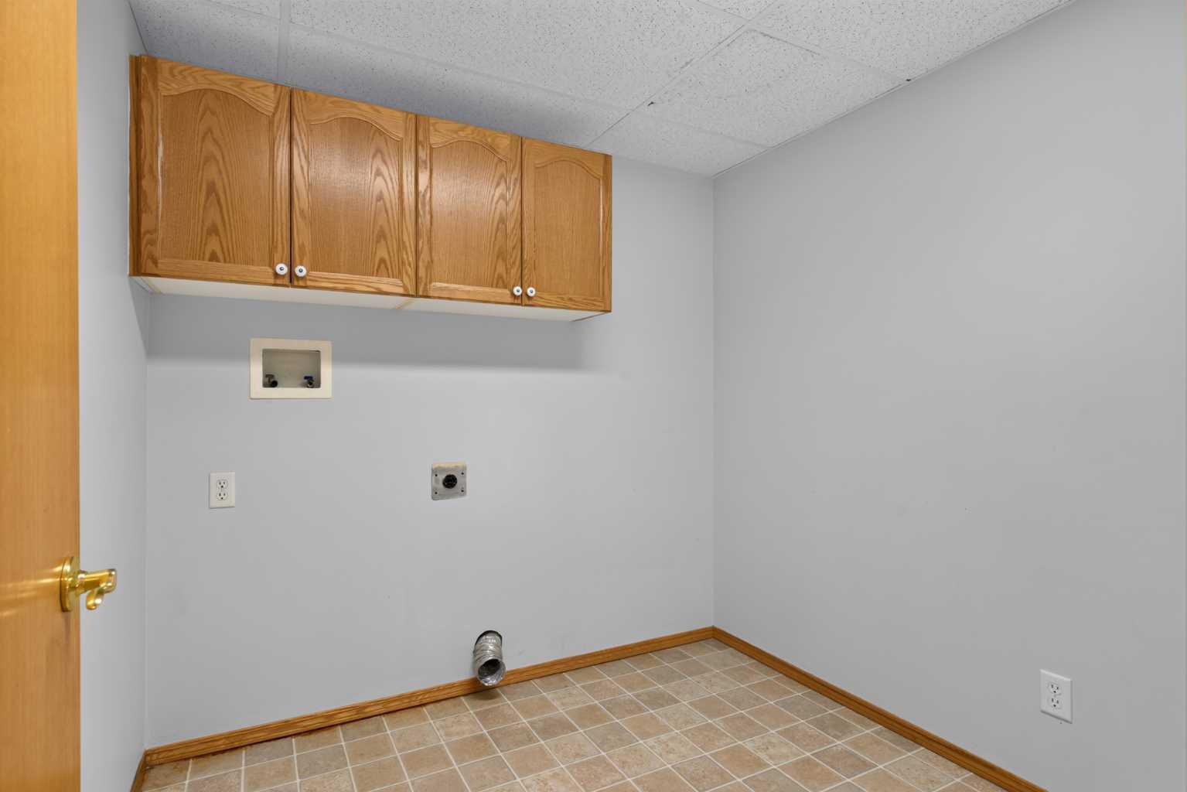
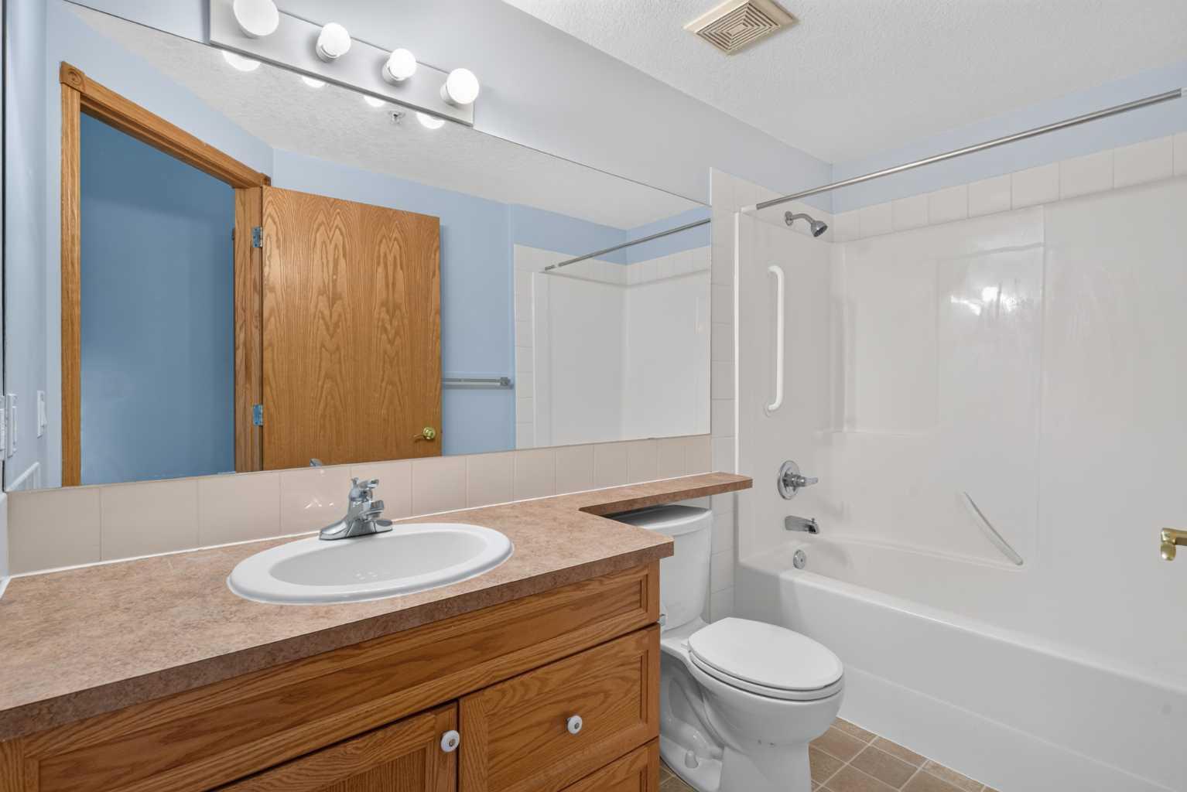
Welcome home! This low maintenance 55+ apartment offers sunny southwest-facing views of Nose Hill Park in an amenity-rich building designed for comfortable living. Step inside to a spacious foyer that welcomes you into the home's bright, open-concept layout. The kitchen features an abundance of oak cabinetry and flows seamlessly into the dining area, making it ideal for everyday living and entertaining. The generous living room is warmed by a cozy gas fireplace on cooler evenings and provides access to the private balcony, where you can enjoy beautiful park views and a BBQ-friendly outdoor space. The spacious primary bedroom offers both comfort and convenience with his-and-hers closets. Completing the unit is a four-piece bathroom and a large laundry room with additional storage space. The building's outstanding amenities truly set it apart, featuring an indoor swimming pool, hot tub, fitness room, pool tables, shuffleboard, craft room, woodworking shop, massive patio area, party room with kitchen, guest suites, car wash, and a titled underground parking stall with an additional storage locker. Ideally located just minutes from shopping, scenic walking paths, and with quick access to the airport for convenient getaways, this is a wonderful place to call home. Book your private showing today!
| 2 weeks ago | Listing first seen on site | |
| 2 weeks ago | Listing updated with changes from the MLS® |

Listing information is provided by Participants of the Alberta One Realty Listing Services (Pillar 9). IDX information is provided exclusively for personal, non-commercial use, and may not be used for any purpose other than to identify prospective properties consumers may be interested in purchasing. Information is deemed reliable but not guaranteed. Copyright 2026, Alberta One Realty Listing Services (Pillar 9)
Last checked 2026-07-09 11:38 PM UTC