


141 Copperpond Bay SECalgary, AB T2Z 0R2
Due to the health concerns created by Coronavirus we are offering personal 1-1 online video walkthough tours where possible.
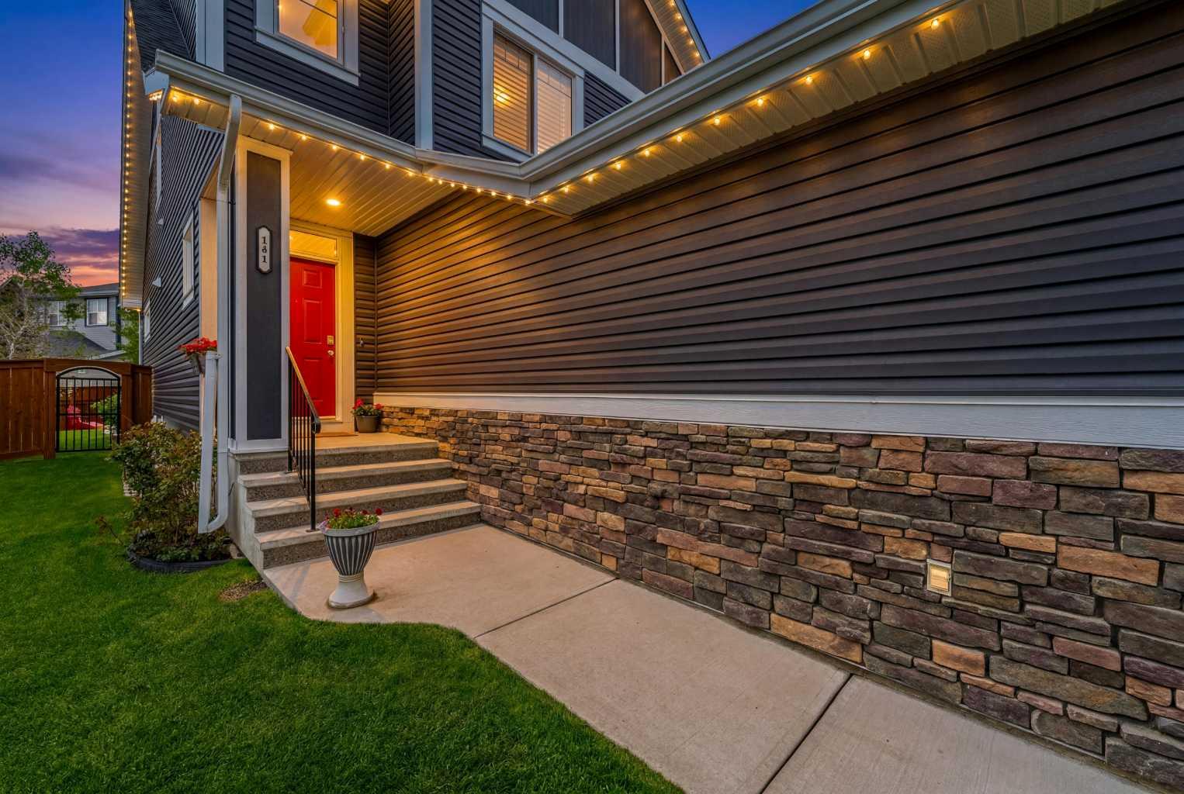
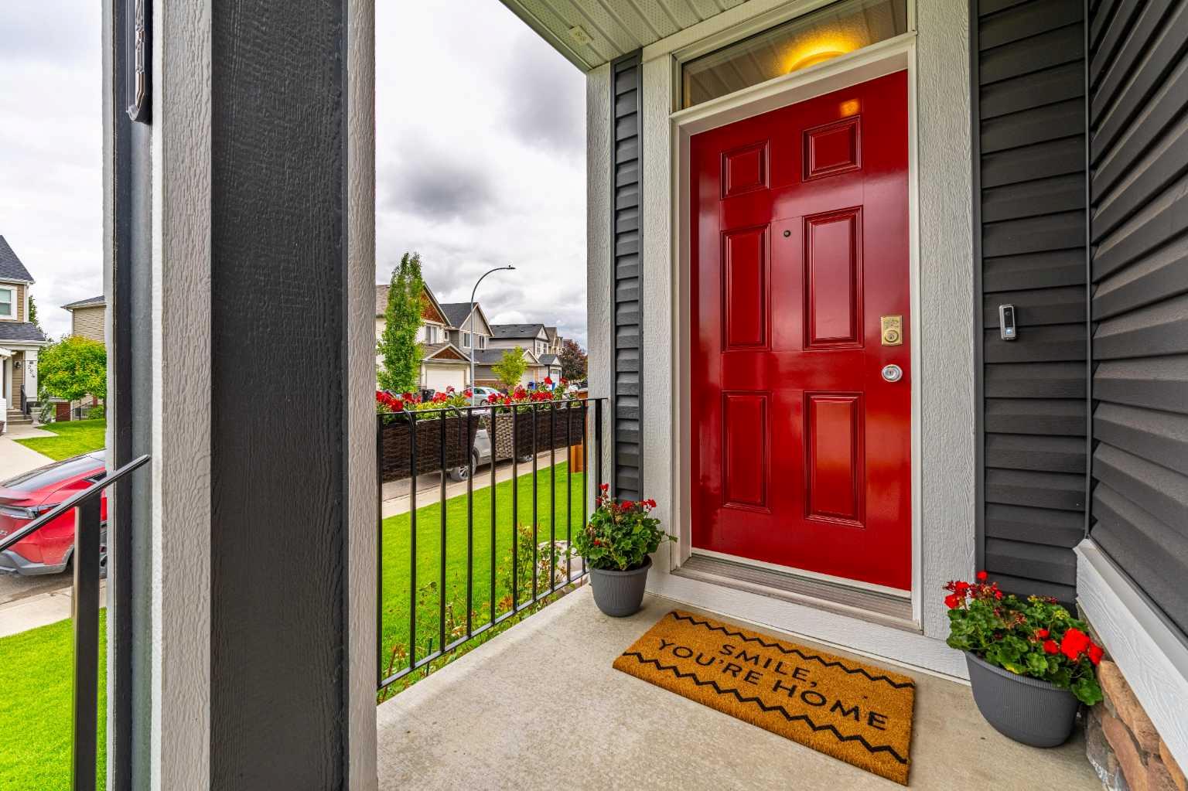
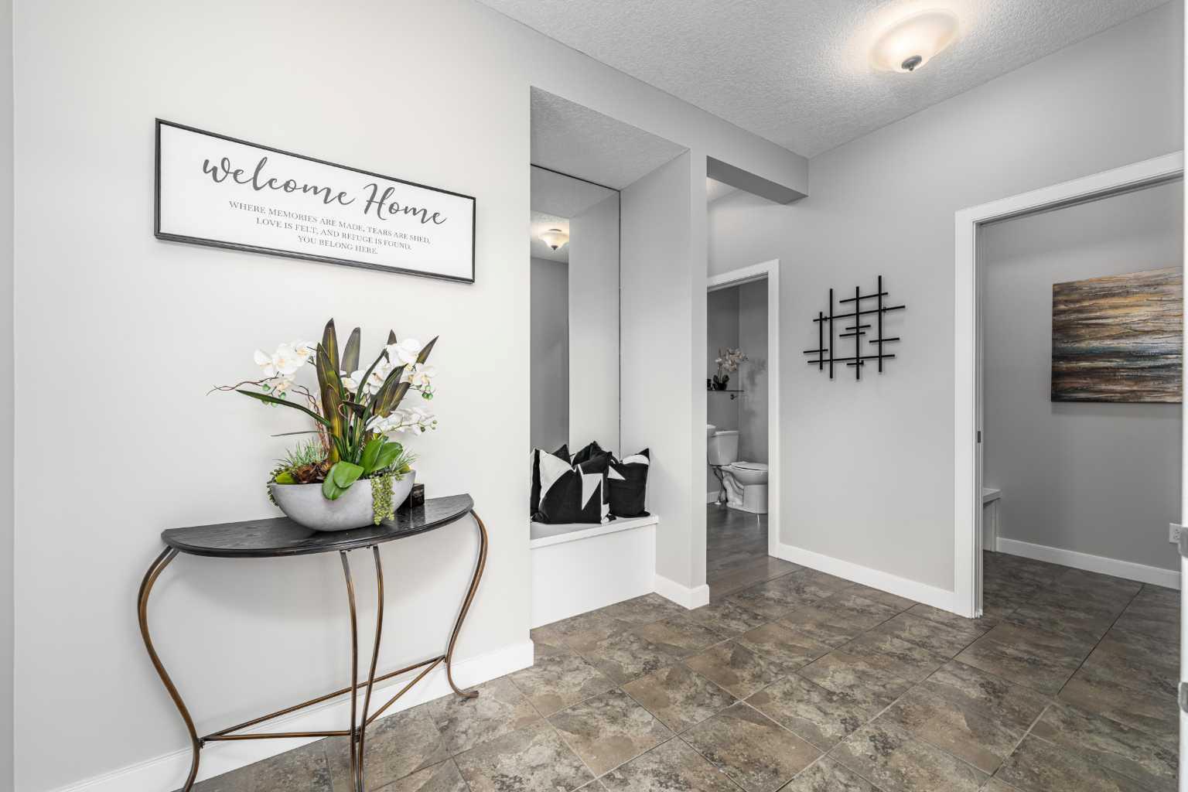
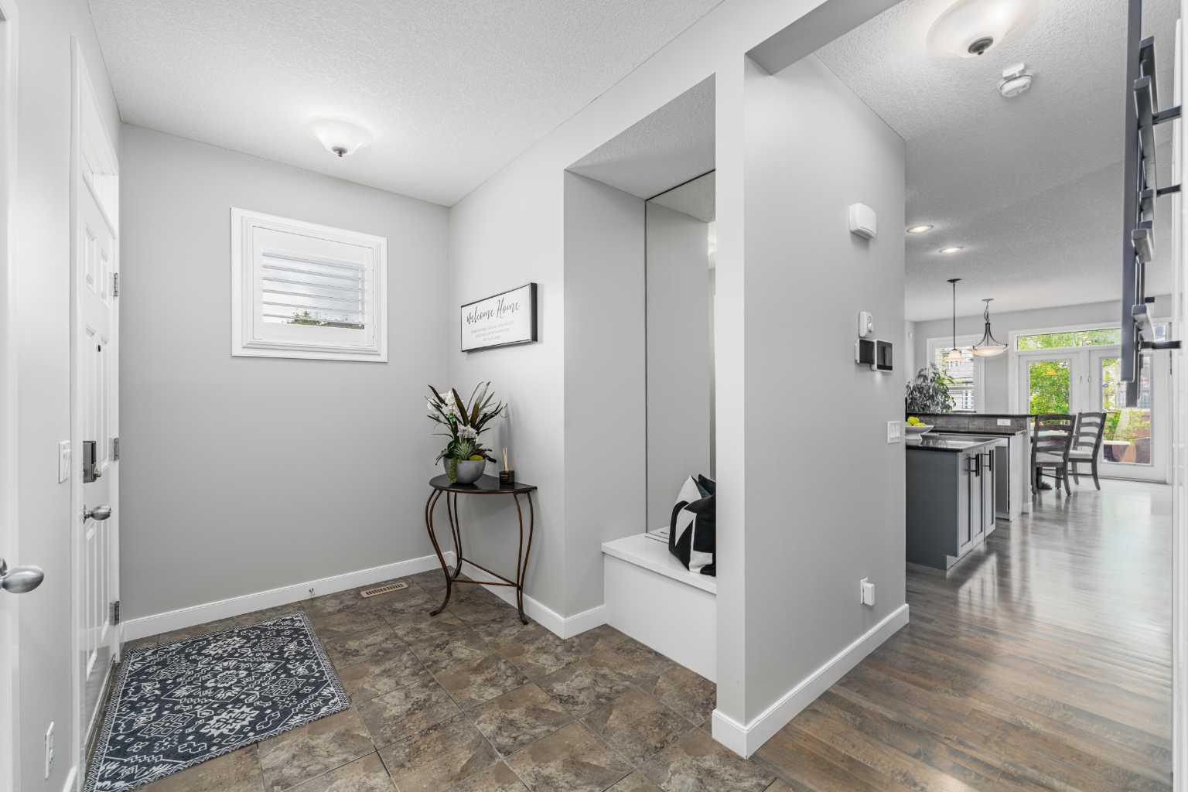
Some homes you simply move into. Others, you fall for. This is the second kind. Welcome to 141 Copperpond Bay SE - a rare offering on one of Copperfield's finest lots, where space, setting, and lifestyle come together in a way that is increasingly difficult to find. Tucked into a quiet, sought-after cul-de-sac just steps from Copper Pond and the pathway system, this is the home families wait for. Picture it: summer evenings with kids playing on the lawn, friends gathered on the deck, the gazebo lights glowing, and an unhurried walk around the pond to close the day. The backyard alone sets this property apart. Set on an exceptional 6,300 sq. ft. corner lot, it's a private retreat built for living: an expansive composite deck for summer barbecues, a gazebo for slow evenings, a large irrigated lawn for the kids, and mature landscaping that turns morning coffee into a getaway. Inside, nearly 3,000 sq. ft. of beautifully developed living space simply feels right. Warm hardwood floors and an open, easy flow lead to an updated kitchen with full-height cabinetry, granite counters, and a large island - the natural heart of the home - opening to a living room anchored by a striking floor-to-ceiling stone fireplace. A flexible main-floor room adapts effortlessly to a home office, study, guest room, or additional bedroom. Upstairs is made for real family life. The bonus room becomes movie nights and a kids' retreat, while the spacious primary suite offers a true escape with a walk-in closet and a spa-like ensuite featuring dual vanities, a soaker tub, and a separate shower. Two more bedrooms and upper-floor laundry complete the level. The fully finished basement adds even more room to spread out - a recreation space for hobbies and hangouts, plus a bedroom and full bath ideal for guests, teenagers, or extended family. And the rare tandem 3-car garage offers the space for vehicles, bikes, tools, and all the gear of an active, full life. Behind it all is genuine peace of mind: a renovated kitchen, furnace, central air conditioning, tankless hot water, impact-resistant roof, new siding, Gemstone exterior lighting, and EV charging - so the next owners can simply move in and enjoy. Homes like this - the lot, the location, the garage, the upgrades, and the lifestyle, all in one - rarely come to market. Come experience 141 Copperpond Bay SE - and imagine where your family's next chapter begins.
| 3 days ago | Status changed to Pending | |
| 3 days ago | Listing updated with changes from the MLS® | |
| 2 weeks ago | Listing first seen on site |

Listing information is provided by Participants of the Alberta One Realty Listing Services (Pillar 9). IDX information is provided exclusively for personal, non-commercial use, and may not be used for any purpose other than to identify prospective properties consumers may be interested in purchasing. Information is deemed reliable but not guaranteed. Copyright 2026, Alberta One Realty Listing Services (Pillar 9)
Last checked 2026-07-09 06:31 PM UTC