Save
Ask
Tour
Hide
Share
$649,000
15 Days On Site

704 Malvern Drive NE
Calgary, AB T2A 6B7

Single Family Residence|Pending
5
Beds
3
Total Baths
2
Full Baths
1
Partial Bath
1,123.1
SqFt
$578
/SqFt
1978
Built
Subdivision:
Marlborough Park
County:
Calgary

Due to the health concerns created by Coronavirus we are offering personal 1-1 online video walkthough tours where possible.
Call Now: 403-775-6950
Is this the listing for you? We can help make it yours.
403-775-6950
704 Malvern Drive NE704 Malvern Drive NE704 Malvern Drive NE704 Malvern Drive NE
Save
Ask
Tour
Hide
Share

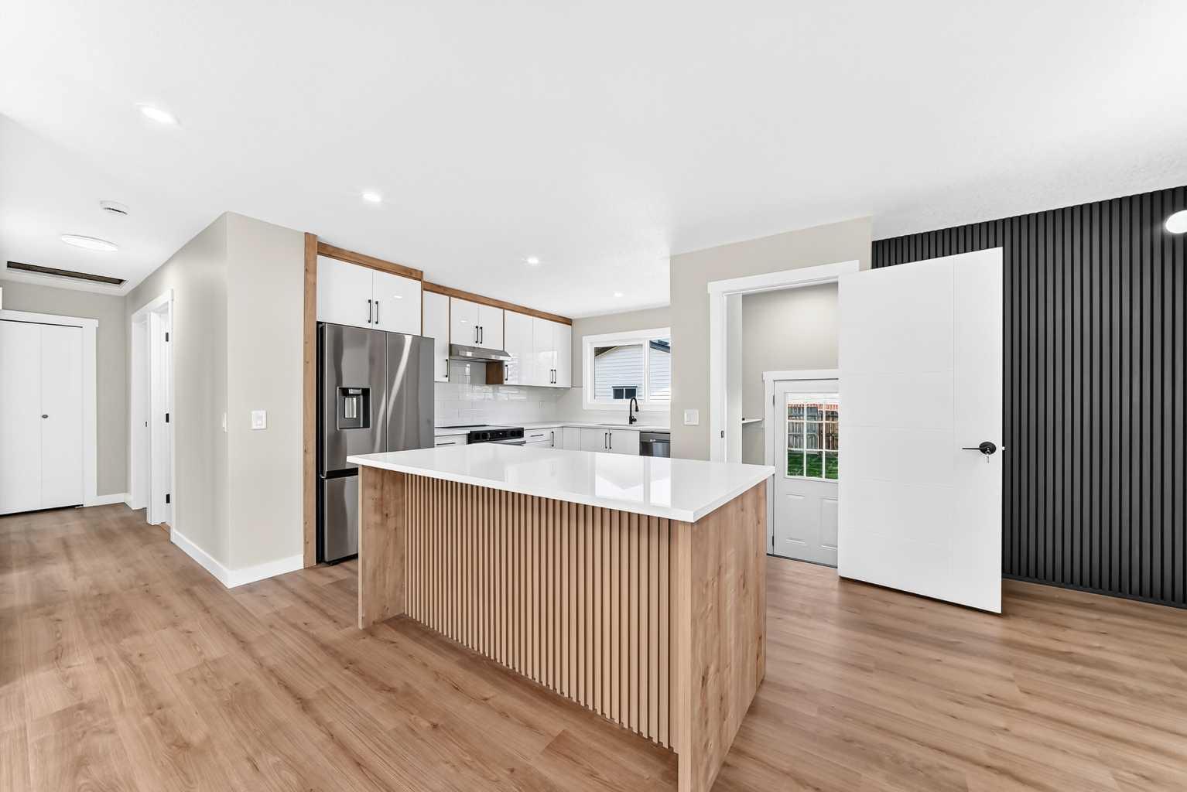
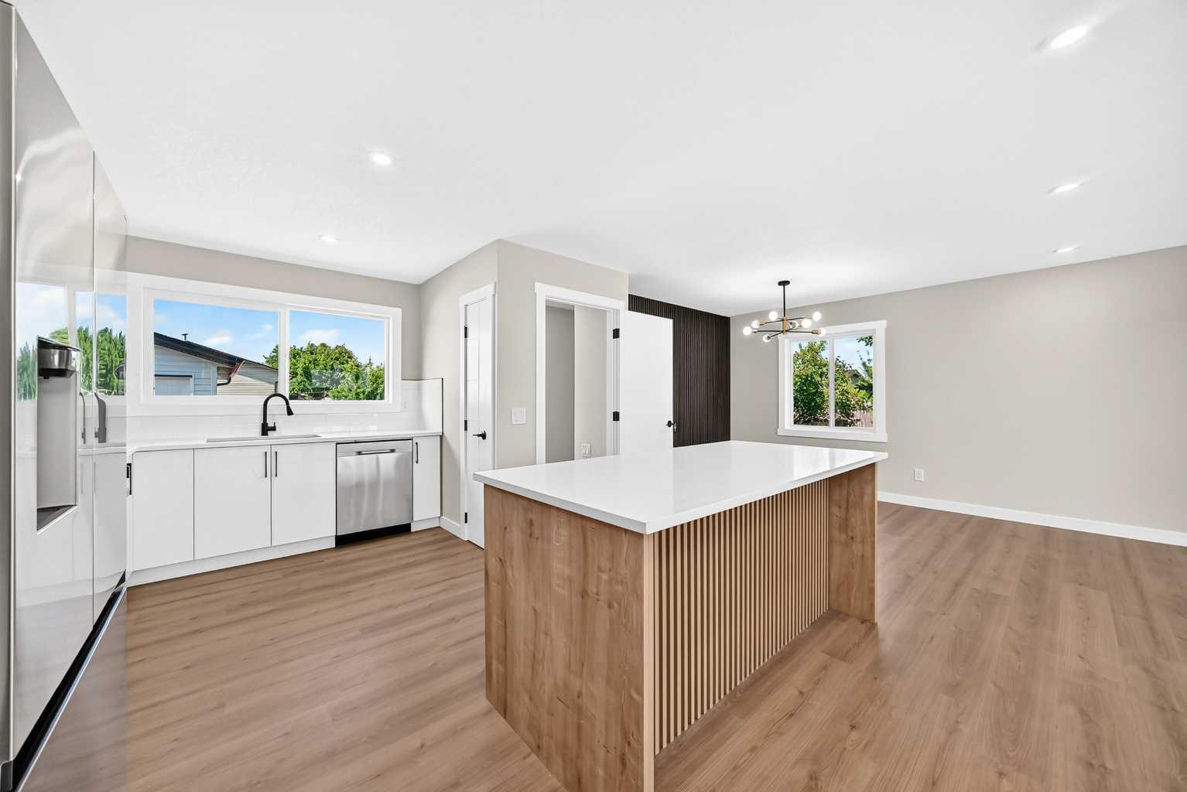
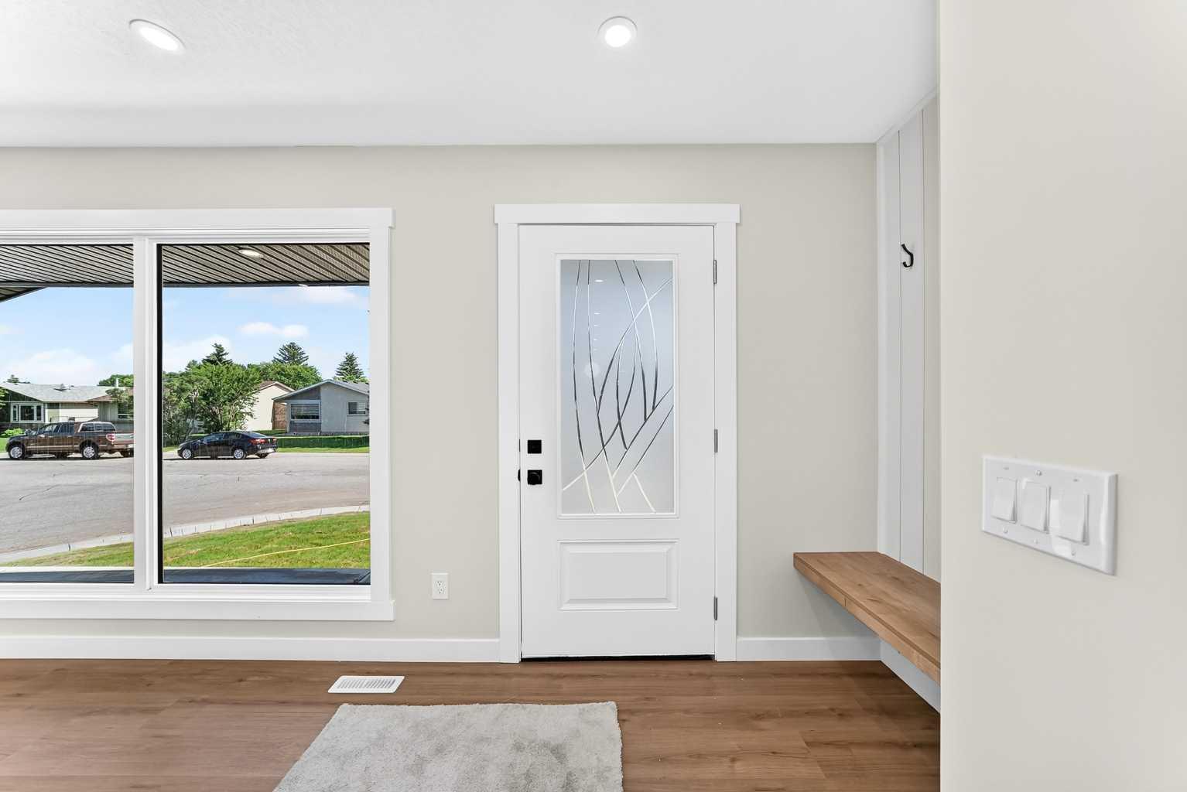
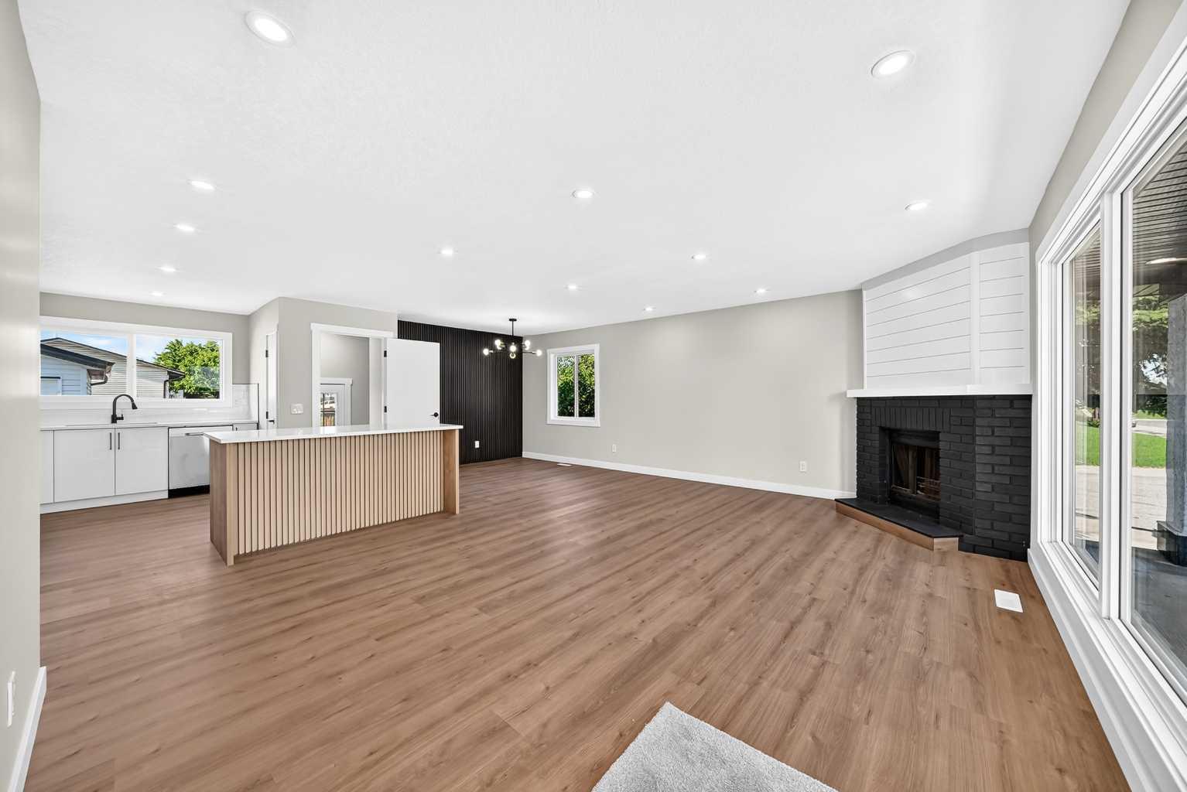
Welcome to your beautifully renovated dream home in the heart of Marlborough Park. This stunning bungalow commands excellent curb appeal on an expansive corner lot, showcasing a pristine exterior complete with brand-new sod and a newly constructed detached double garage. Every inch of this property has been modernised with high-end finishes, ensuring a completely turn key experience for its next owners.Step inside to discover 5 bedrooms and 3 bathrooms, a bright and open floor plan flooded with natural light through brand new, energy efficient windows. Gorgeous new flooring flows seamlessly throughout the main living areas, leading you into a chef-inspired kitchen fully equipped with sleek, brand-new stainless steel appliances. The thoughtful layout includes a separate entrance to the basement, offering an exceptional opportunity for a private guest retreat. Situated in a highly desirable, family-friendly neighbourhood, this home is just steps away from local schools, parks, public transit, and major shopping hubs.

Save
Ask
Tour
Hide
Share
Listing Snapshot
Price 
$649,000
Days On Site 
15 Days
Bedrooms 
5
Inside Area (SqFt) 
1,123.1 sqft
Total Baths 
3
Full Baths 
2
Partial Baths 
1
Lot Size 
0.14 Acres
Year Built 
1978
MLS® Number 
A2323830
Status 
Pending
Property Tax 
$3,198
Maintenance Fees 
N/A
Sq Ft Source 
N/A
Friends & Family
Recent Activity
2 weeks agoStatus changed to Pending
2 weeks agoListing updated with changes from the MLS®
2 weeks agoListing first seen on site
General Features
Acres 
0.14
Available on 
2026-07-28
Garage 
Yes
Garage Spaces 
2
Levels 
One
Parking 
GarageGarage Door Opener
Parking Spaces 
6
Property Sub Type 
Single Family Residence
SqFt Above 
1123.1
SqFt Below 
816.3
Style 
Bungalow
Zoning 
R-CG
Interior Features
Appliances 
DishwasherDryerRange HoodRefrigeratorWasherCooktop
Basement 
FullFinishedExterior Entry
Fireplace 
Yes
Fireplace Features 
Wood Burning
Fireplaces 
1
Flooring 
CarpetLaminateTile
Heating 
Forced Air
Interior 
Kitchen Island
Laundry Features 
In Basement
2pc Ensuite bath 
Dimensions - 5`2" x 4`5"Level - Main
4pc Bathroom 
Dimensions - 8`3" x 4`11"Level - Main
Bedroom 
Dimensions - 12`9" x 10`7"Level - Lower
Bedroom - Primary 
Dimensions - 13`3" x 11`3"Level - Main
Dining Room 
Dimensions - 10`3" x 9`4"Level - Main
Family Room 
Dimensions - 16`11" x 16`6"Level - Lower
Furnace/Utility Room 
Dimensions - 13`6" x 27`3"Level - Lower
Kitchen 
Dimensions - 12`5" x 12`11"Level - Main
Kitchen With Eating Area 
Dimensions - 12`6" x 9`9"Level - Lower
Living Room 
Dimensions - 18`11" x 14`3"Level - Main
Save
Ask
Tour
Hide
Share
Exterior Features
Construction Details 
StuccoWood SidingFrame
Exterior 
Private Entrance
Fencing 
Fenced
Frontage 
20.20M 66`3"
Lot Features 
Back YardCorner LotFront YardLandscapedRectangular Lot
Patio And Porch 
Front Porch
Roof 
ShingleAsphalt
Community Features
Community Features 
ParkPlaygroundSidewalksStreet LightsTennis Court(s)
Listing courtesy of Wasim Elafech of Century 21 Bravo Realty

Listing information is provided by Participants of the Alberta One Realty Listing Services (Pillar 9). IDX information is provided exclusively for personal, non-commercial use, and may not be used for any purpose other than to identify prospective properties consumers may be interested in purchasing. Information is deemed reliable but not guaranteed. Copyright 2026, Alberta One Realty Listing Services (Pillar 9)
Last checked 2026-07-10 01:30 AM UTC

Neighborhood & Commute
Source: Walkscore
Save
Ask
Tour
Hide
Share