Save
Ask
Tour
Hide
Share
$829,990
13 Days On Site

117 Fairview Drive SE
Calgary, AB T2H 1B4

Single Family Residence|Pending
3
Beds
2
Total Baths
1
Full Bath
1
Partial Bath
1,090.93
SqFt
$761
/SqFt
1959
Built
Subdivision:
Fairview
County:
Calgary

Due to the health concerns created by Coronavirus we are offering personal 1-1 online video walkthough tours where possible.
Call Now: 403-775-6950
Is this the listing for you? We can help make it yours.
403-775-6950
117 Fairview Drive SE117 Fairview Drive SE117 Fairview Drive SE117 Fairview Drive SE
Save
Ask
Tour
Hide
Share

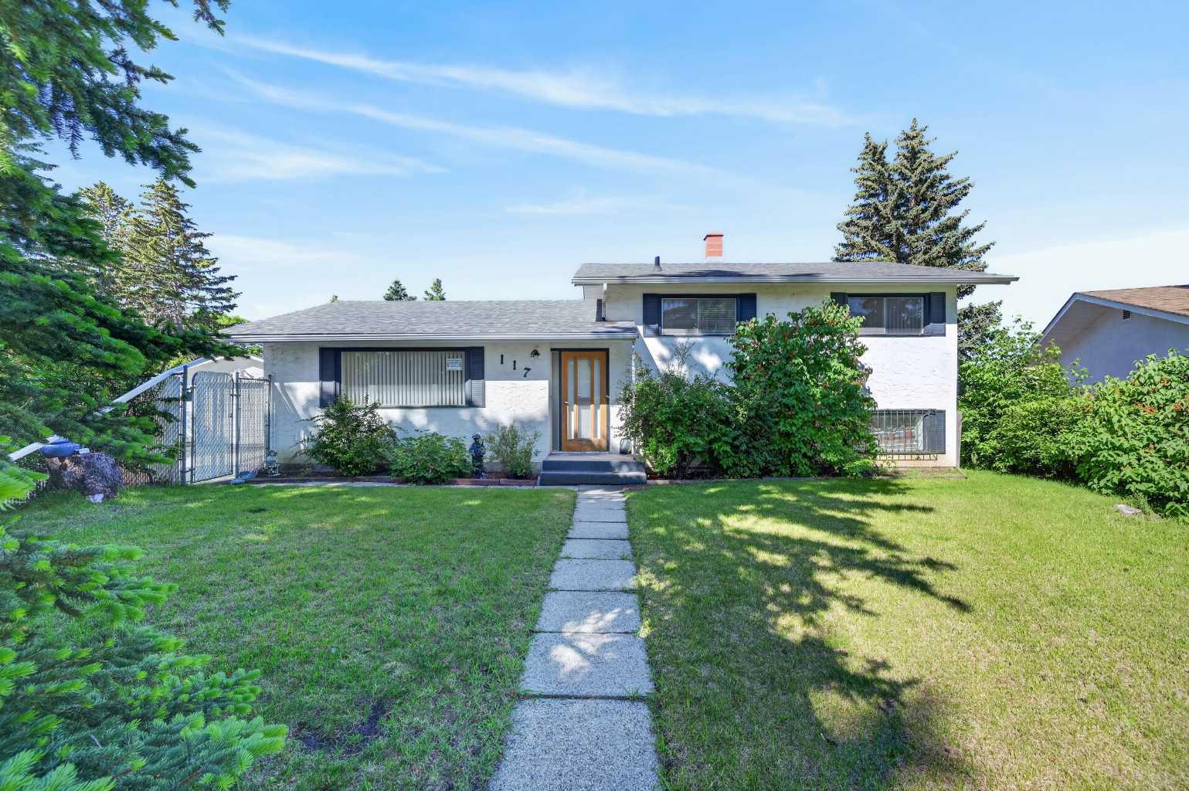
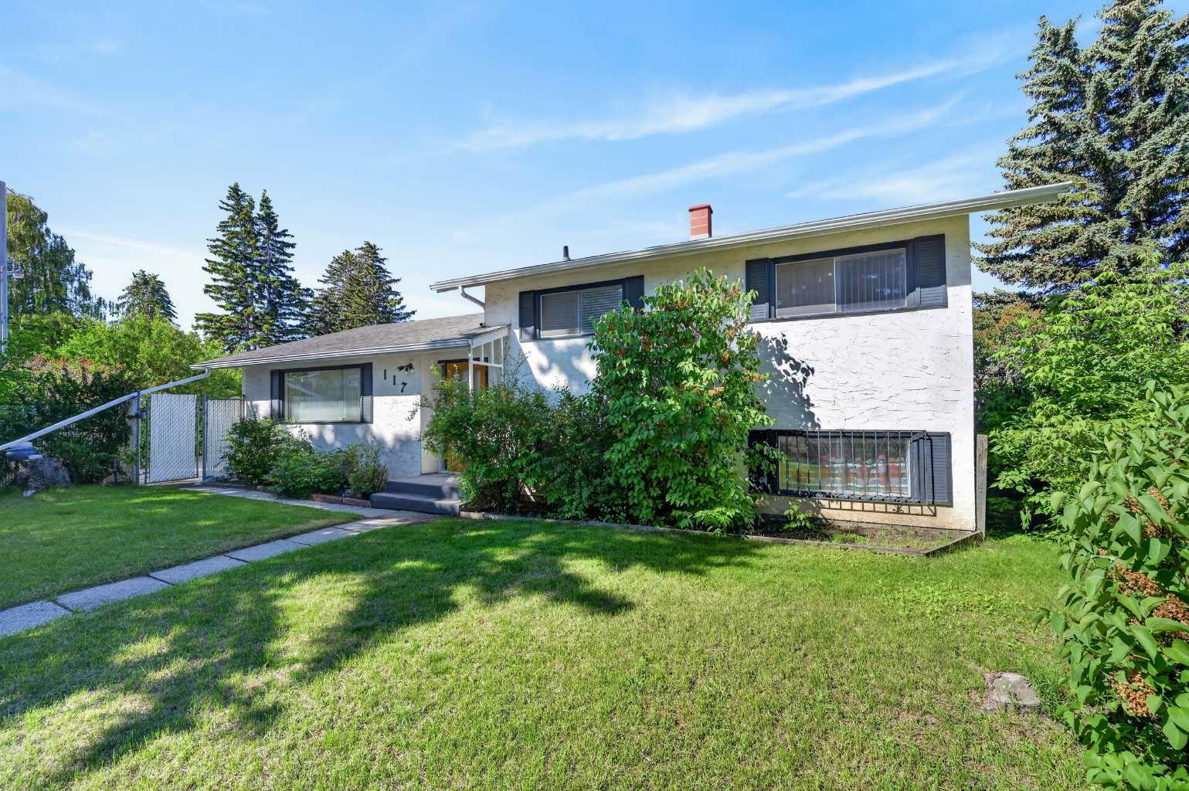
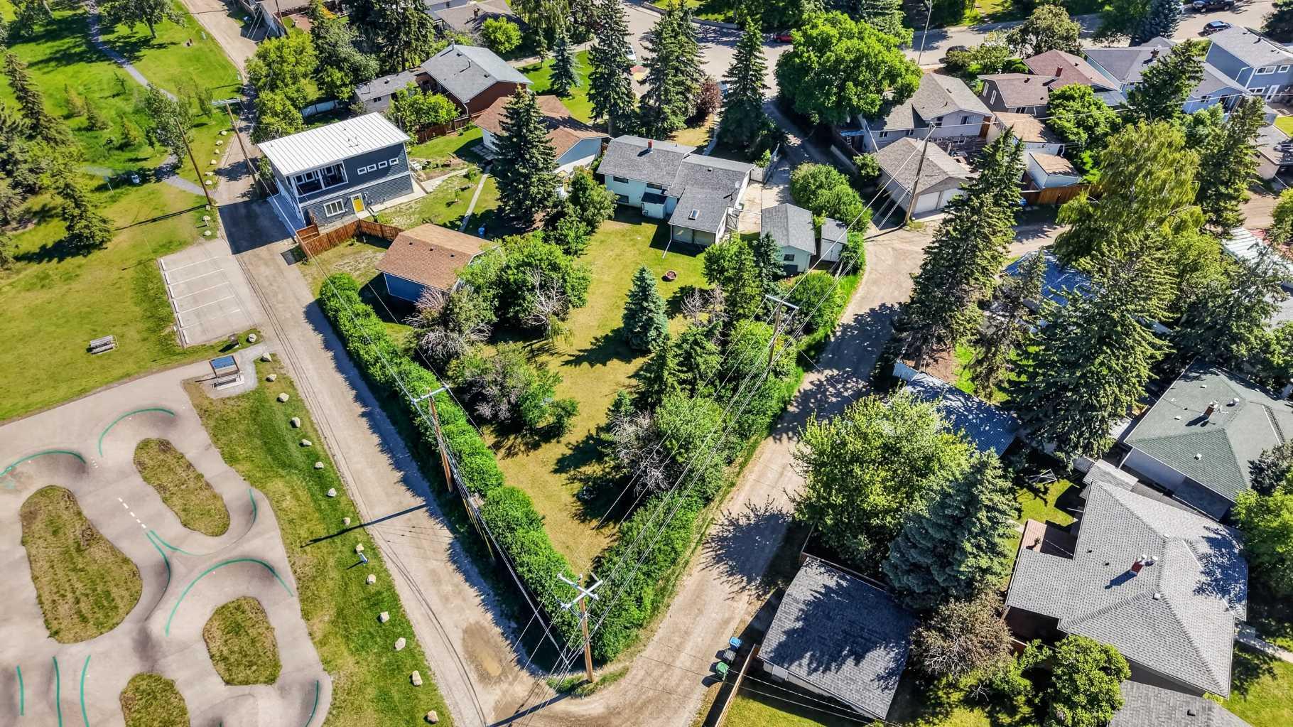
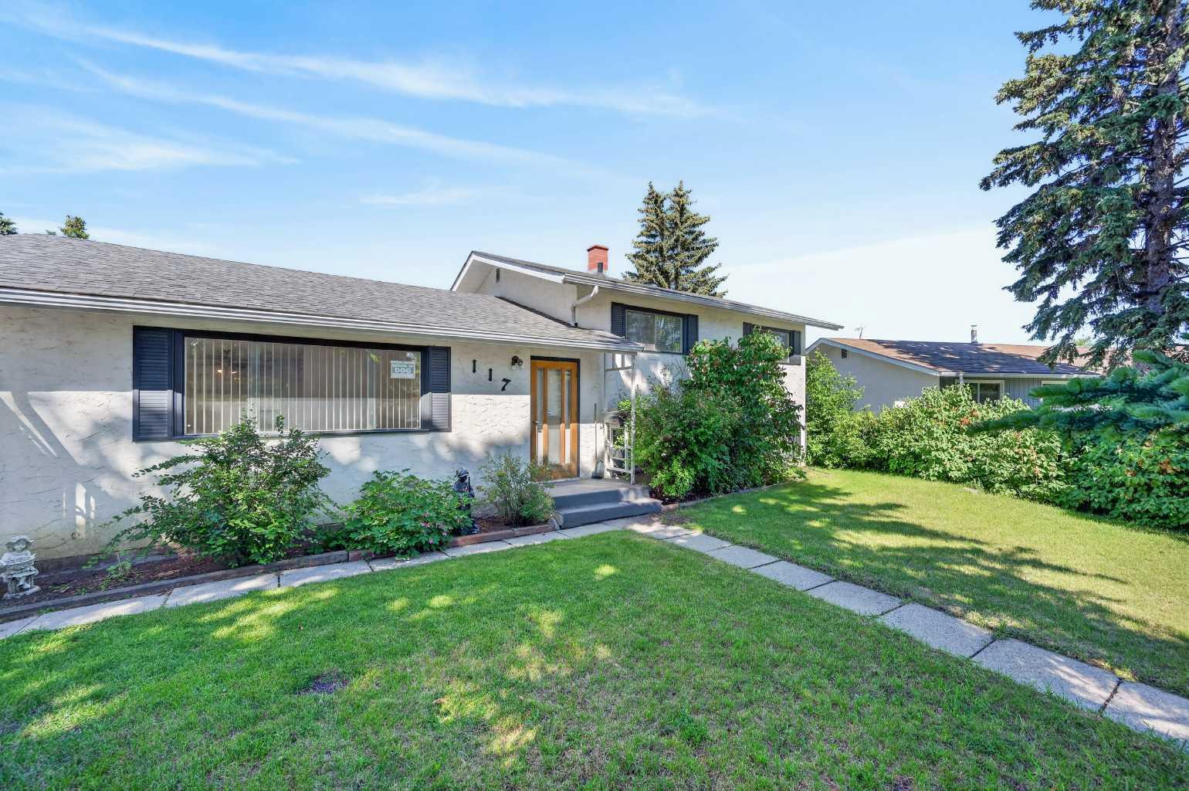
Rarely do you find a great opportunity like this in Calgary’s inner-city. This home sits on a massive footprint of over 1,600 square meters—making it one of the biggest lots in Fairview. The classic 3-level split offers 3 bedrooms, 1.5 bathrooms, and over 1,600 sq. ft. of total living space. While the interior is original and awaits your modern updates, it has been spotlessly maintained. It is the perfect setup for a premium renovation, a straightforward fix-and-flip, or a major redevelopment project subject to city approval. The real value here is the lot and its location. The sprawling backyard looks right onto the back lane with immediate access to Flint Park and the Fairview Pump Track. Backing onto this permanent green space means extra privacy, quiet surroundings, and no rear neighbors. For families or future buyers, the convenience is tough to beat. Kids can walk to top-tier neighborhood schools like Le Roi Daniels, Fairview, and St. Matthew in minutes. You are also just down the road from the local shops on Fairmount Drive, and a quick 5-minute drive to Chinook Centre, Deerfoot Meadows, Costco, and IKEA. Commuting is incredibly easy with fast access to Macleod, Glenmore, and Blackfoot Trail. Whether you want to renovate a solid home with incredible equity potential, buy and hold as a rental, or build a custom dream home on a rare piece of land, this property delivers. Lots this size in Fairview almost never hit the market.

Save
Ask
Tour
Hide
Share
Listing Snapshot
Price 
$829,990
Days On Site 
13 Days
Bedrooms 
3
Inside Area (SqFt) 
1,090.93 sqft
Total Baths 
2
Full Baths 
1
Partial Baths 
1
Lot Size 
0.42 Acres
Year Built 
1959
MLS® Number 
A2323822
Status 
Pending
Property Tax 
$5,043
Maintenance Fees 
N/A
Sq Ft Source 
N/A
Friends & Family
Recent Activity
2 days agoStatus changed to Pending
2 days agoListing updated with changes from the MLS®
2 weeks agoListing first seen on site
General Features
Acres 
0.42
Available on 
2026-08-07
Garage 
Yes
Garage Spaces 
1
Levels 
Three Or More
Parking 
Garage Door OpenerGarageDriveway
Parking Spaces 
2
Property Sub Type 
Single Family Residence
SqFt Above 
1090.93
SqFt Below 
350.1
Style 
3 Level Split
Zoning 
R-CG
Interior Features
Appliances 
DishwasherDryerElectric CooktopRefrigeratorWasherOven
Basement 
PartialFinished
Flooring 
CarpetHardwoodTile
Heating 
Forced AirNatural Gas
Interior 
Built-in FeaturesCeiling Fan(s)Kitchen IslandLaminate Counters
Laundry Features 
In BasementLaundry Room
2pc Bathroom 
Dimensions - 5`9" x 3`6"Level - Basement
4pc Bathroom 
Dimensions - 8`9" x 7`6"Level - Upper
Bedroom 
Dimensions - 11`1" x 8`3"Level - Upper
Bedroom - Primary 
Dimensions - 11`4" x 10`11"Level - Upper
Dining Room 
Dimensions - 11`8" x 8`7"Level - Main
Flex Space 
Dimensions - 6`0" x 5`8"Level - Basement
Foyer 
Dimensions - 3`11" x 3`8"Level - Main
Game Room 
Dimensions - 13`0" x 10`1"Level - Basement
Kitchen 
Dimensions - 12`6" x 11`4"Level - Main
Laundry 
Dimensions - 14`6" x 9`8"Level - Basement
Living Room 
Dimensions - 17`4" x 12`7"Level - Main
Office 
Dimensions - 11`3" x 5`3"Level - Basement
Other 
Dimensions - 23`8" x 21`1"Level - Basement
Save
Ask
Tour
Hide
Share
Exterior Features
Construction Details 
StuccoFrame
Exterior 
Fire PitPrivate EntrancePrivate YardRain GuttersStorage
Fencing 
Fenced
Frontage 
10.74M 35`3"
Lot Features 
Back YardIrregular LotLandscapedPie Shaped LotPrivate
Patio And Porch 
ScreenedSee Remarks
Roof 
ShingleAsphalt
Community Features
Community Features 
ParkPlaygroundSidewalksStreet Lights
Listing courtesy of Len T. Wong of RE/MAX Complete Realty

Listing information is provided by Participants of the Alberta One Realty Listing Services (Pillar 9). IDX information is provided exclusively for personal, non-commercial use, and may not be used for any purpose other than to identify prospective properties consumers may be interested in purchasing. Information is deemed reliable but not guaranteed. Copyright 2026, Alberta One Realty Listing Services (Pillar 9)
Last checked 2026-07-09 06:31 PM UTC

Neighborhood & Commute
Source: Walkscore
Save
Ask
Tour
Hide
Share