Save
Ask
Tour
Hide
Share
$504,900
12 Days On Site

104 Ellen Road
Crossfield, AB T0M 0S0

For Sale|Single Family Residence|Active
3
Beds
3
Total Baths
2
Full Baths
1
Partial Bath
1,411.81
SqFt
$358
/SqFt
2018
Built
County:
Rocky View County

Due to the health concerns created by Coronavirus we are offering personal 1-1 online video walkthough tours where possible.
Call Now: 403-775-6950
Is this the listing for you? We can help make it yours.
403-775-6950
104 Ellen Road104 Ellen Road104 Ellen Road104 Ellen Road
Save
Ask
Tour
Hide
Share

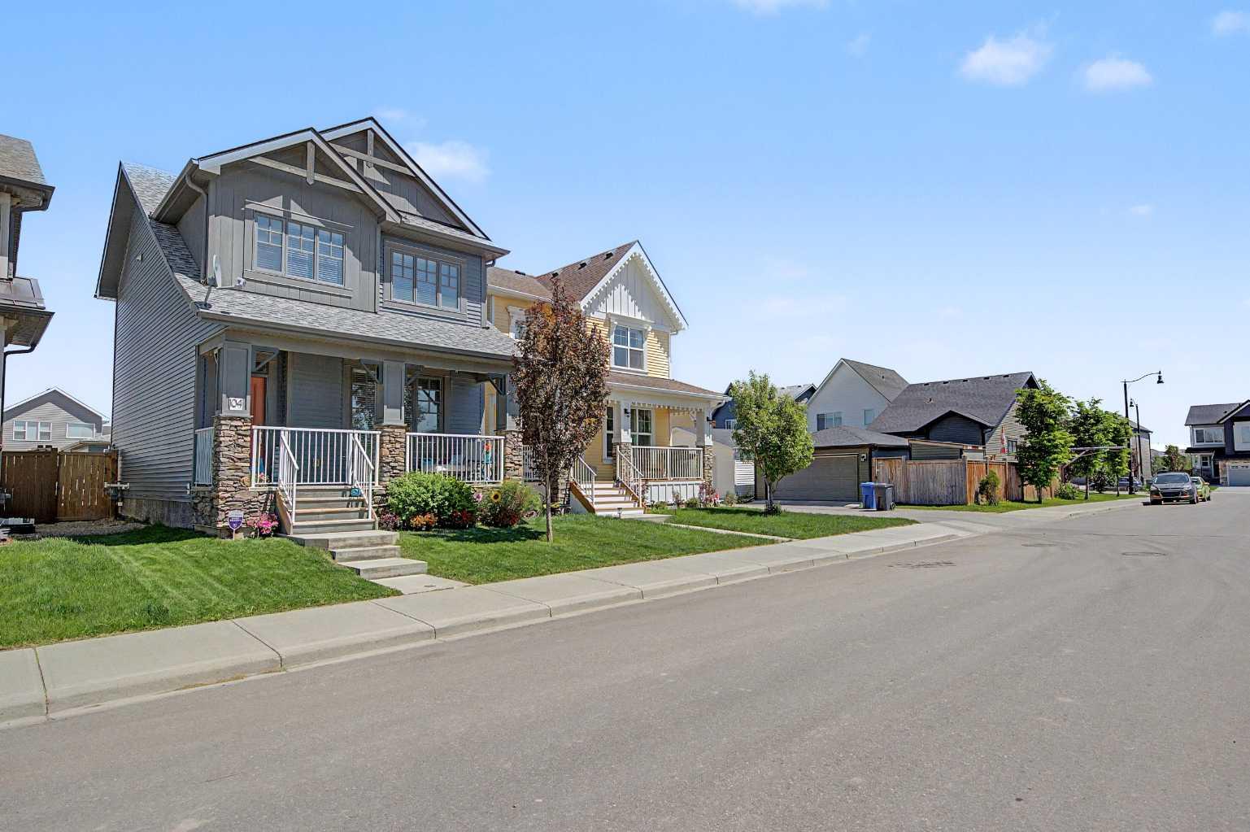
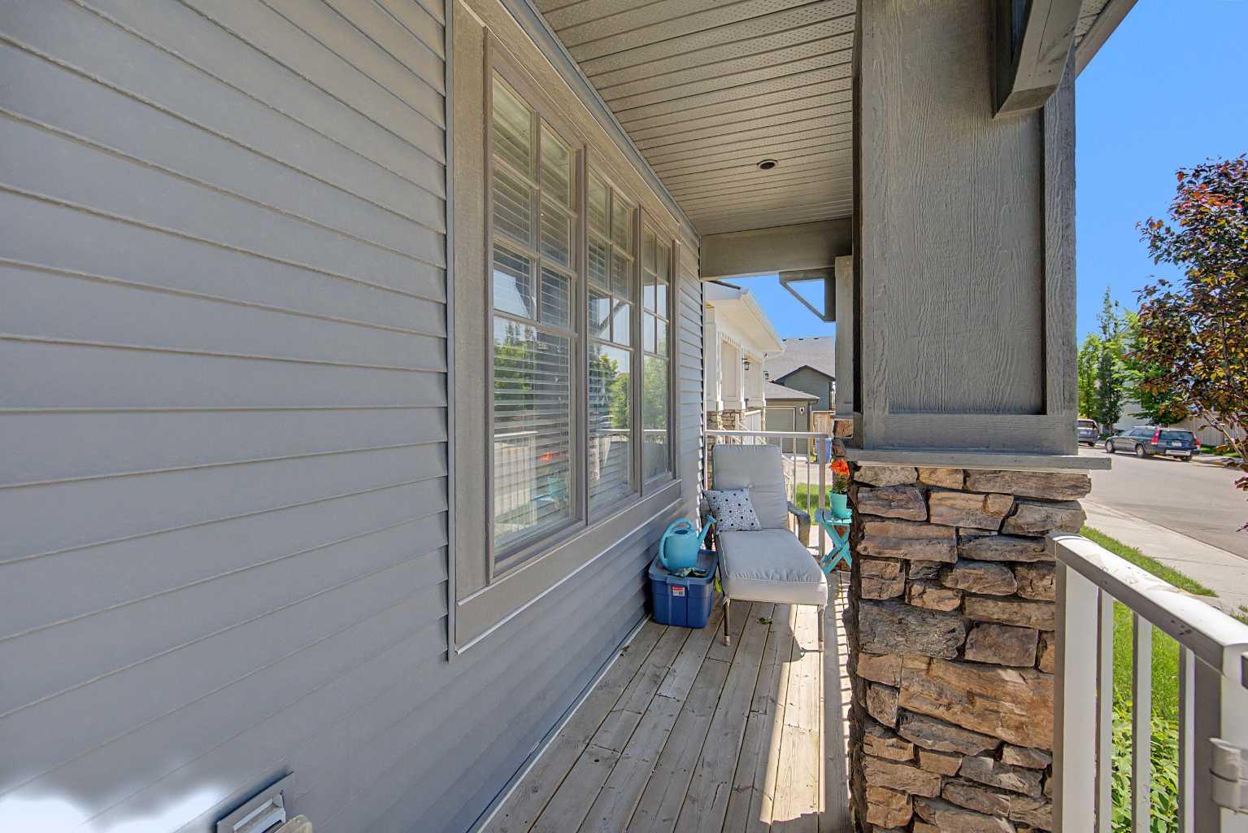
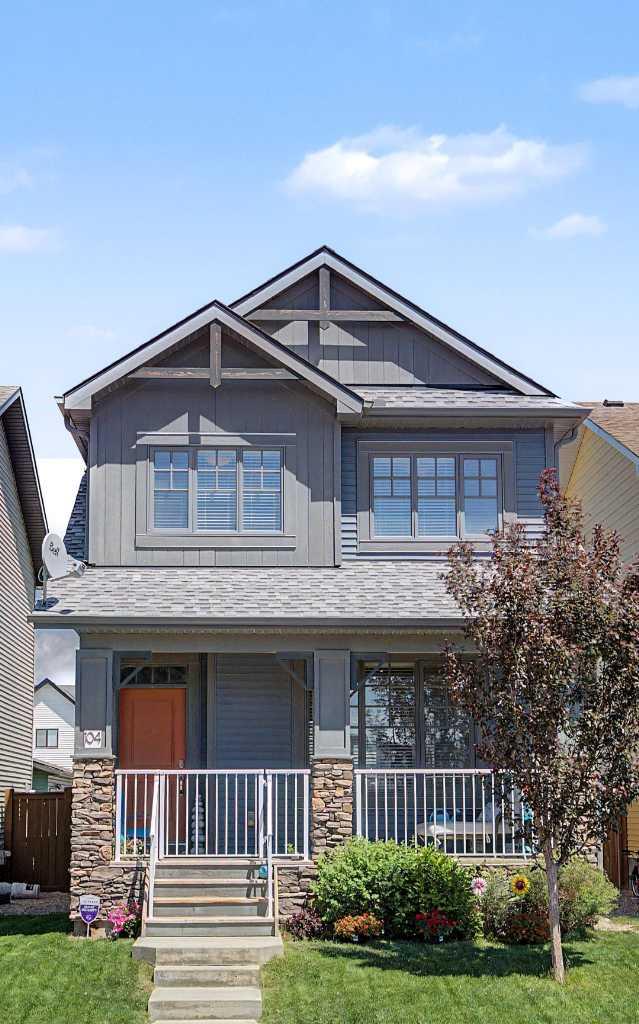
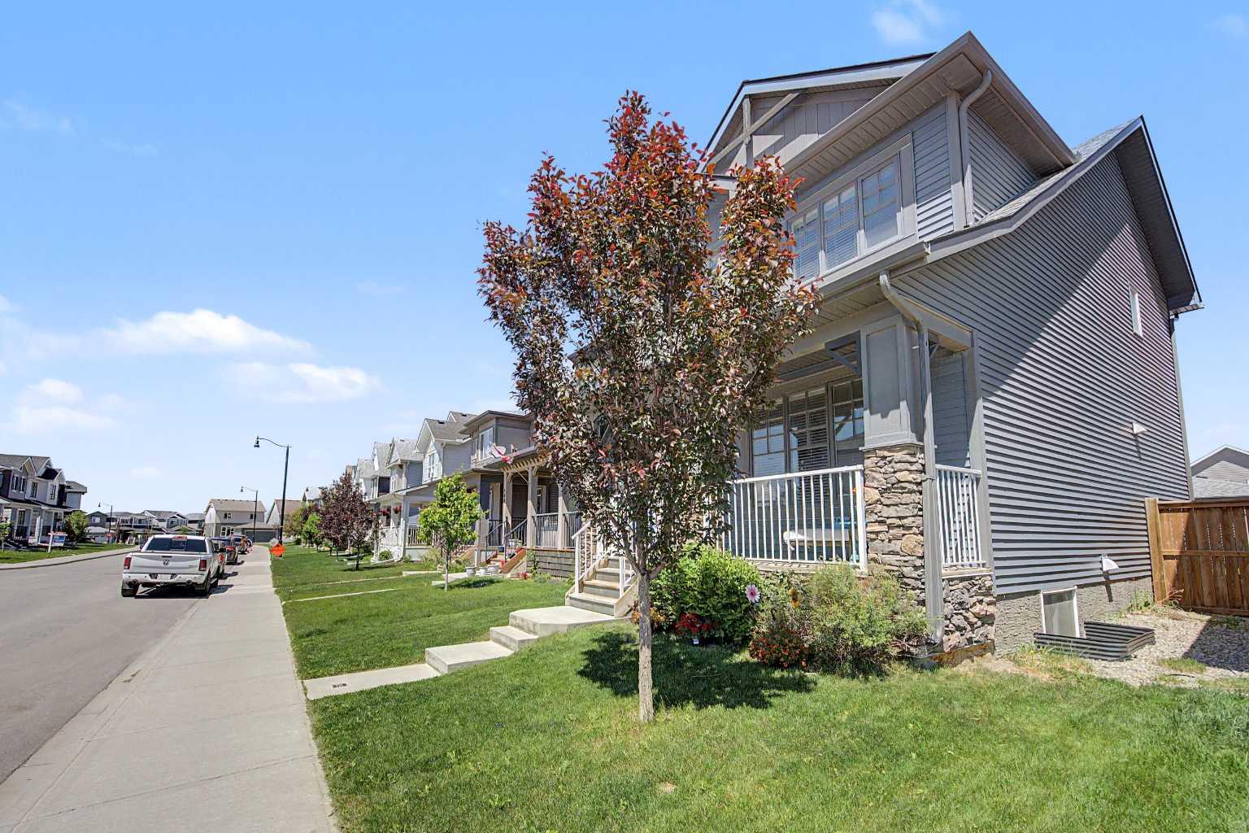
Welcome to the Hugo, a charming two-storey home built in 2018 by Homes by Dream and ideally located in the desirable community of Vista Crossing. Thoughtfully positioned eight feet farther forward than neighbouring homes, this property offers a noticeably larger backyard—an excellent feature for outdoor enjoyment and potential long-term resale appeal. Inside, the popular open-concept floor plan delivers a bright and spacious main level with a comfortable living room, generous dining area with built-ins, and a beautifully appointed kitchen featuring quartz countertops, white cabinetry, an expanded pantry, a large island with breakfast bar, and plenty of cabinet space. Modern finishes throughout include vinyl plank and carpet flooring, contemporary paint tones, and quartz surfaces in key areas. The home is still covered by builder warranties, adding valuable peace of mind. Outside, enjoy a fully landscaped and fenced yard, a deck, concrete patio, paved alley access, large double detached garage, and a covered south-facing front veranda. Upstairs offers three spacious bedrooms, including a large primary bedroom with walk-in closet and four-piece ensuite, plus convenient second-level laundry enhanced with a quartz folding station and added counter space. The undeveloped lower level is ready for your future plans, complete with radon gas rough-in, roughed-in plumbing, and two large windows. A fantastic family home in a wonderful location, loaded with thoughtful upgrades and everyday comfort!

Save
Ask
Tour
Hide
Share
Listing Snapshot
Price 
$504,900
Days On Site 
12 Days
Bedrooms 
3
Inside Area (SqFt) 
1,411.81 sqft
Total Baths 
3
Full Baths 
2
Partial Baths 
1
Lot Size 
0.08 Acres
Year Built 
2018
MLS® Number 
A2323748
Status 
Active
Property Tax 
$3,498
Maintenance Fees 
N/A
Sq Ft Source 
N/A
Friends & Family
Recent Activity
2 weeks agoListing first seen on site
2 weeks agoListing updated with changes from the MLS®
General Features
Acres 
0.08
Garage 
Yes
Garage Spaces 
2
Levels 
Two
Parking 
GarageGarage Door Opener
Parking Spaces 
4
Property Sub Type 
Single Family Residence
SqFt Above 
1411.92
SqFt Below 
623.45
Style 
2 Storey
Zoning 
R-1C
Interior Features
Appliances 
DishwasherDryerFreezerRefrigeratorWasherElectric Range
Basement 
FullUnfinished
Flooring 
CarpetVinyl
Heating 
Forced Air
Interior 
Breakfast BarBuilt-in FeaturesHigh CeilingsKitchen IslandOpen FloorplanRecessed LightingSee Remarks
Laundry Features 
Upper Level
Window Features 
Window Coverings
2pc Bathroom 
Dimensions - 5`11" x 4`11"Level - Main
4pc Bathroom 
Dimensions - 7`8" x 4`11"Level - Second
4pc Ensuite bath 
Dimensions - 8`2" x 6`7"Level - Second
Bedroom 
Dimensions - 11`5" x 9`1"Level - Second
Bedroom - Primary 
Dimensions - 11`11" x 11`6"Level - Second
Dining Room 
Dimensions - 12`6" x 10`2"Level - Main
Kitchen 
Dimensions - 12`3" x 11`5"Level - Main
Living Room 
Dimensions - 13`7" x 13`5"Level - Main
Storage 
Dimensions - 32`2" x 17`8"Level - Basement
Save
Ask
Tour
Hide
Share
Exterior Features
Construction Details 
StoneVinyl SidingFrame
Exterior 
Private EntrancePrivate Yard
Fencing 
Fenced
Frontage 
9.15M 30`0"
Lot Features 
Back YardLandscapedPrivateRectangular LotSee Remarks
Patio And Porch 
DeckFront PorchPatio
Roof 
ShingleAsphalt
Windows/Doors 
Window Coverings
Community Features
Community Features 
GolfParkPlaygroundSidewalksStreet LightsTennis Court(s)
Listing courtesy of Scott Thibeault of Century 21 Masters

Listing information is provided by Participants of the Alberta One Realty Listing Services (Pillar 9). IDX information is provided exclusively for personal, non-commercial use, and may not be used for any purpose other than to identify prospective properties consumers may be interested in purchasing. Information is deemed reliable but not guaranteed. Copyright 2026, Alberta One Realty Listing Services (Pillar 9)
Last checked 2026-07-09 10:06 PM UTC

Neighborhood & Commute
Source: Walkscore
Save
Ask
Tour
Hide
Share