Save
Ask
Tour
Hide
Share
$665,000
17 Days On Site

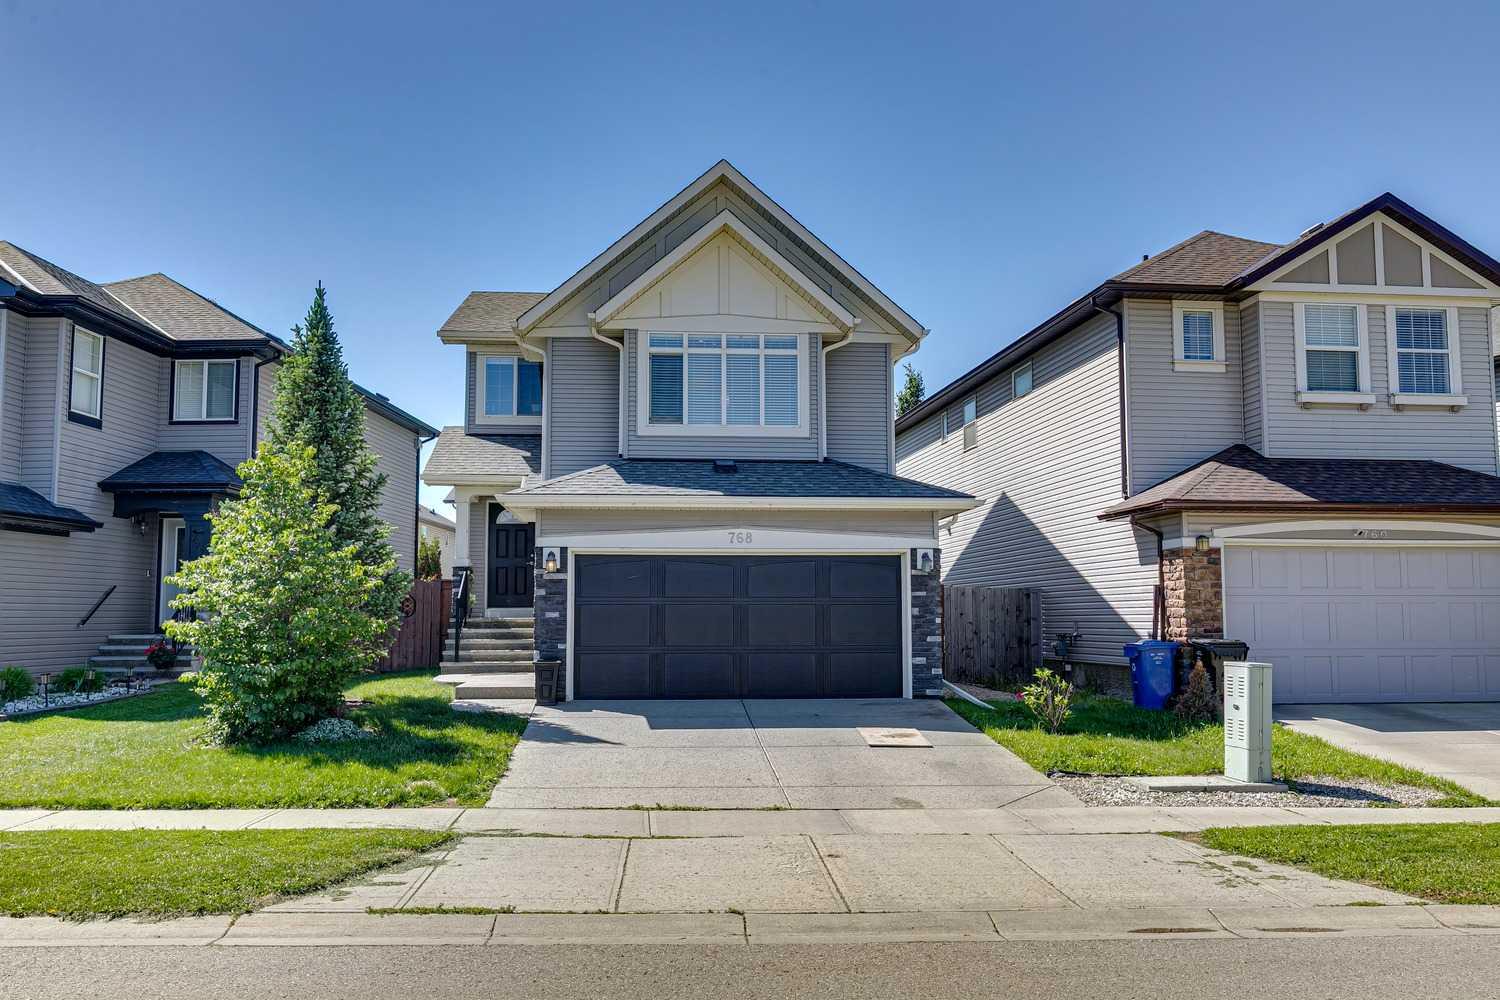
768 New Brighton Drive SE
Calgary, AB T2Z 0Z8

For Sale|Single Family Residence|Active
3
Beds
3
Total Baths
2
Full Baths
1
Partial Bath
1,701
SqFt
$391
/SqFt
2011
Built
Subdivision:
New Brighton
County:
Calgary

Due to the health concerns created by Coronavirus we are offering personal 1-1 online video walkthough tours where possible.
Call Now: 403-775-6950
Is this the listing for you? We can help make it yours.
403-775-6950
768 New Brighton Drive SE768 New Brighton Drive SE768 New Brighton Drive SE768 New Brighton Drive SE
Save
Ask
Tour
Hide
Share

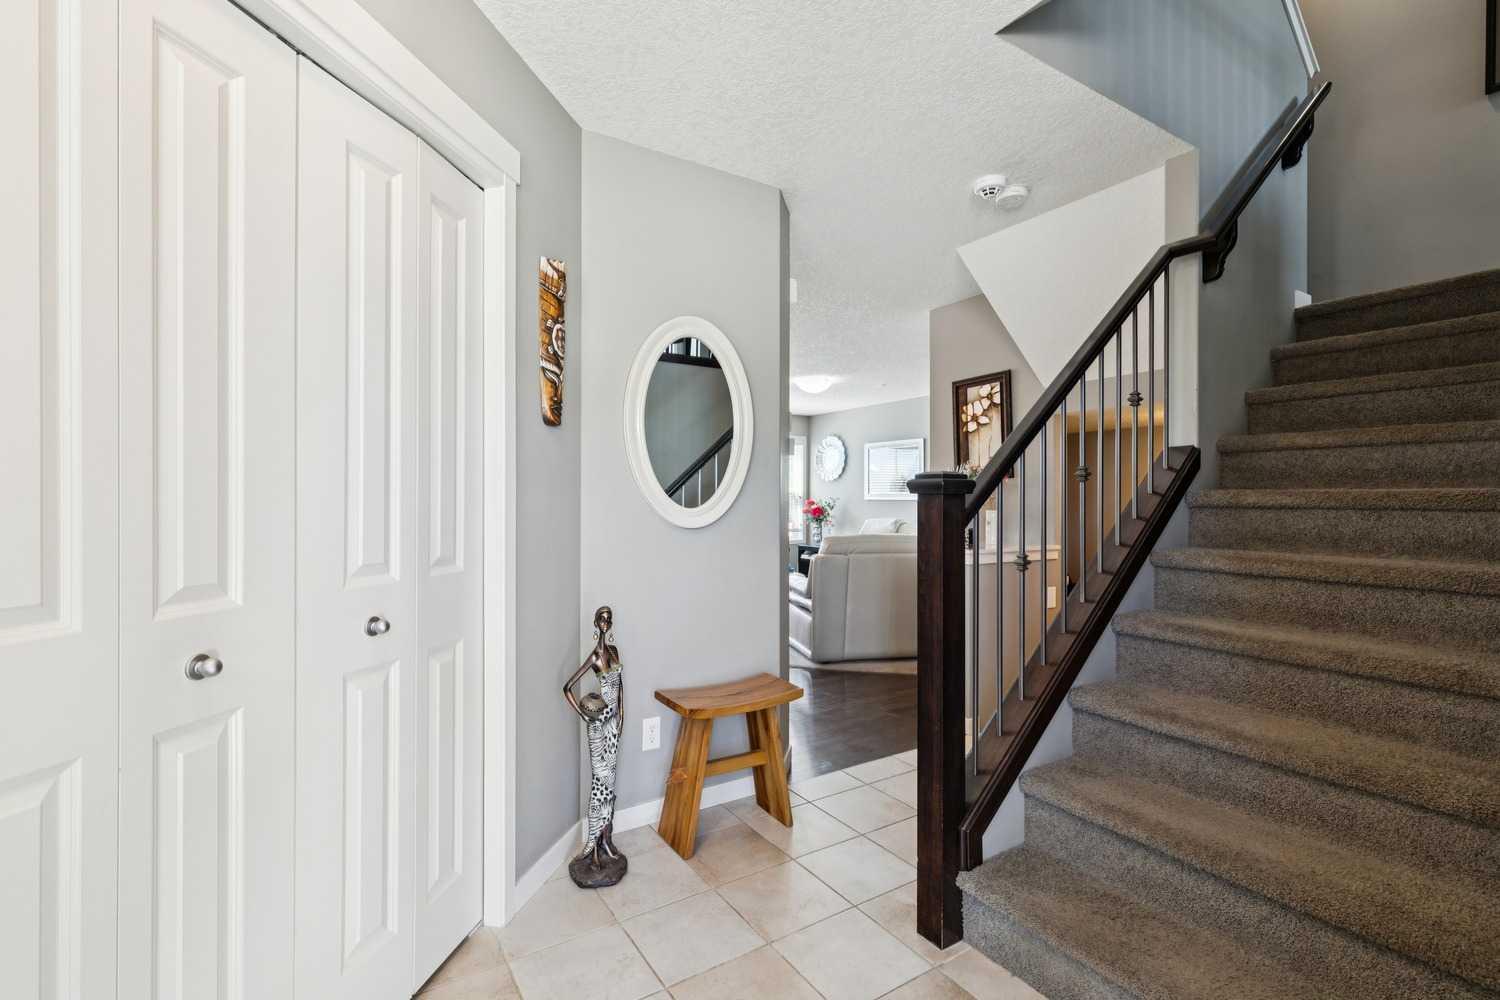
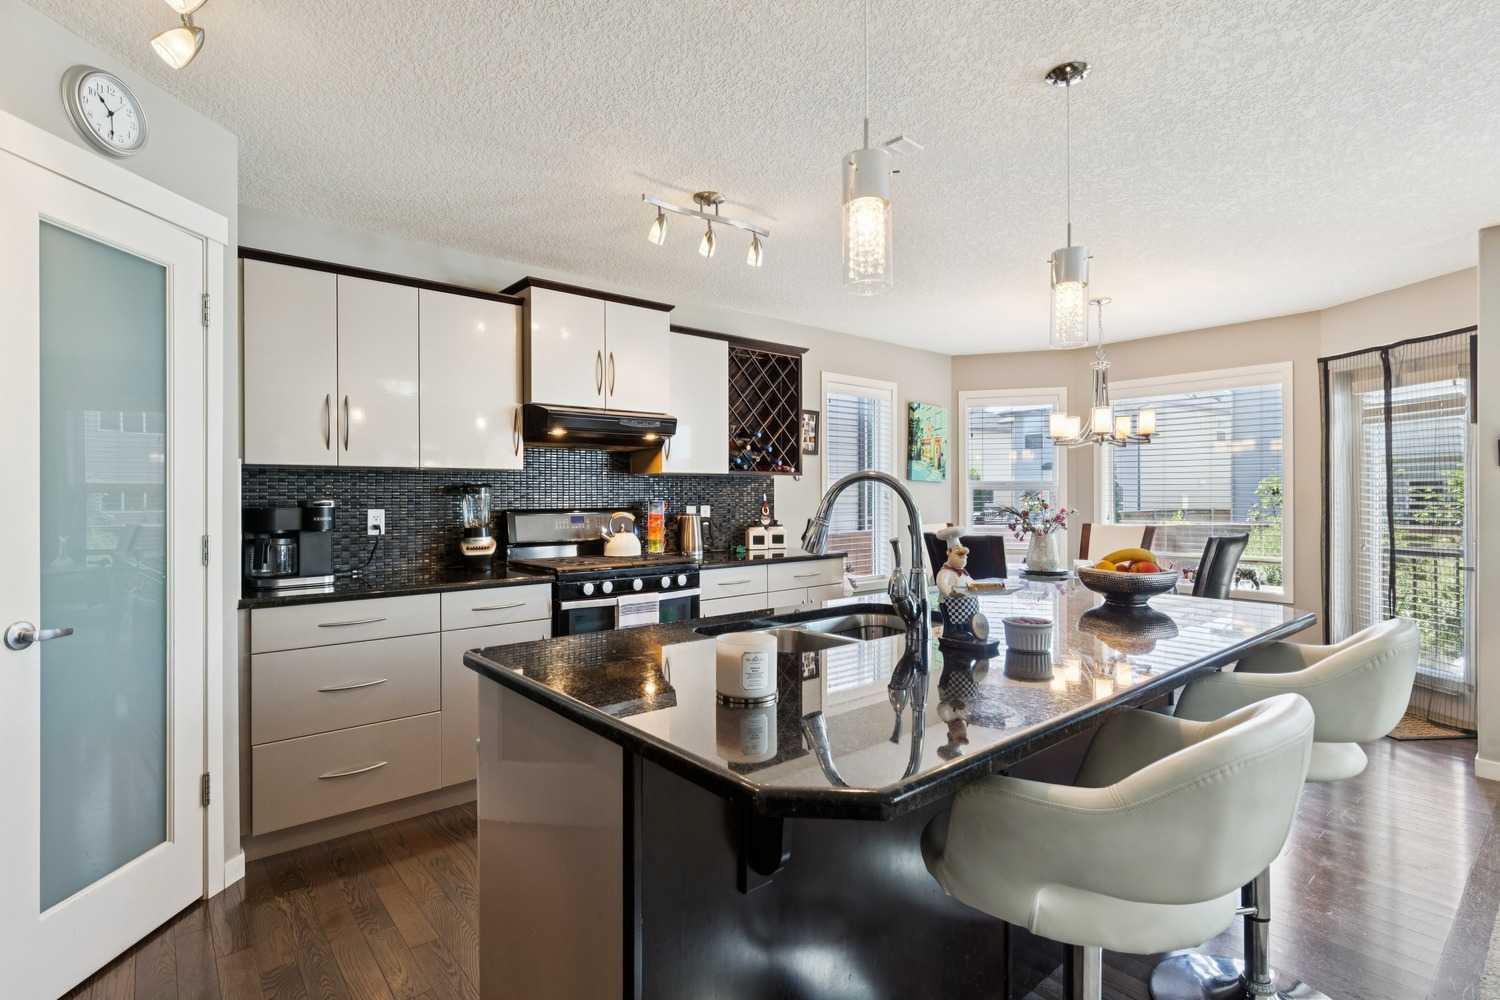
Welcome to 768 New Brighton Drive SE, a home that truly has it all! From the moment you step inside, you'll appreciate the quality finishes throughout, including granite countertops, high-end appliances, central air conditioning, and so much more. The bright, open-concept main floor is designed for both everyday living and entertaining, featuring a spacious layout, a large island with a breakfast bar, a dining area, large windows that flood the home with natural light, and a cozy gas fireplace as the focal point of the living area. Upstairs, you'll find a generous bonus room, perfect for family movie nights, a playroom, or a home office. The upper level also offers three spacious bedrooms, including a large primary retreat with a luxurious 4-piece ensuite and ample closet space. Outside, the beautifully landscaped backyard is the perfect place to relax and unwind, featuring a lovely deck and garden area ideal for summer barbecues and outdoor gatherings. Located in the sought-after community of New Brighton, you'll enjoy access to parks, the community center, pathways, schools, shopping, restaurants, and all the fantastic amenities this family-friendly neighbourhood has to offer.

Save
Ask
Tour
Hide
Share
Listing Snapshot
Price 
$665,000
Days On Site 
17 Days
Bedrooms 
3
Inside Area (SqFt) 
1,701 sqft
Total Baths 
3
Full Baths 
2
Partial Baths 
1
Lot Size 
0.09 Acres
Year Built 
2011
MLS® Number 
A2323636
Status 
Active
Property Tax 
$4,272
Maintenance Fees 
N/A
Sq Ft Source 
N/A
Friends & Family
Recent Activity
2 weeks agoListing first seen on site
3 weeks agoListing updated with changes from the MLS®
General Features
Acres 
0.09
Attached Garage 
Yes
Garage 
Yes
Garage Spaces 
2
Levels 
Two
Parking 
AttachedGarage
Parking Spaces 
4
Property Sub Type 
Single Family Residence
SqFt Above 
1701
SqFt Below 
605
Style 
2 Storey
Zoning 
R-G
Interior Features
Appliances 
DishwasherGas RangeMicrowaveRefrigeratorWasher/DryerWater Softener
Basement 
FullUnfinished
Cooling 
Central Air
Fireplace 
Yes
Fireplace Features 
Gas
Fireplaces 
1
Flooring 
CarpetHardwoodTile
Heating 
CentralNatural Gas
Interior 
Breakfast BarCentral VacuumChandelierGranite CountersKitchen IslandPantry
Laundry Features 
Main Level
2pc Bathroom 
Dimensions - 5`2" x 4`8"Level - Main
4pc Bathroom 
Dimensions - 8`5" x 4`11"Level - Second
4pc Ensuite bath 
Dimensions - 4`11" x 12`4"Level - Second
Bedroom 
Dimensions - 9`8" x 9`0"Level - Second
Bedroom - Primary 
Dimensions - 12`0" x 13`4"Level - Main
Bonus Room 
Dimensions - 17`0" x 17`9"Level - Second
Dining Room 
Dimensions - 10`6" x 8`6"Level - Main
Kitchen 
Dimensions - 10`6" x 13`10"Level - Main
Laundry 
Dimensions - 5`2" x 5`7"Level - Main
Living Room 
Dimensions - 12`6" x 16`1"Level - Main
Save
Ask
Tour
Hide
Share
Exterior Features
Construction Details 
StoneVinyl Siding
Exterior 
Private Yard
Fencing 
Fenced
Frontage 
12.05M 39`6"
Lot Features 
Rectangular Lot
Patio And Porch 
Deck
Roof 
ShingleAsphalt
Community Features
Association Amenities 
Clubhouse
Community Features 
ClubhouseParkPlaygroundSidewalksStreet LightsTennis Court(s)
Maintenance Fee 
370
Maintenance Fee Frequency 
Annually
Listing courtesy of Jordan Huntrods of MaxWell Devonshire Realty

Listing information is provided by Participants of the Alberta One Realty Listing Services (Pillar 9). IDX information is provided exclusively for personal, non-commercial use, and may not be used for any purpose other than to identify prospective properties consumers may be interested in purchasing. Information is deemed reliable but not guaranteed. Copyright 2026, Alberta One Realty Listing Services (Pillar 9)
Last checked 2026-07-12 06:13 PM UTC

Neighborhood & Commute
Source: Walkscore
Save
Ask
Tour
Hide
Share