


137 Arbour Ridge Circle NWCalgary, AB T3G 3Y9
Due to the health concerns created by Coronavirus we are offering personal 1-1 online video walkthough tours where possible.
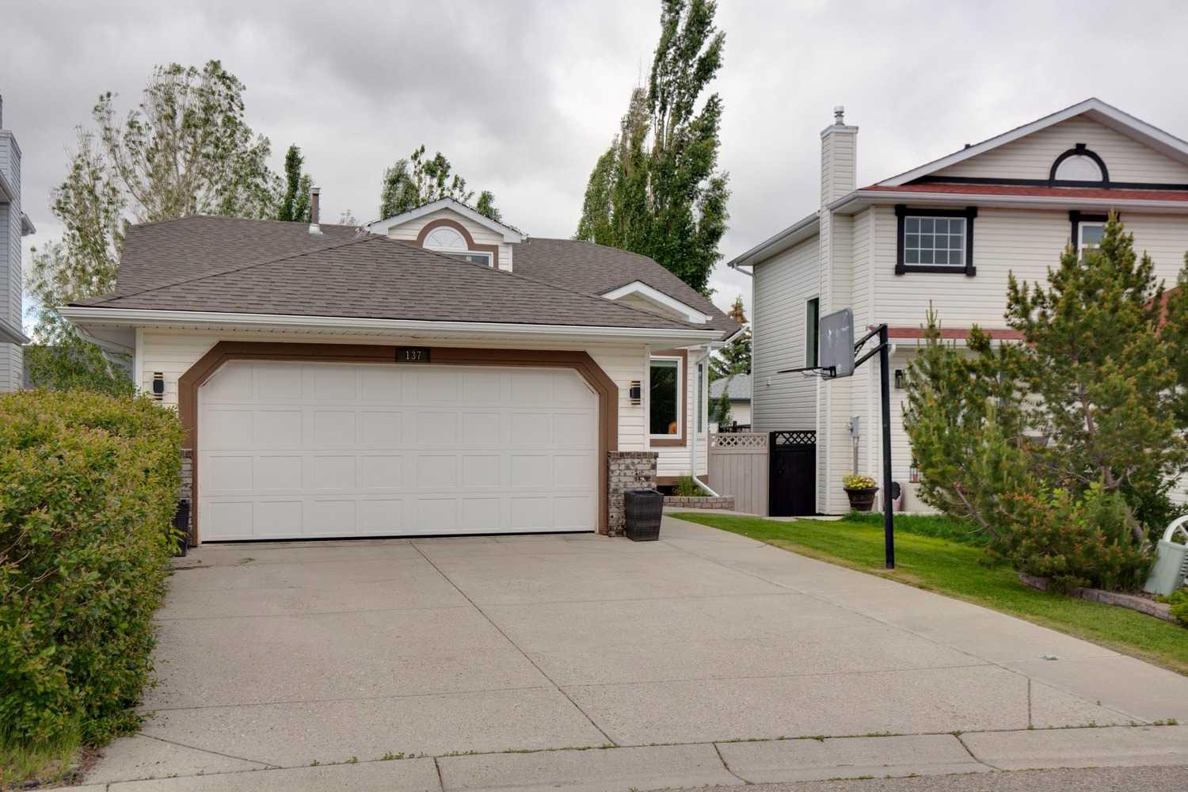
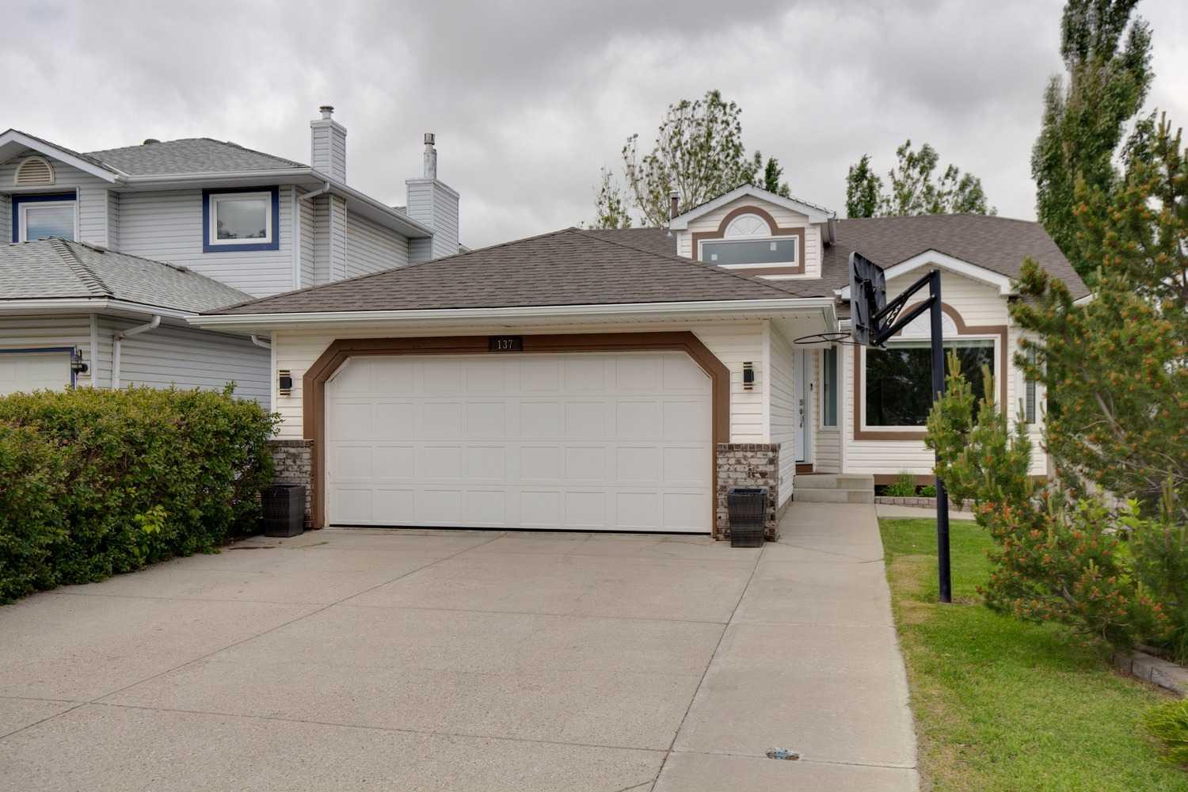
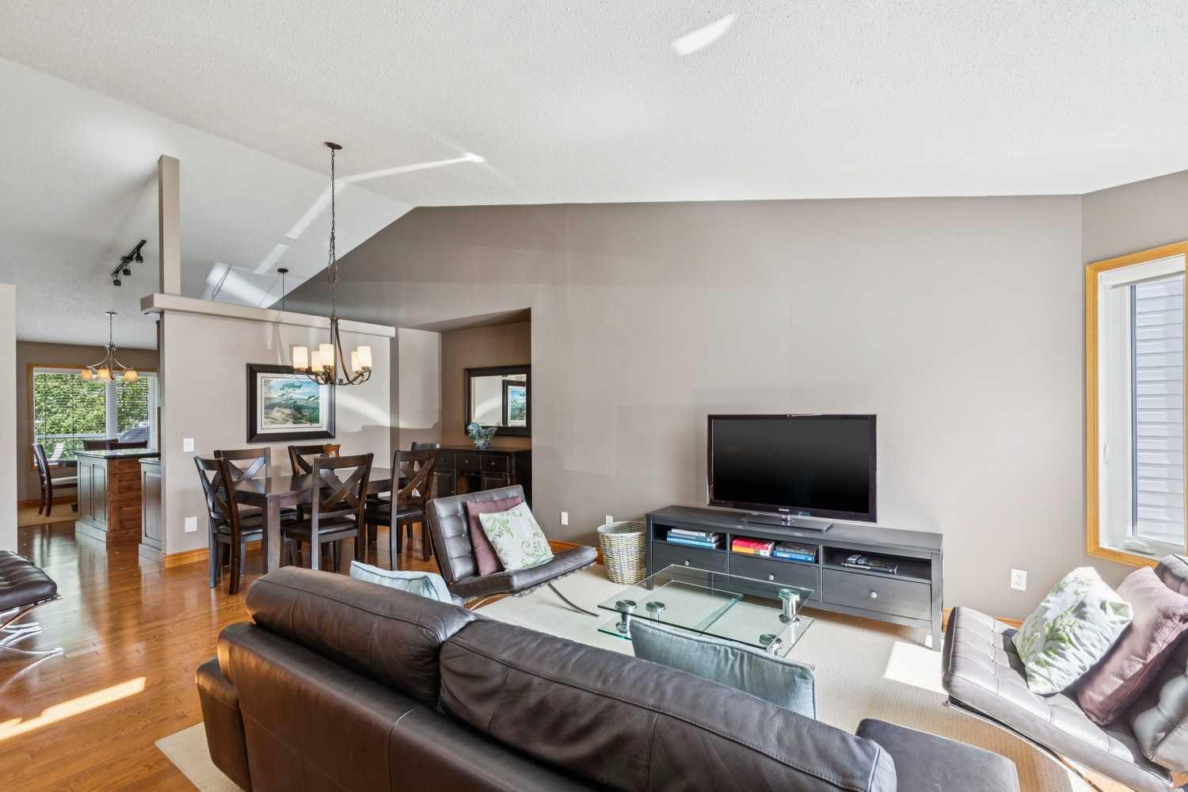
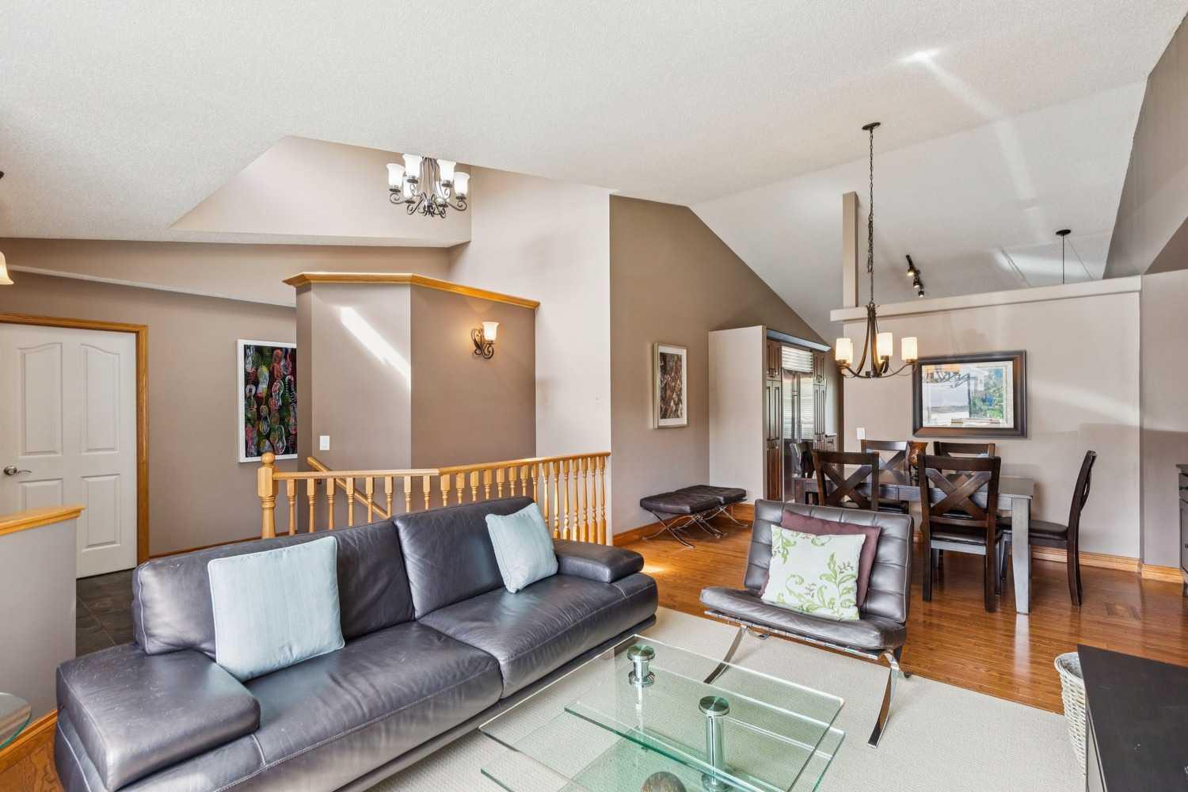
***$10K PRICE IMPROVEMENT***Welcome to this exceptional walkout bungalow in the highly sought-after lake community of Arbour Lake, offering over 2,500 sq. ft. of developed living space with 5 bedrooms, 3 bathrooms, and an outstanding location just steps from a playground and only minutes from the lake. The bright and spacious main level showcases impressive vaulted ceilings, abundant natural light, and hardwood and tile flooring throughout with no carpet on the main floor. The well-appointed kitchen features granite countertops, upgraded appliances including a Sub-Zero refrigerator, and ample cabinetry for storage and entertaining. The spacious primary retreat includes a private ensuite, while two additional bedrooms and a full bathroom complete the main level. The fully finished walkout basement expands your living space with two additional bedrooms, a full bathroom, a large recreation area, and a wet bar—perfect for entertaining family and friends. Recent updates provide peace of mind and include new windows (2024), hot water tank (2024), fresh interior paint, and new vinyl plank flooring in a basement bedroom. The poly-B plumbing has had no issues and is scheduled to be replaced prior to possession. Step outside to enjoy the large maintenance-free balcony overlooking the yard, creating the perfect space for summer BBQs and outdoor relaxation. As a resident of Arbour Lake, you'll enjoy year-round lake privileges including access to the beach, swimming, skating, and recreational activities. Ideally located just minutes from Robert Thirsk High School, Arbour Lake Middle School, and St. Ambrose School (K-9), as well as Crowfoot Crossing amenities including the Cineplex Odeon, The Keg Steakhouse + Bar, Cactus Club Cafe, shopping, restaurants, and transit. With quick access to Crowchild Trail and Stoney Trail, commuting anywhere in the city is effortless. A rare opportunity to own a spacious walkout bungalow in one of Calgary's premier lake communities.
| 3 days ago | Status changed to Pending | |
| 3 days ago | Listing updated with changes from the MLS® | |
| a week ago | Price changed to $789,900 | |
| 2 weeks ago | Listing first seen on site |

Listing information is provided by Participants of the Alberta One Realty Listing Services (Pillar 9). IDX information is provided exclusively for personal, non-commercial use, and may not be used for any purpose other than to identify prospective properties consumers may be interested in purchasing. Information is deemed reliable but not guaranteed. Copyright 2026, Alberta One Realty Listing Services (Pillar 9)
Last checked 2026-07-10 04:15 AM UTC