


82 Belvedere Green SECalgary, AB T2A 7G2
Due to the health concerns created by Coronavirus we are offering personal 1-1 online video walkthough tours where possible.
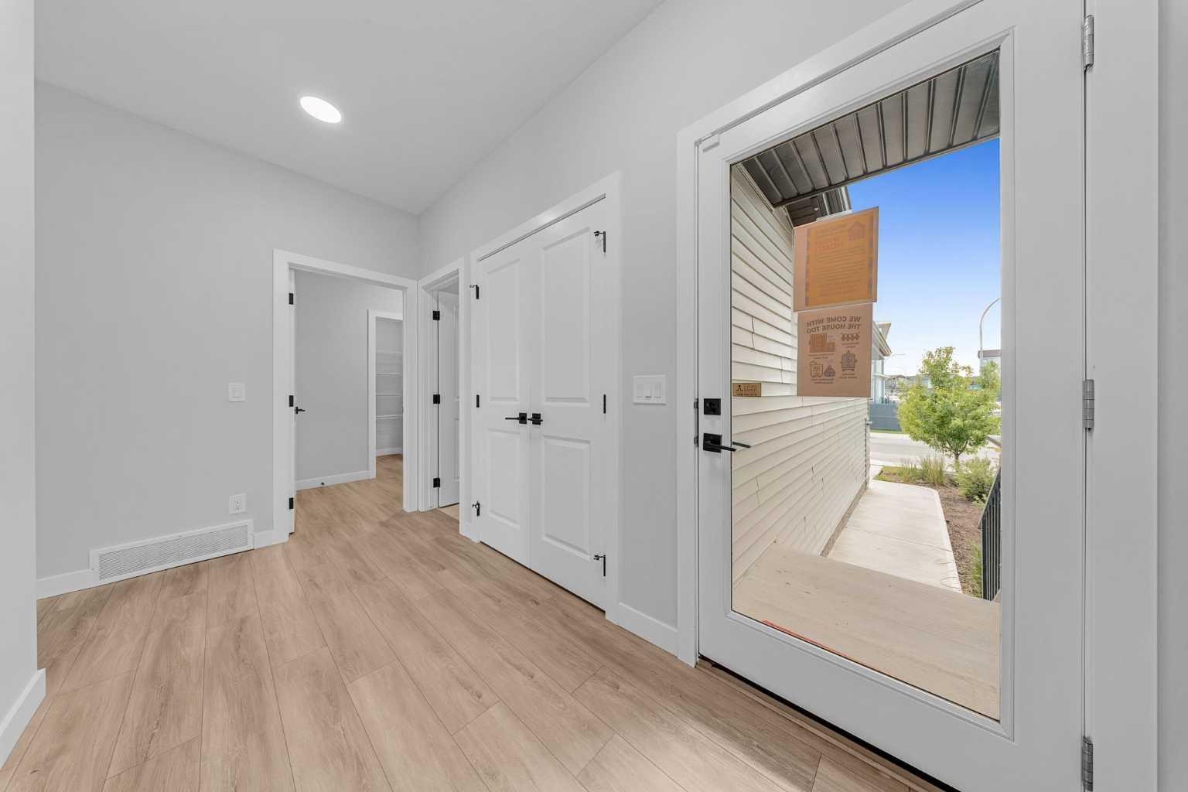
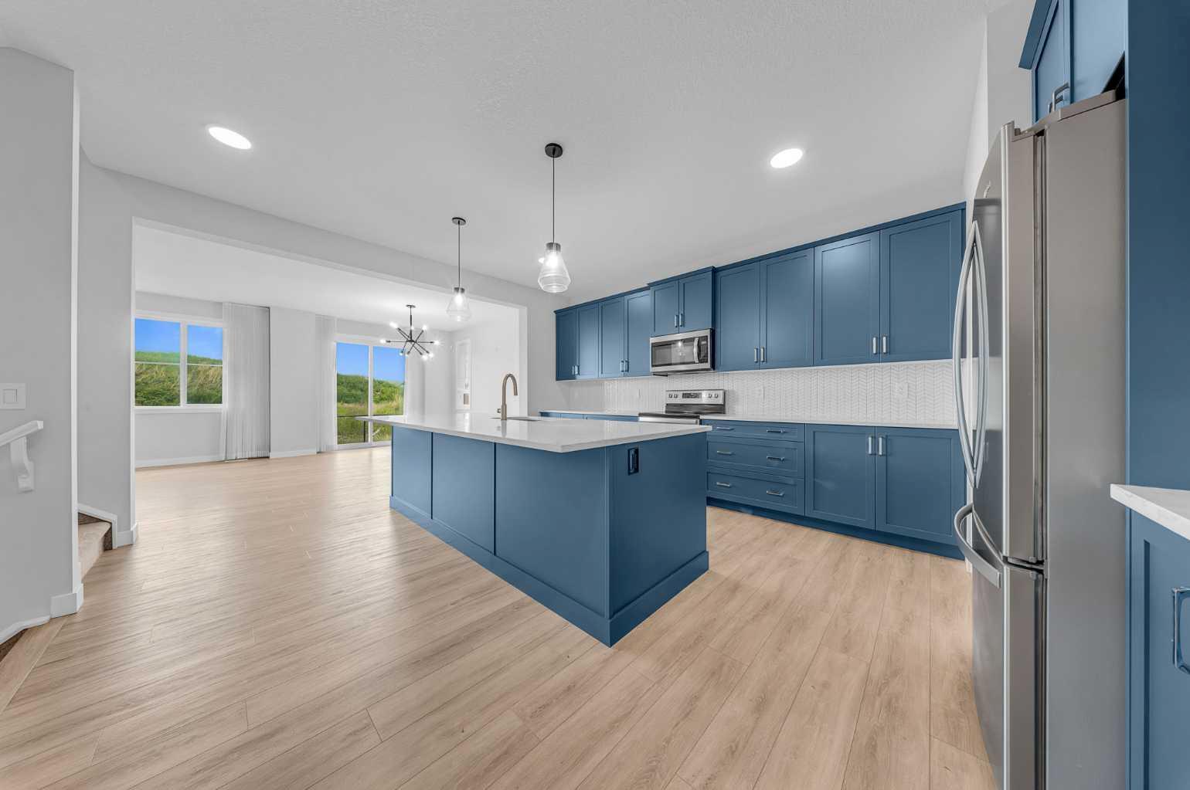
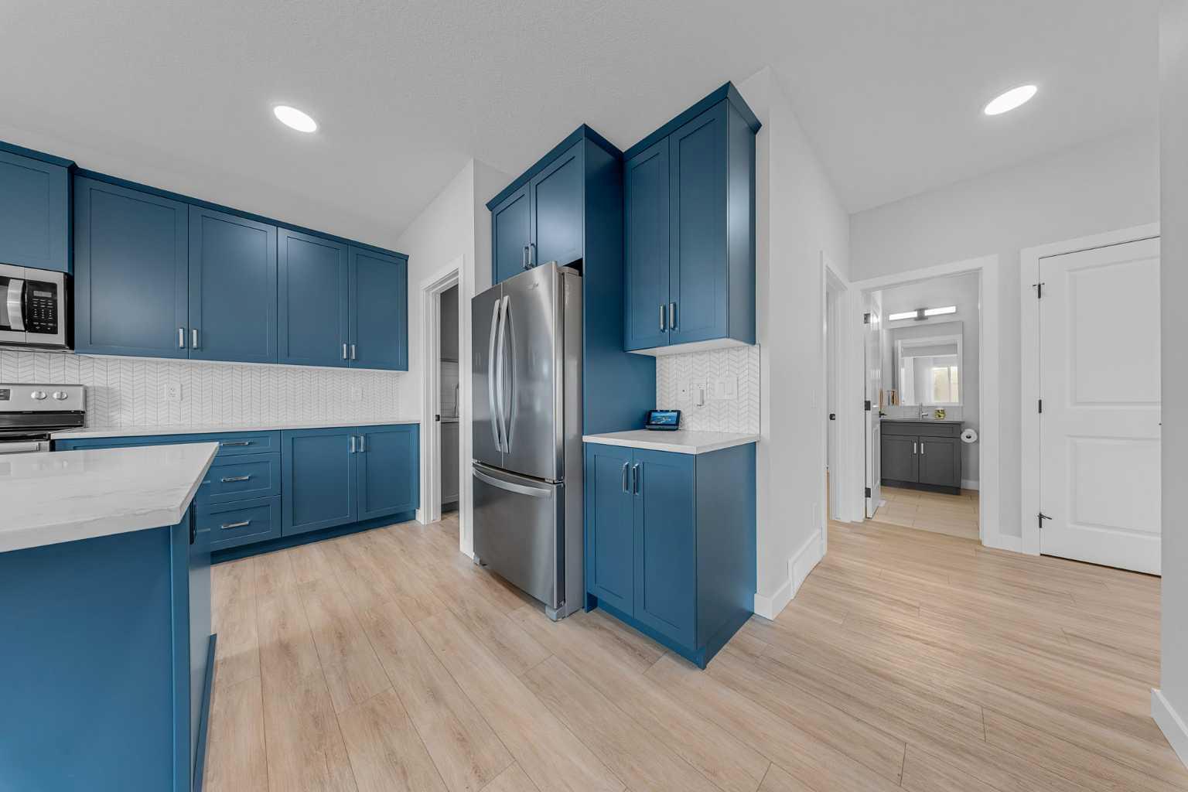
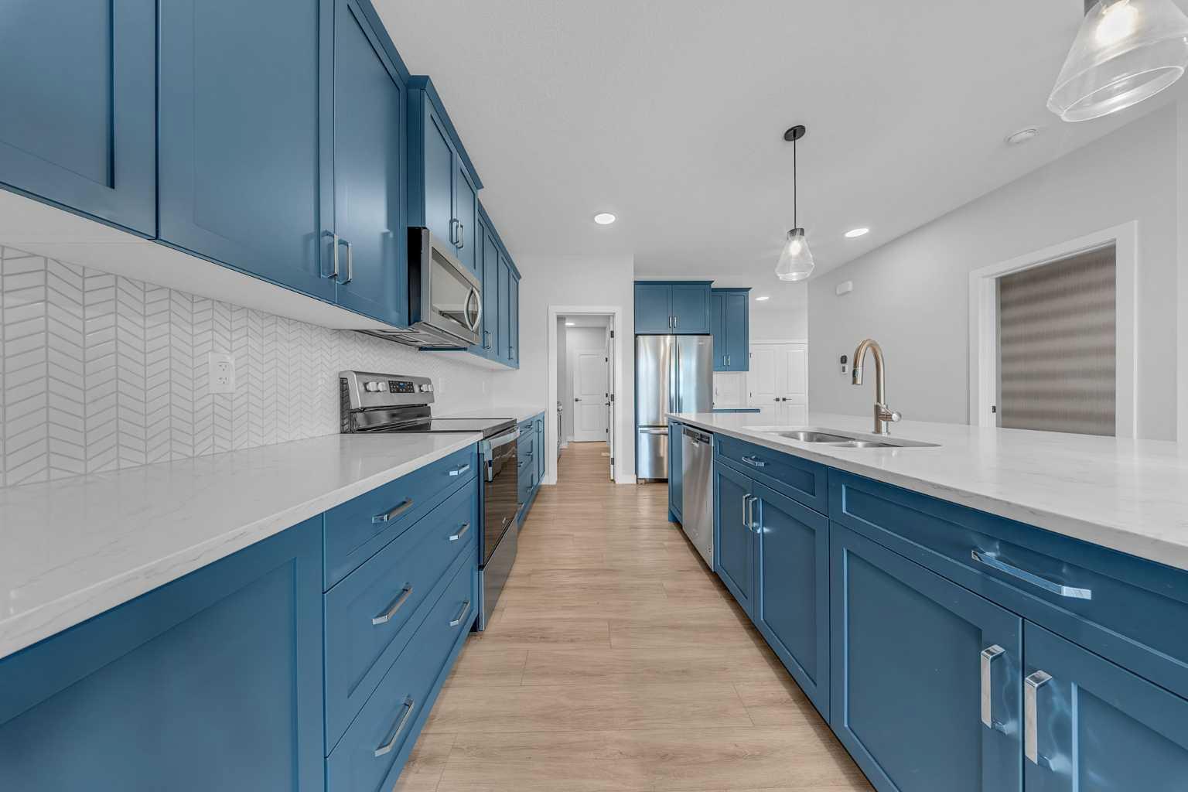
Welcome to this FORMER SHOWHOME in the highly sought-after community of BELVEDERE SE, where LUXURY, FUNCTIONALITY, AND THOUGHTFUL UPGRADES come together to create an exceptional place to call home. Boasting 2,472 SQ. FT., 5 BEDROOMS, 3 FULL BATHROOMS, a SPACIOUS BONUS ROOM, and an impressive list of premium upgrades that are rarely found together, this home truly stands apart from the rest. From the moment you arrive, you'll be impressed by the stunning CURB APPEAL, featuring a striking front elevation, GEMSTONE LIGHTING, a FULLY LANDSCAPED FRONT YARD complete with mature trees and shrubs, and a BUILT-IN SPRINKLER SYSTEM that keeps your landscaping looking its best with minimal effort. Step through the elegant GLASS FRONT DOOR into a spacious foyer that welcomes you into the heart of the home. The CHEF-INSPIRED KITCHEN is designed to impress with THICKENED QUARTZ COUNTERTOPS, STAINLESS STEEL APPLIANCES, abundant cabinetry, and a large island perfect for entertaining. Complementing the main kitchen is a fully equipped SPICE KITCHEN featuring a GAS RANGE and an additional PANTRY, making meal preparation effortless for families of all sizes. The bright and open main floor is enhanced by EXTRA WINDOWS that flood the home with natural light. The spacious living room is anchored by a beautiful ELECTRIC FIREPLACE, while the dedicated dining area offers the perfect setting for family dinners and entertaining guests. A MAIN FLOOR BEDROOM and FULL BATHROOM provide incredible flexibility for guests, extended family, or a home office. One of the home's most unique features is the HEATED AND AIR-CONDITIONED DOUBLE GARAGE, offering year-round comfort whether you're parking vehicles, working on projects, or using the space as a workshop. Additional premium upgrades include a HUMIDIFIER and DEHUMIDIFIER, ensuring optimal indoor comfort throughout every season. Upstairs, you'll find a thoughtfully designed layout featuring 4 SPACIOUS BEDROOMS, 2 FULL BATHROOMS, and a generous BONUS ROOM that's perfect for family movie nights, a kids' play area, or a second living space. The luxurious PRIMARY RETREAT offers plenty of room to unwind and features a spa-inspired 5-PIECE ENSUITE complete with a STAND-ALONE SOAKER TUB, DUAL VANITY, GLASS STANDING SHOWER, and a spacious walk-in closet. Step outside to enjoy the FULLY FENCED AND PROFESSIONALLY LANDSCAPED BACKYARD, complete with a CONCRETE PATIO and the added privacy of NO NEIGHBOURS BEHIND, creating the perfect outdoor space for relaxing or entertaining. Location is another outstanding feature of this remarkable home. You're within WALKING DISTANCE TO EAST HILLS SHOPPING CENTRE, including COSTCO, WALMART, CINEPLEX, banks, restaurants, cafés, and countless everyday amenities. Enjoy quick access to STONEY TRAIL in just 2 MINUTES, reach DOWNTOWN CALGARY in approximate 15 MINUTES, and spend your weekends at CHESTERMERE LAKE, only 10 MINUTES away. BOOK YOUR PRIVATE SHOWING TODAY, HAPPY SHOWINGS!
| 4 weeks ago | Listing first seen on site | |
| 4 weeks ago | Listing updated with changes from the MLS® |

Listing information is provided by Participants of the Alberta One Realty Listing Services (Pillar 9). IDX information is provided exclusively for personal, non-commercial use, and may not be used for any purpose other than to identify prospective properties consumers may be interested in purchasing. Information is deemed reliable but not guaranteed. Copyright 2026, Alberta One Realty Listing Services (Pillar 9)
Last checked 2026-07-31 01:10 PM UTC