


99 Evergreen Square SWCalgary, AB T2Y 4W3
Due to the health concerns created by Coronavirus we are offering personal 1-1 online video walkthough tours where possible.
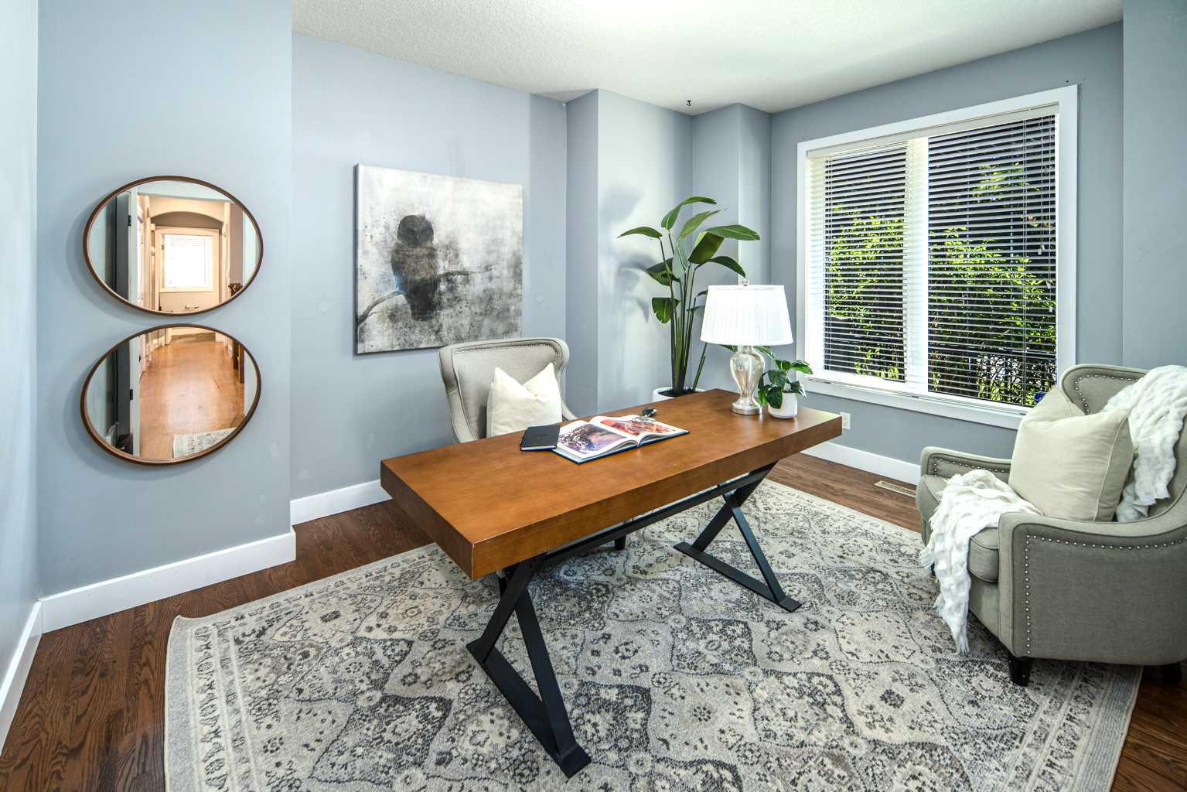
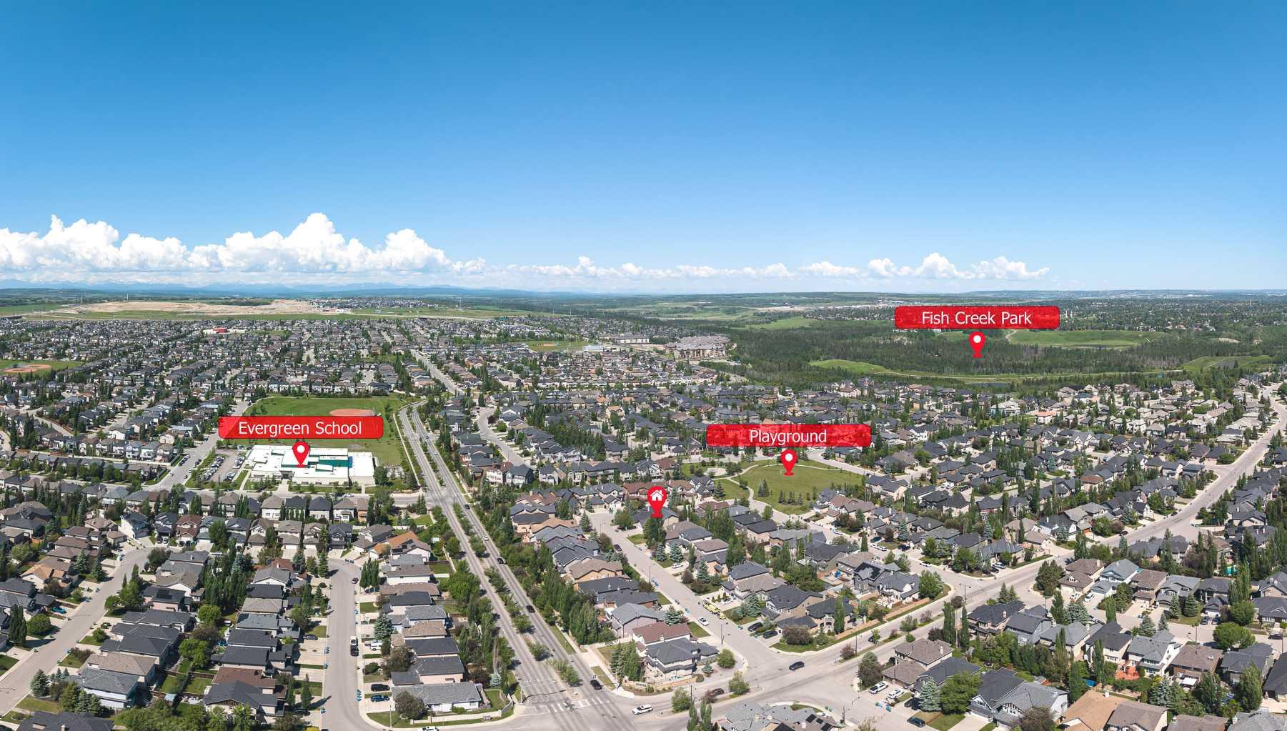
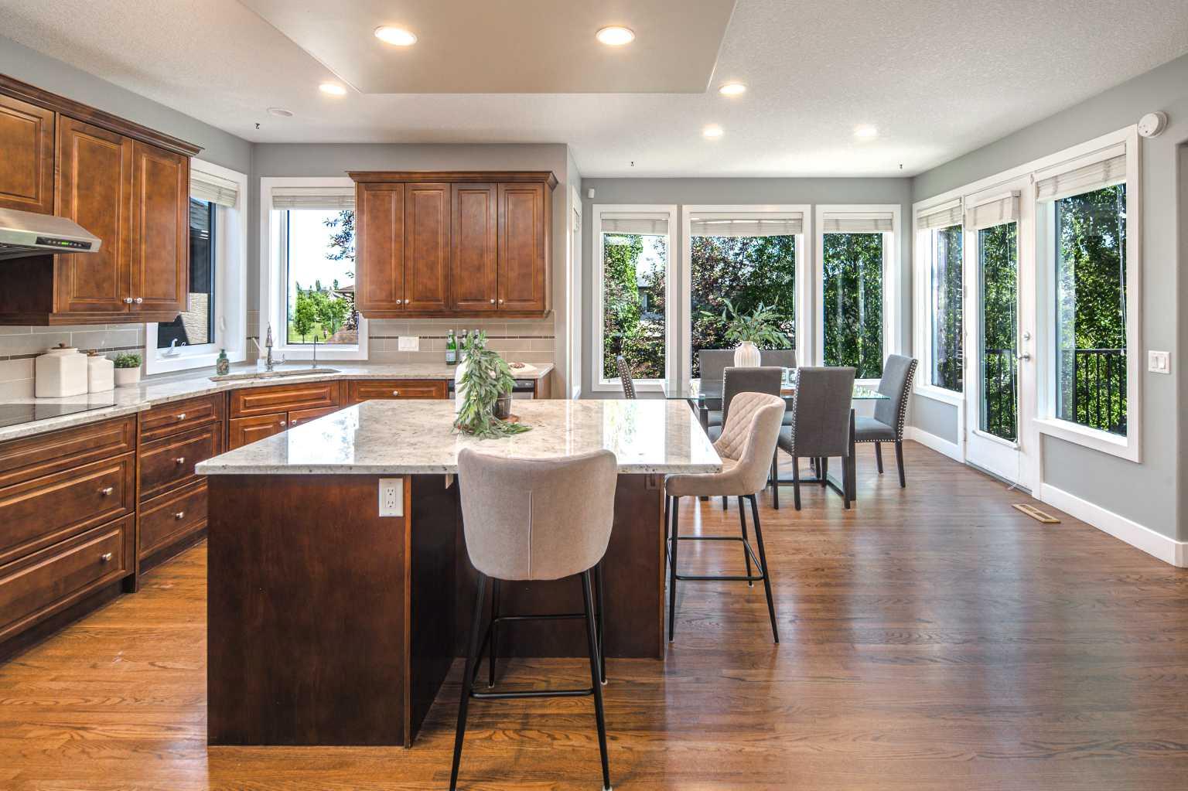
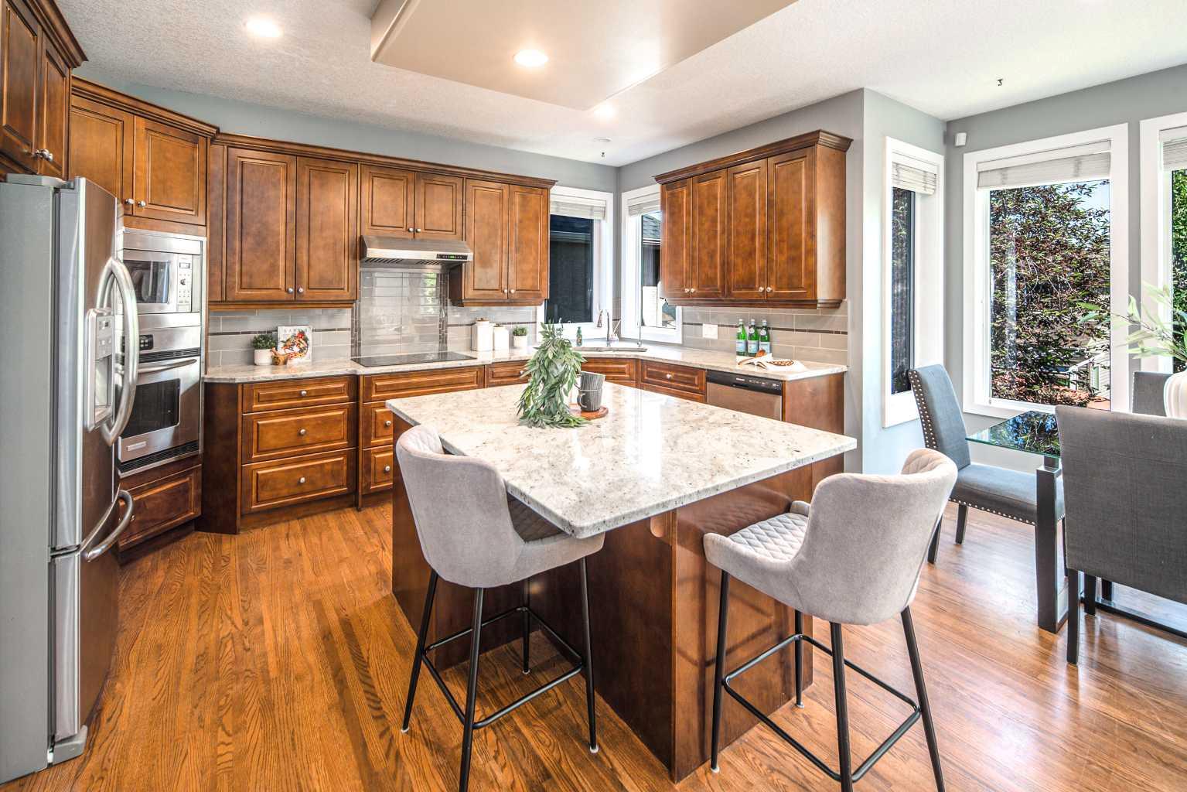
Open house June 27 (Saturday) 1:00-4:00pm. Custom Built by California Homes | Fully Finished Walkout Basement | 4 Bedrooms | 3.5 Bathrooms Custom built by California Homes, this beautifully finished walkout residence offers the perfect combination of space, functionality, and quality craftsmanship. Featuring 4 bedrooms, 3.5 bathrooms, and thoughtfully designed living spaces throughout, this bright and spacious home is ideal for growing families. The main floor showcases SITE-finished oak hardwood flooring and a stunning chef’s kitchen complete with maple cabinetry, stainless steel appliances, a large center island with granite countertop, and an oversized breakfast nook that easily accommodates a full-size dining table. A versatile flex room on the main level is perfect as a home office, formal dining room, or bedroom. The inviting family room features a cozy gas fireplace and custom built-in cabinetry, creating a warm and elegant gathering space. Upstairs, you’ll find three generously sized bedrooms, a convenient upper-floor laundry room, and a spacious primary retreat that easily accommodates a king-sized bed. The primary suite also features a large walk-in closet and a luxurious 5-piece ensuite. The fully finished walkout basement offers in-floor heating, a massive recreation room, and a fourth bedroom, providing excellent additional living space for family members and guests. Additional highlights include custom blinds, a functional mudroom with built-in lockers, a walk-in pantry, an aggregate concrete driveway, and a fully finished garage complete with shelving and epoxy flooring. Step outside to enjoy the beautifully landscaped yard featuring mature trees, paving stone patios, and a cozy firepit area, creating a private and inviting outdoor retreat. Ideally located close to schools, parks, and Fish Creek, this exceptional home offers outstanding value in a highly sought-after family community.
| 2 weeks ago | Status changed to Pending | |
| 2 weeks ago | Listing updated with changes from the MLS® | |
| 2 weeks ago | Listing first seen on site |

Listing information is provided by Participants of the Alberta One Realty Listing Services (Pillar 9). IDX information is provided exclusively for personal, non-commercial use, and may not be used for any purpose other than to identify prospective properties consumers may be interested in purchasing. Information is deemed reliable but not guaranteed. Copyright 2026, Alberta One Realty Listing Services (Pillar 9)
Last checked 2026-07-09 06:00 PM UTC