


240 Auburn Glen Manor SECalgary, AB T3M 0L2
Due to the health concerns created by Coronavirus we are offering personal 1-1 online video walkthough tours where possible.
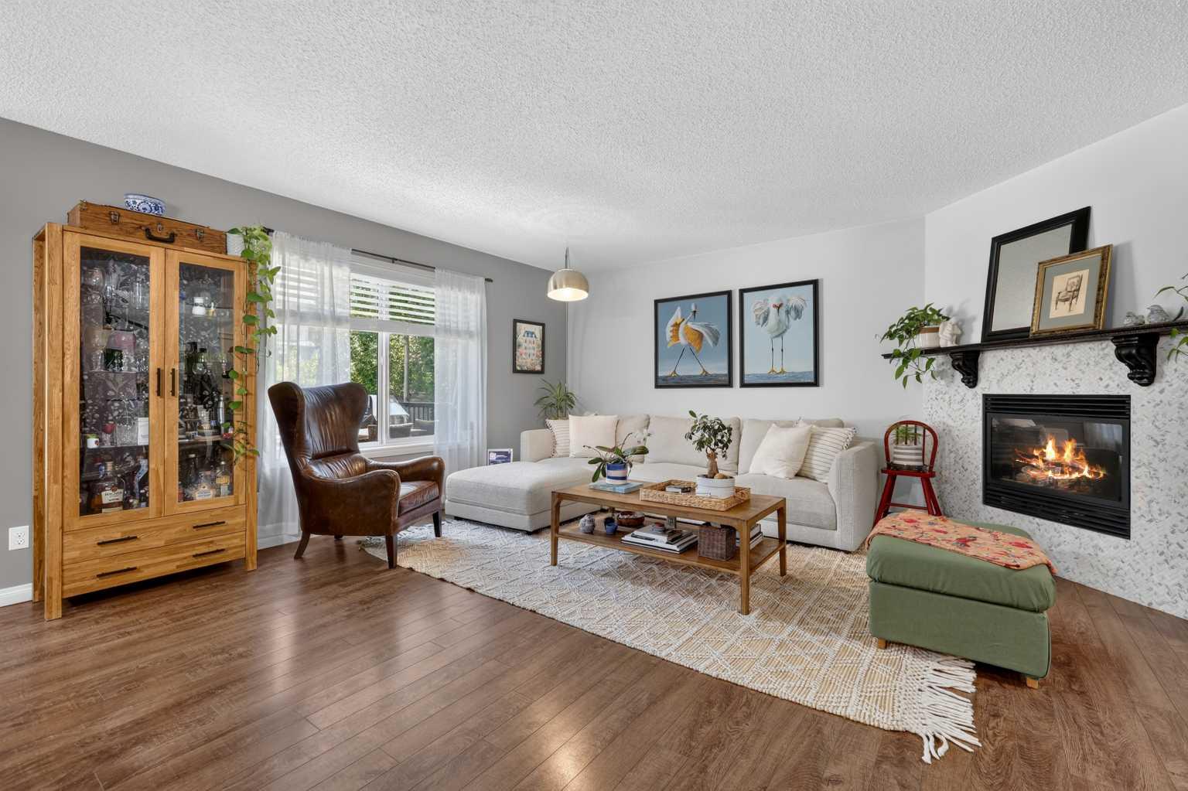
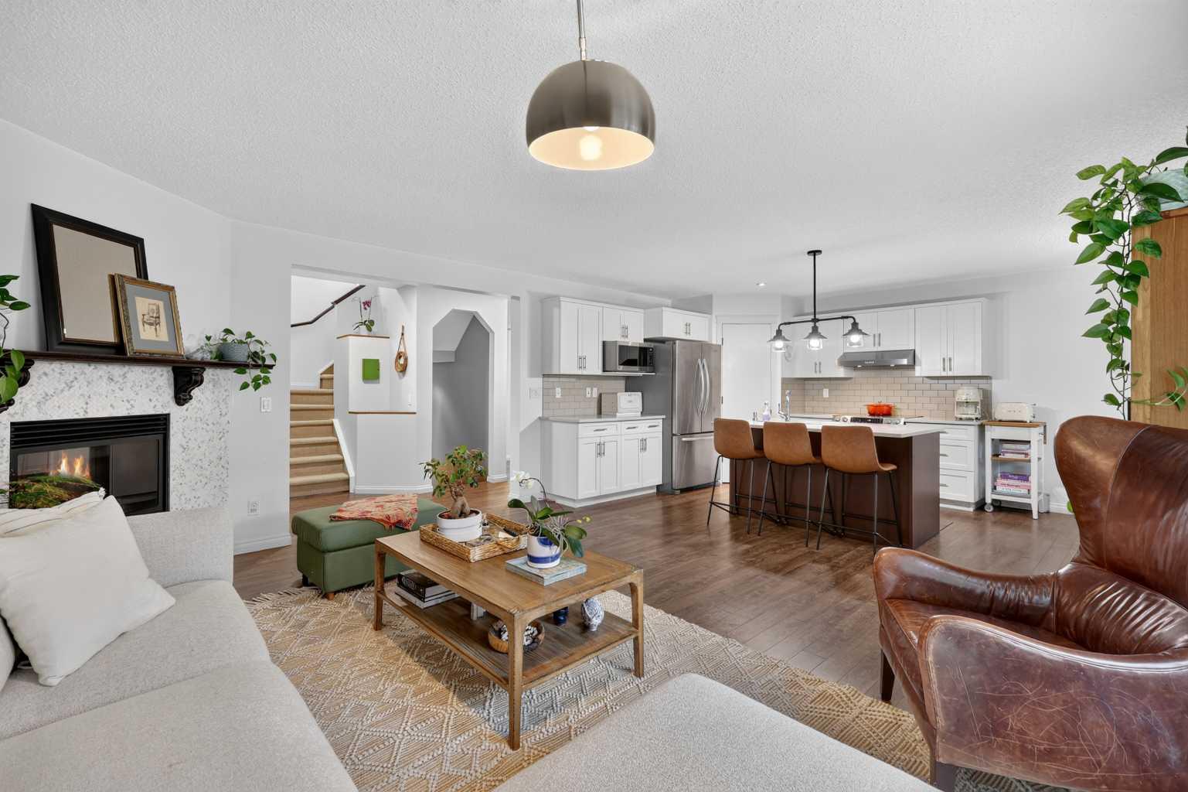
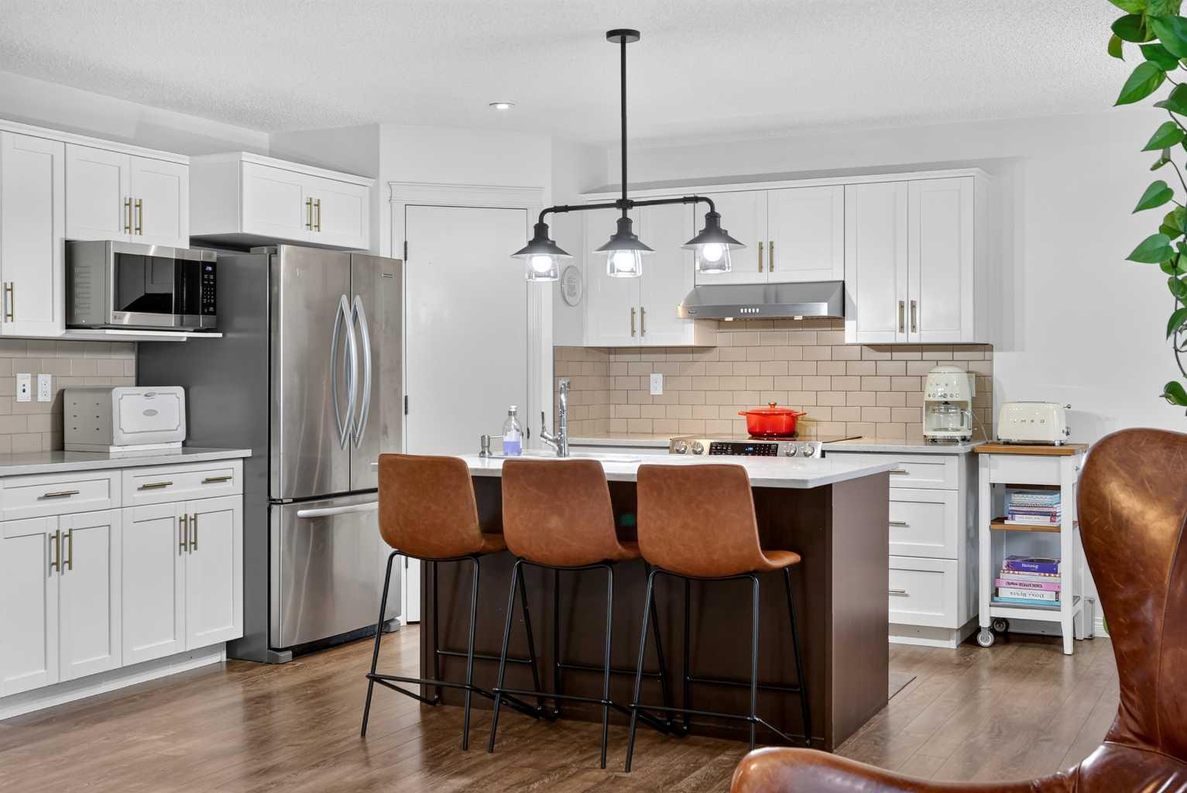
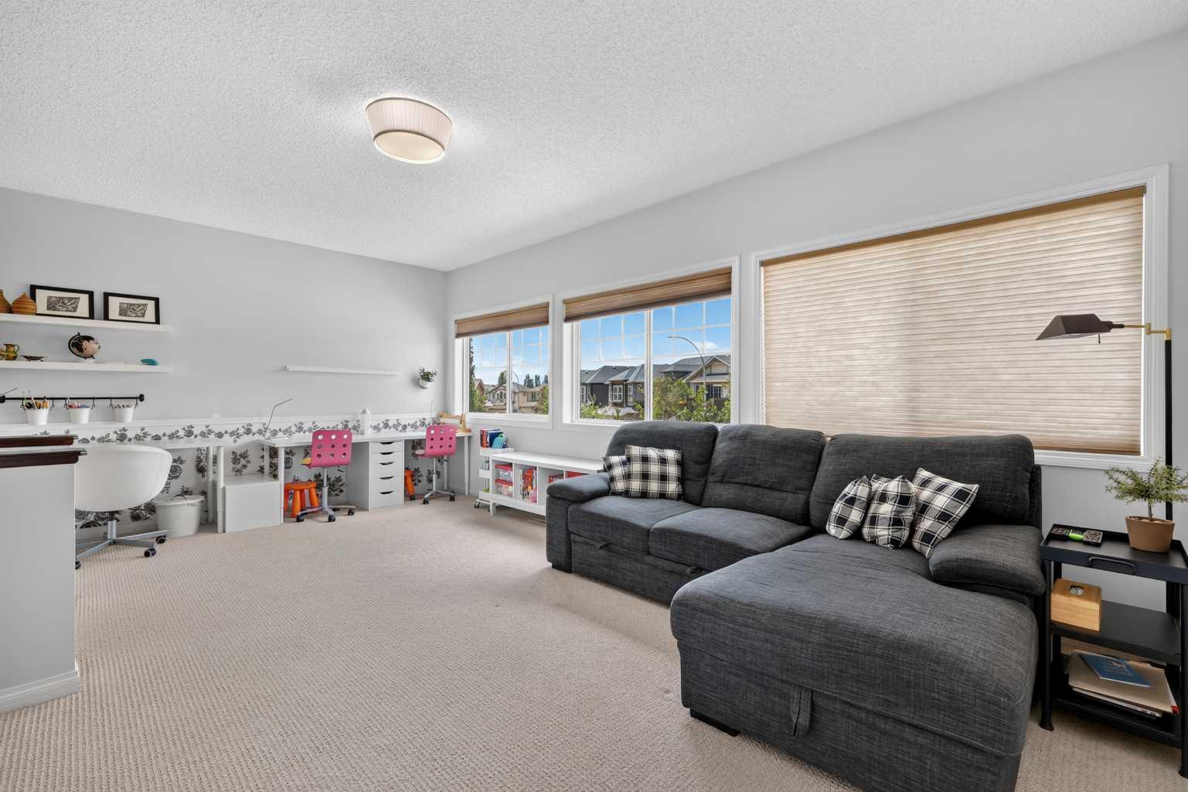
Imagine a home where the kids can walk to school, spend summers at the lake, and enjoy parks, pathways, and recreation just minutes from your front door. Welcome to this beautifully updated family home in Auburn Bay, offering the space, functionality, and community lifestyle that growing families are searching for. Located on desirable Auburn Glen Manor, this home enjoys exceptional proximity to local schools, helping simplify busy mornings while providing children with the opportunity to walk to school and nearby community amenities. Auburn Bay is one of Calgary's most sought-after family communities, featuring year-round lake access, parks, playgrounds, pathways, athletic fields, community events, and convenient access to shopping, restaurants, the South Health Campus, YMCA, and major transportation routes. Inside, the thoughtfully designed floor plan offers room for the entire family and central air conditioning provides relief from the summer heat. The main floor features updated laminate flooring and a bright open-concept layout that creates an inviting space for both everyday living and entertaining. The updated kitchen showcases modern white cabinetry, quartz countertops, stainless steel appliances, a central island, and excellent storage and workspace. Open to the kitchen, the spacious living room features a modern fireplace surround and serves as the natural gathering place for family and friends. Upstairs you'll find three bedrooms plus a bonus room, providing flexible space for a media room, children's play area, study space, or home office. The primary suite offers a private retreat complete with a full ensuite featuring quartz countertops, a relaxing soaker tub, and separate shower. The fully finished lower level adds even more versatility with a large family room, fourth bedroom, and full bathroom, making it ideal for teenagers, guests, extended family, or a private work-from-home space. Step outside and enjoy one of the home's standout features… a beautifully landscaped west-facing backyard designed for outdoor living. The large deck provides the perfect setting for summer barbecues, outdoor dining, and relaxing evenings in the sunshine. Combined with the fully fenced yard, this outdoor space offers privacy, beauty, and room for children and pets to play. With four bedrooms, 3.5 bathrooms, a bonus room, double-attached garage, fully finished basement, central air conditioning, and an outstanding location close to schools and community amenities, this home offers exceptional value for families looking to enjoy everything that Auburn Bay has to offer.
| a month ago | Listing first seen on site | |
| a month ago | Listing updated with changes from the MLS® |

Listing information is provided by Participants of the Alberta One Realty Listing Services (Pillar 9). IDX information is provided exclusively for personal, non-commercial use, and may not be used for any purpose other than to identify prospective properties consumers may be interested in purchasing. Information is deemed reliable but not guaranteed. Copyright 2026, Alberta One Realty Listing Services (Pillar 9)
Last checked 2026-08-02 12:52 AM UTC