


5640 Temple Drive NECalgary, AB T1Y 3Z7
Due to the health concerns created by Coronavirus we are offering personal 1-1 online video walkthough tours where possible.
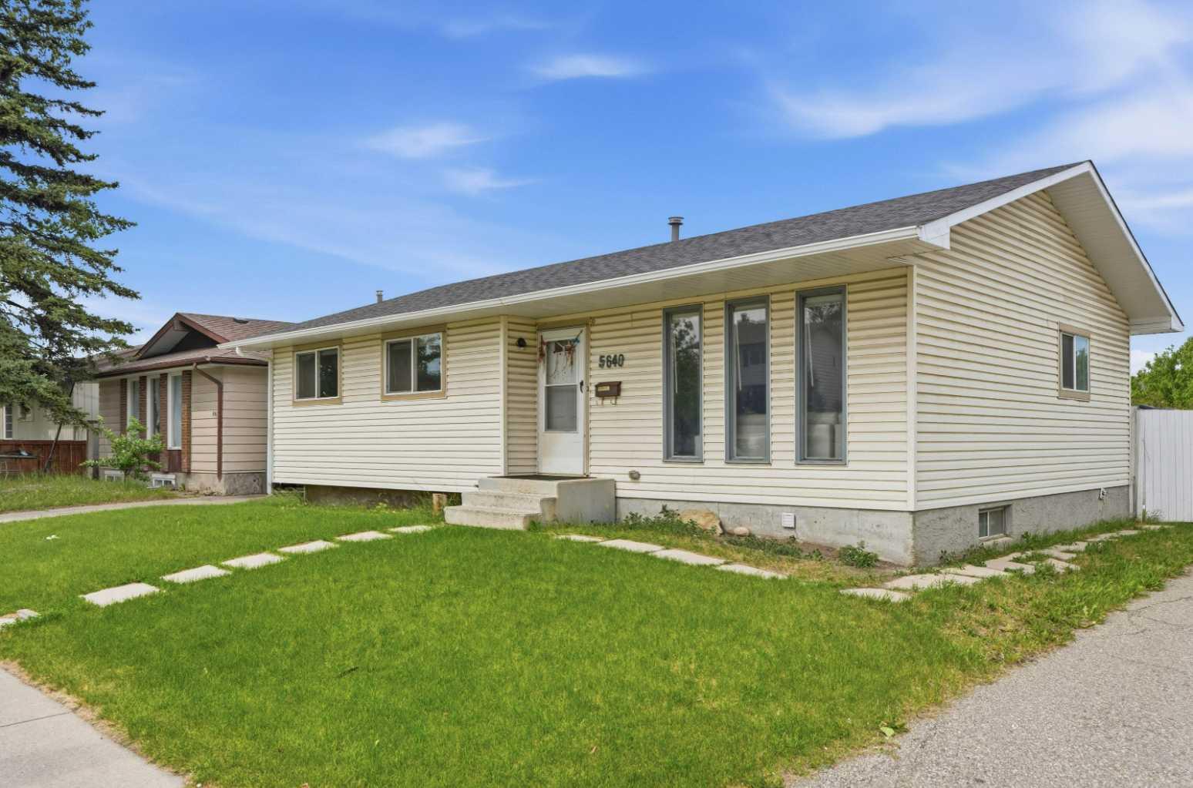
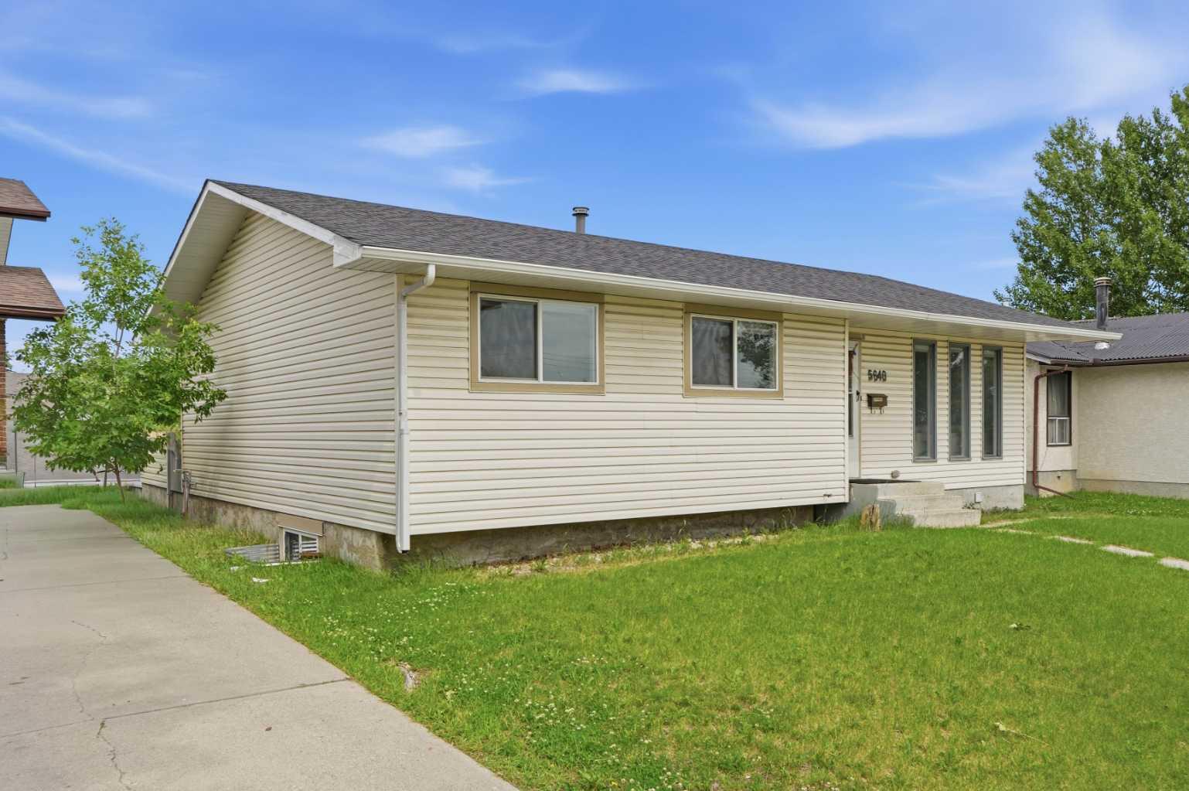
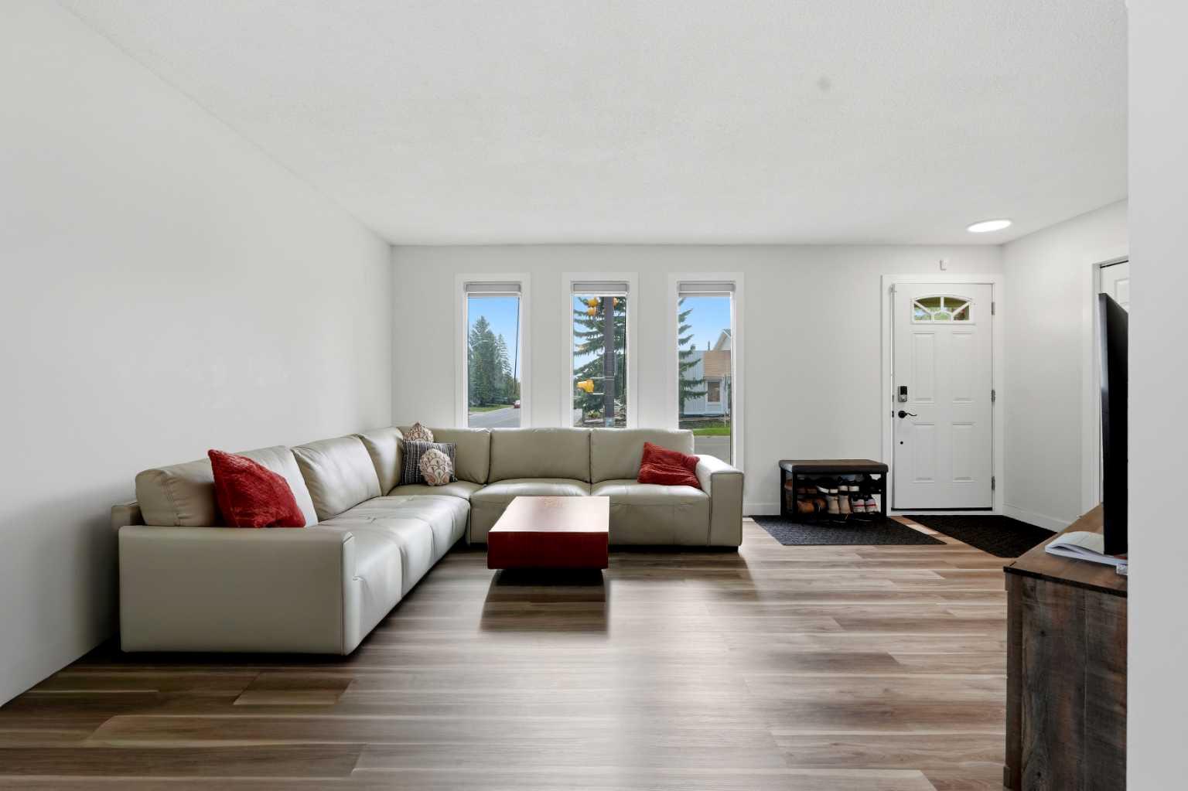
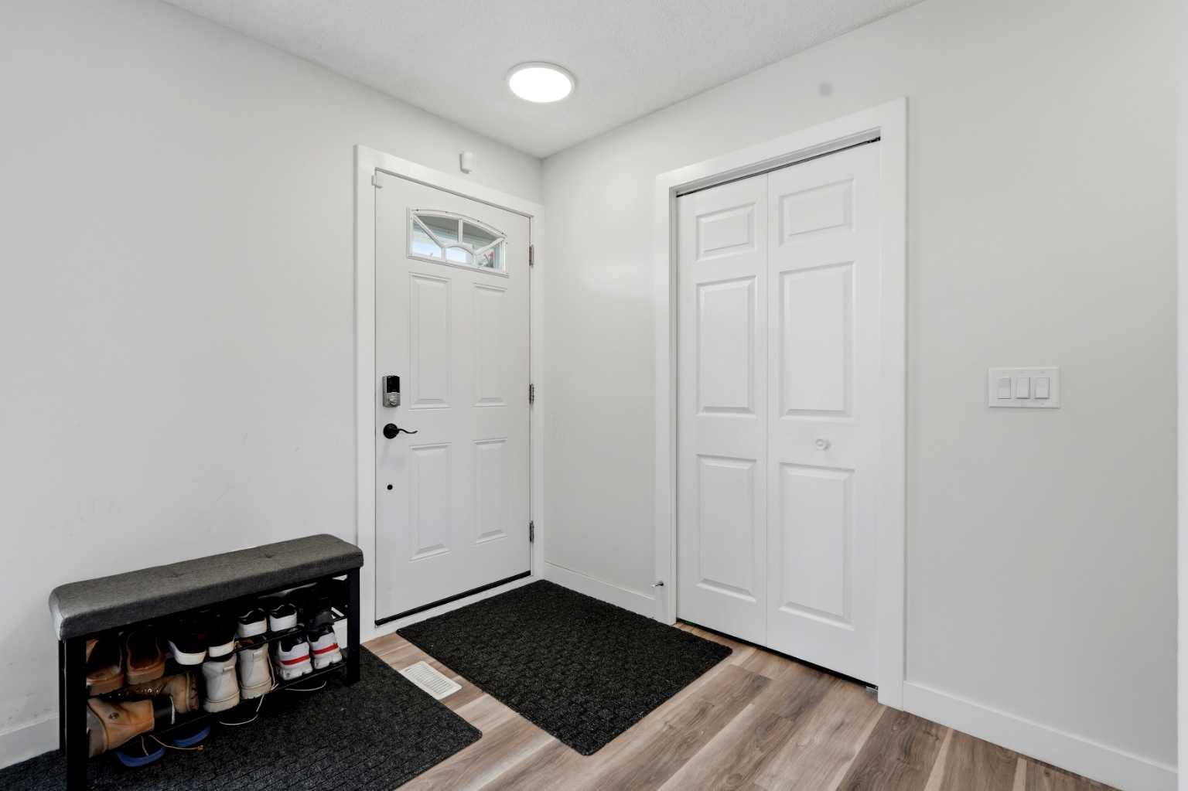
2 Bedroom Basement Suite (Illegal) | 3 Minute Walk to CBE Guy Weadick School | Gorgeous Bungalow | Total 5 Bedrooms & 2.5 Bathrooms | 1,098 SqFt Main Level | 976 SqFt Basement | Abundant Natural Light | Modern Finishes | Quartz Countertops | Stainless Steel Appliances | Open & Functional Floor Plan | Great Living Space | Spacious Bedrooms | Wide Plank Flooring | Recessed Lighting | Basement Full Height Kitchen Cabinets | Great Open Floor Plan Kitchen, Living, Dining | Storage | Shared Laundry in Basement Common Area | Fully Fenced Backyard with Expansive Lawn | Rear Detached Double Garage & Parking Pad | Alley Access | WB Temple Transit Bus Stop 2 Doors Down | Pedestrian Controlled Crosswalk | Close to All Amenities. Welcome to this beautifully updated bungalow offering 2,074 SqFt of developed living space throughout the main & basement levels. Thoughtfully renovated with modern finishes & a functional layout, this home is ideal for families, multigenerational living or investors seeking the flexibility of a 2-bedroom basement suite (illegal). The main level is bright & inviting with abundant natural light, wide plank flooring & recessed lighting throughout. The spacious living & dining rooms connect seamlessly in an open floor plan, creating a welcoming space for everyday living & entertaining. The kitchen is thoughtfully positioned with convenient access from both the foyer & dining room, creating a functional wrap-around layout while maintaining its own dedicated workspace. Finished with quartz countertops, stainless steel appliances & ample cabinet storage, this kitchen is designed for both style & practicality. The main level is complete with 3 spacious bedrooms & 1.5 bathrooms. The primary bedroom features its own private 2pc powder room ensuite while the main 4pc bathroom is equipped with a tub/shower combination enclosed with sliding glass doors. The separate entrance leads to the 2-bedroom basement suite (illegal) featuring a bright open floor plan connecting the kitchen, dining & living areas. The kitchen is finished with full-height cabinetry while 2 spacious bedrooms, a 4pc bathroom with a tub/shower combination & sliding glass doors, shared laundry located in the common area & additional storage complete the lower level. Outside, the fully fenced backyard offers an expansive lawn with plenty of room for children, pets & outdoor entertaining. The rear detached double garage is complemented by an additional parking pad, allowing dedicated parking for the basement occupants while keeping the garage available for the main residence—a valuable feature for multigenerational living or rental flexibility. Located only a 3-minute walk to Guy Weadick School, with the WB Temple transit stop just two doors away & a pedestrian-controlled crosswalk - this home also provides quick access to parks, shopping, recreation & everyday amenities. Hurry & book your showing today!
| 4 days ago | Status changed to Pending | |
| 4 days ago | Listing updated with changes from the MLS® | |
| a week ago | Listing first seen on site |

Listing information is provided by Participants of the Alberta One Realty Listing Services (Pillar 9). IDX information is provided exclusively for personal, non-commercial use, and may not be used for any purpose other than to identify prospective properties consumers may be interested in purchasing. Information is deemed reliable but not guaranteed. Copyright 2026, Alberta One Realty Listing Services (Pillar 9)
Last checked 2026-07-07 05:50 PM UTC