Save
Ask
Tour
Hide
Share
$485,000
8 Days On Site

91 Cedarwood Hill SW
Calgary, AB T2W 3H4

For Sale|Single Family Residence|Active
3
Beds
2
Total Baths
2
Full Baths
1,380
SqFt
$351
/SqFt
1978
Built
Subdivision:
Cedarbrae
County:
Calgary

Due to the health concerns created by Coronavirus we are offering personal 1-1 online video walkthough tours where possible.
Call Now: 403-775-6950
Is this the listing for you? We can help make it yours.
403-775-6950
91 Cedarwood Hill SW91 Cedarwood Hill SW91 Cedarwood Hill SW91 Cedarwood Hill SW
Save
Ask
Tour
Hide
Share

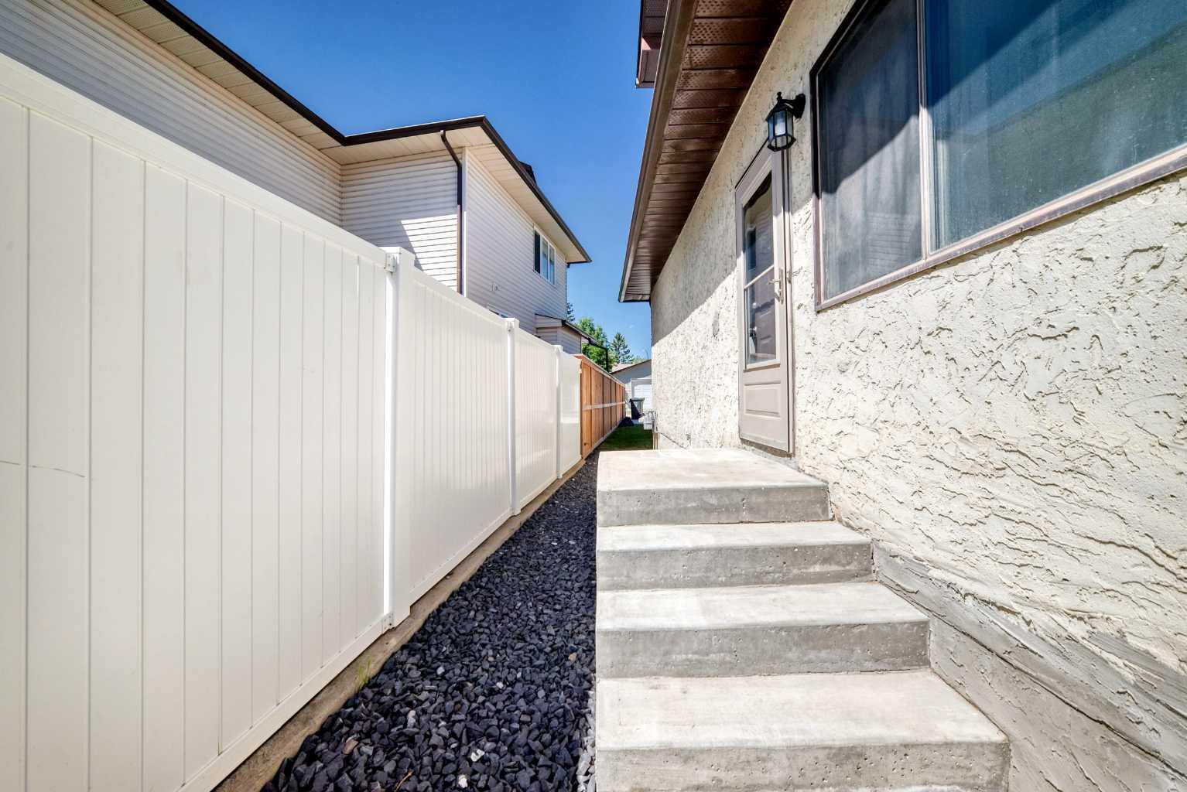
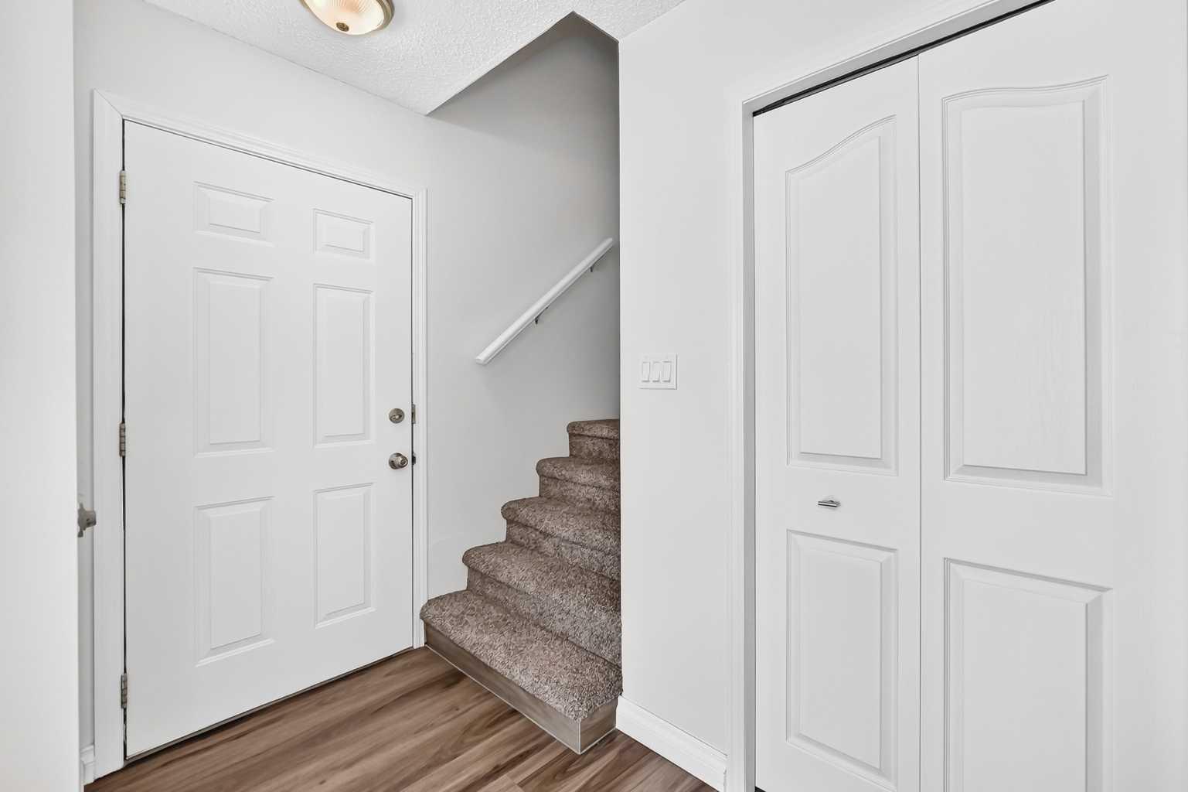
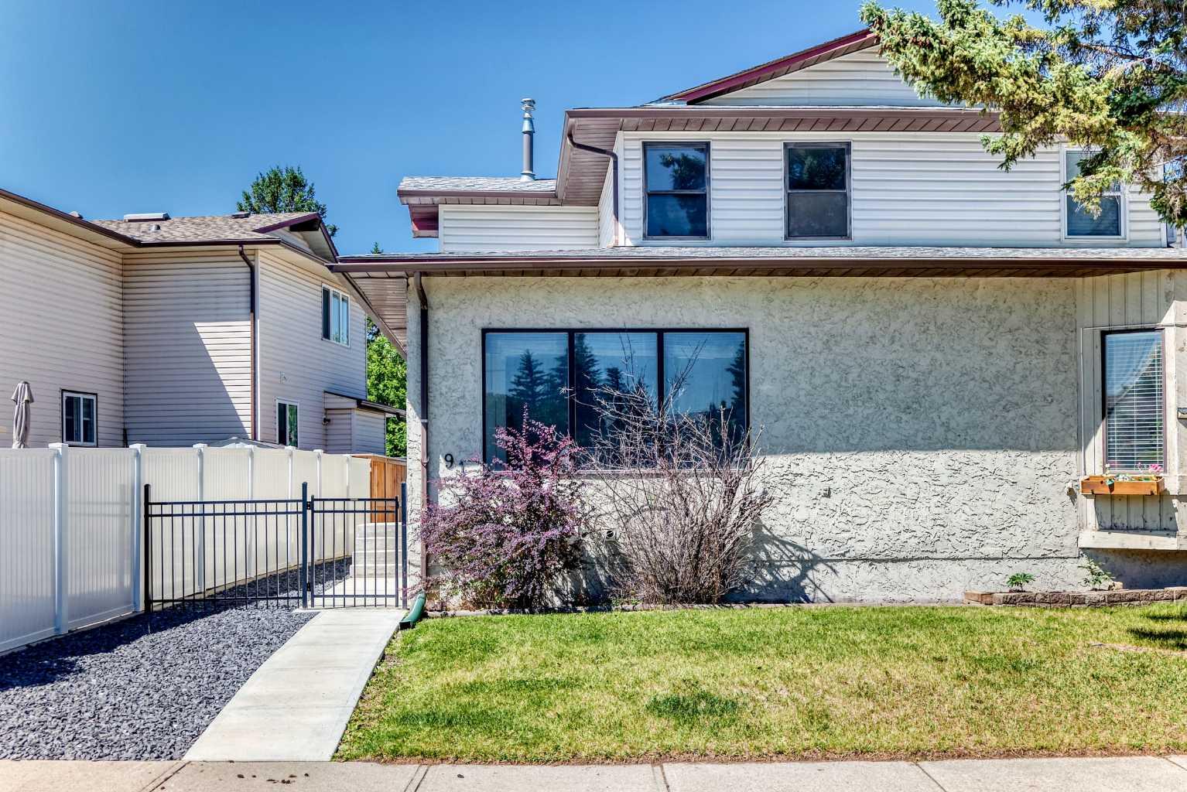
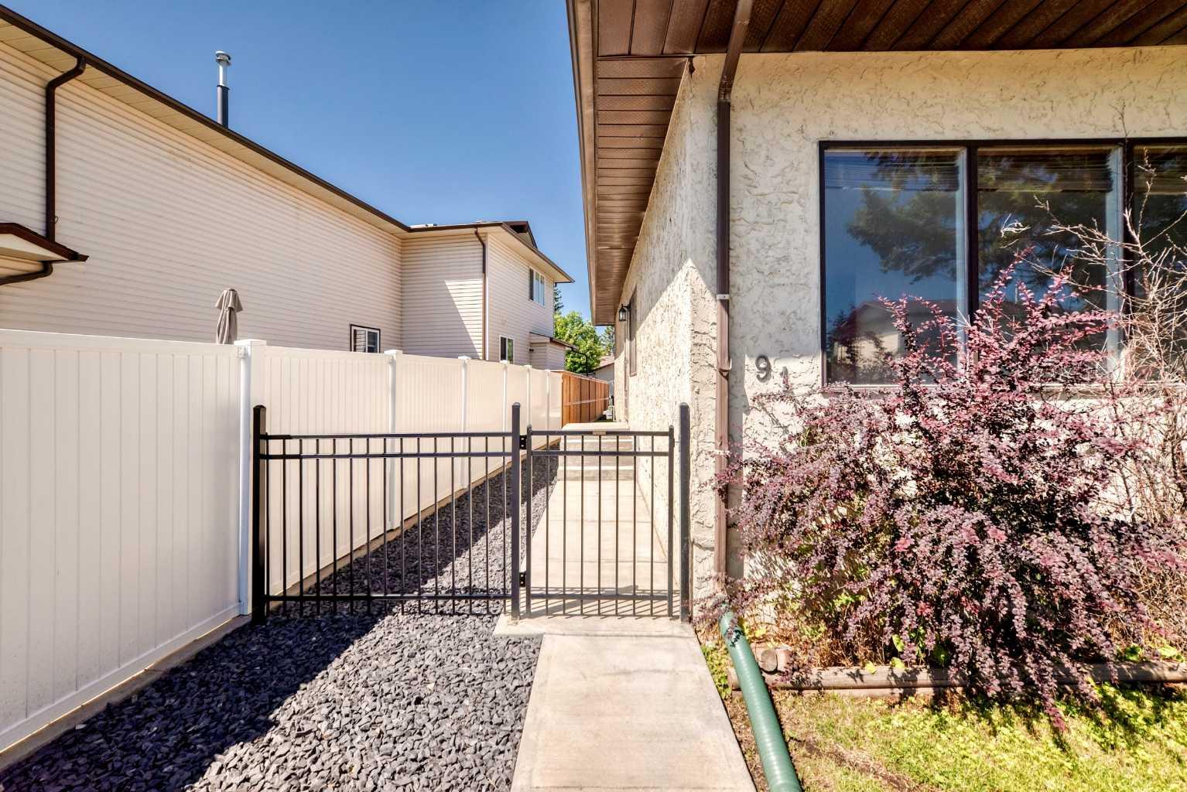
Welcome to this upgraded half duplex situated on a quiet street in Cedarbrae. The front yard is beautifully landscaped and fenced. Enter the home and enjoy a beautifully upgraded kitchen with stunning cabinets and lots of storage space, stainless steel appliances and a granite countertop. The flooring is vinyl planks that run through the kitchen living room dining room. The main bathroom on the main floor has been totally renovated. New cabinets with a quartz countertop and all new fixtures including lighting. The shower walls are finished with exquisite tiles. The main floor master bedroom has a walk-in closet with shelving units for lots of extra space. The carpets are brand new as well as the baseboards. Upstairs there are two bedrooms with new carpeting a new baseboards. The main bathroom upstairs is totally renovated with all new fixtures and cabinets. Basement has 2 rooms better unfinished. The laundry room is downstairs with the washer and dryer included. The backyard has a concrete pad for future development of a garage or for easy parking. The large shed will be staying. Just minutes away from access to Stoney trail to get to Costco or to head out to the mountains. Call your realtor for private viewing.

Save
Ask
Tour
Hide
Share
Listing Snapshot
Price 
$485,000
Days On Site 
8 Days
Bedrooms 
3
Inside Area (SqFt) 
1,380 sqft
Total Baths 
2
Full Baths 
2
Partial Baths 
N/A
Lot Size 
0.06 Acres
Year Built 
1978
MLS® Number 
A2323249
Status 
Active
Property Tax 
$3,255
Maintenance Fees 
N/A
Sq Ft Source 
N/A
Friends & Family
Recent Activity
3 hours agoPrice changed to $485,000
9 hours agoListing updated with changes from the MLS®
a week agoListing first seen on site
General Features
Acres 
0.06
Levels 
Two
Parking Spaces 
2
Property Sub Type 
Single Family Residence
Sewer 
Public Sewer
Style 
2 StoreyAttached-Side by Side
Utilities 
Electricity ConnectedNatural Gas ConnectedPhone AvailableSewer ConnectedWater Connected
Zoning 
R-CG
Interior Features
Appliances 
DishwasherDryerRefrigeratorWasherElectric Range
Basement 
FullPartially Finished
Flooring 
CarpetVinyl
Heating 
Forced Air
Interior 
Ceiling Fan(s)Granite Counters
Laundry Features 
In Basement
3pc Bathroom 
Dimensions - 0`0" x 0`0"Level - Main
4pc Bathroom 
Dimensions - 0`0" x 0`0"Level - Second
Bedroom 
Dimensions - 13`6" x 10`11"Level - Second
Bedroom - Primary 
Dimensions - 19`4" x 13`8"Level - Main
Dining Room 
Dimensions - 11`4" x 7`0"Level - Main
Flex Space 
Dimensions - 13`1" x 8`6"Level - Lower
Kitchen 
Dimensions - 9`9" x 8`0"Level - Main
Laundry 
Dimensions - 12`1" x 4`11"Level - Lower
Living Room 
Dimensions - 19`3" x 13`7"Level - Main
Save
Ask
Tour
Hide
Share
Exterior Features
Construction Details 
StuccoVinyl Siding
Exterior 
None
Fencing 
Fenced
Frontage 
8.63M 28`4"
Lot Features 
Back Yard
Patio And Porch 
None
Roof 
Asphalt
Community Features
Community Features 
PlaygroundSidewalksStreet Lights
Listing courtesy of Neil Labell of TREC The Real Estate Company

Listing information is provided by Participants of the Alberta One Realty Listing Services (Pillar 9). IDX information is provided exclusively for personal, non-commercial use, and may not be used for any purpose other than to identify prospective properties consumers may be interested in purchasing. Information is deemed reliable but not guaranteed. Copyright 2026, Alberta One Realty Listing Services (Pillar 9)
Last checked 2026-07-15 11:22 PM UTC

Neighborhood & Commute
Source: Walkscore
Save
Ask
Tour
Hide
Share