Save
Ask
Tour
Hide
Share
$699,900
17 Days On Site

27 Brightoncrest Common SE
Calgary, AB T2Z 0N8

For Sale|Single Family Residence|Active
3
Beds
4
Total Baths
3
Full Baths
1
Partial Bath
1,993
SqFt
$351
/SqFt
2008
Built
Subdivision:
New Brighton
County:
Calgary

Due to the health concerns created by Coronavirus we are offering personal 1-1 online video walkthough tours where possible.
Call Now: 403-775-6950
Is this the listing for you? We can help make it yours.
403-775-6950
27 Brightoncrest Common SE27 Brightoncrest Common SE27 Brightoncrest Common SE27 Brightoncrest Common SE
Save
Ask
Tour
Hide
Share

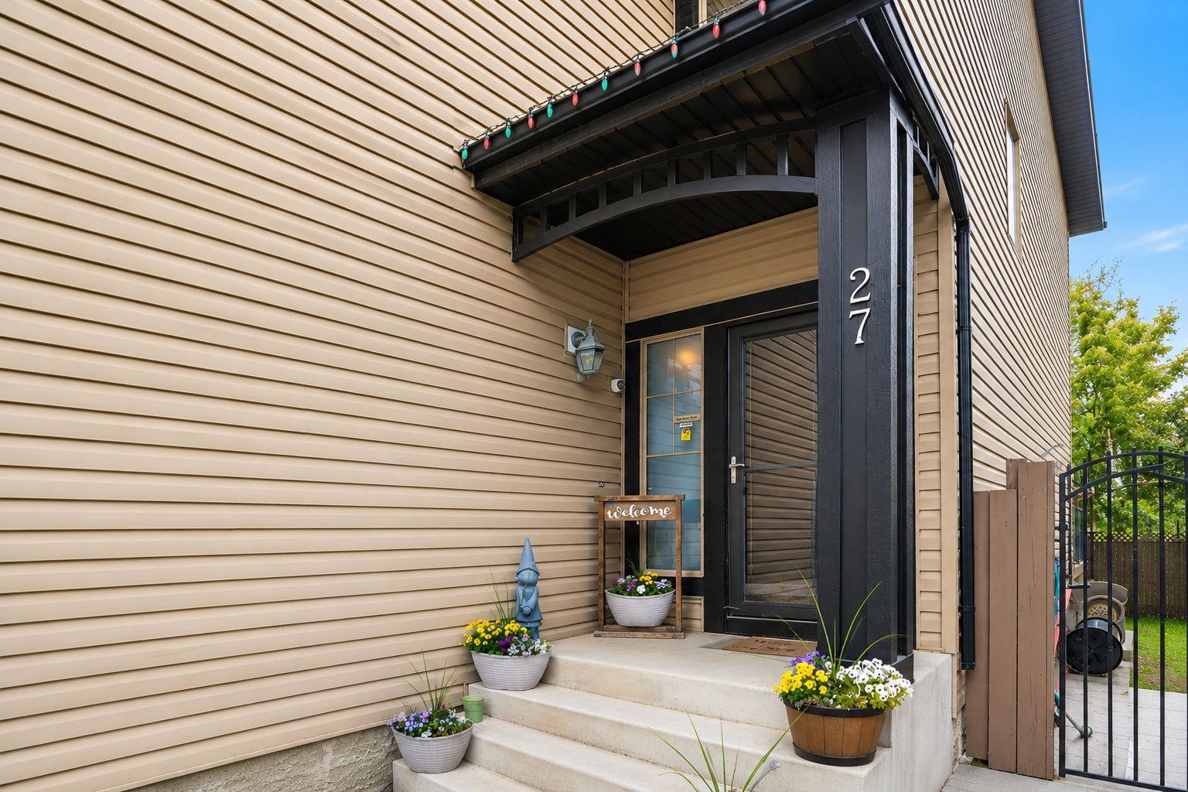
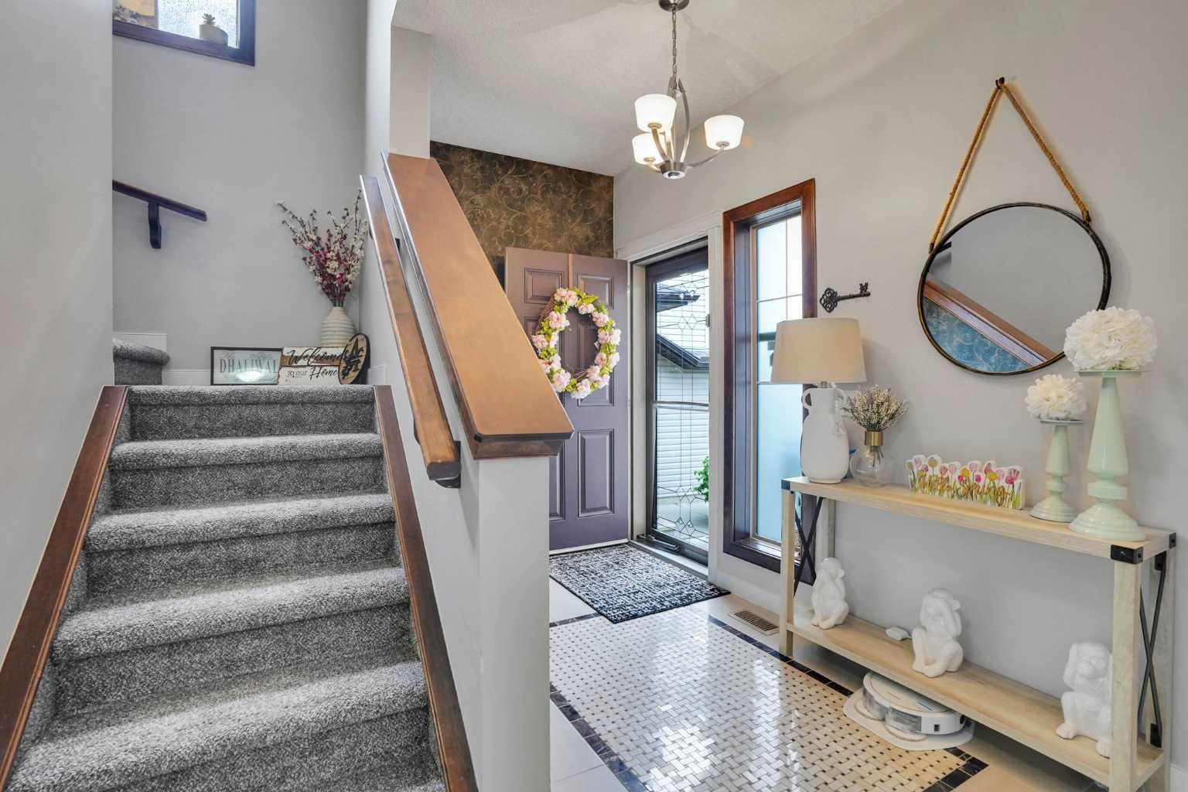
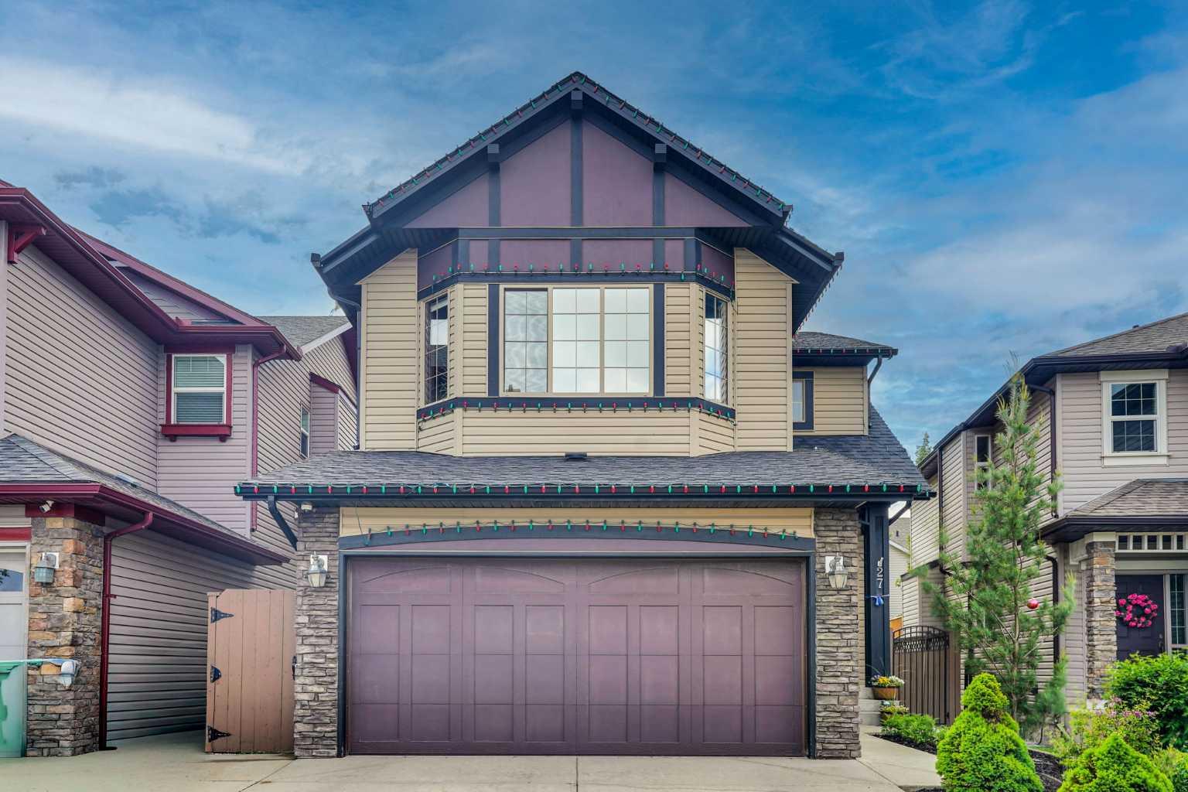
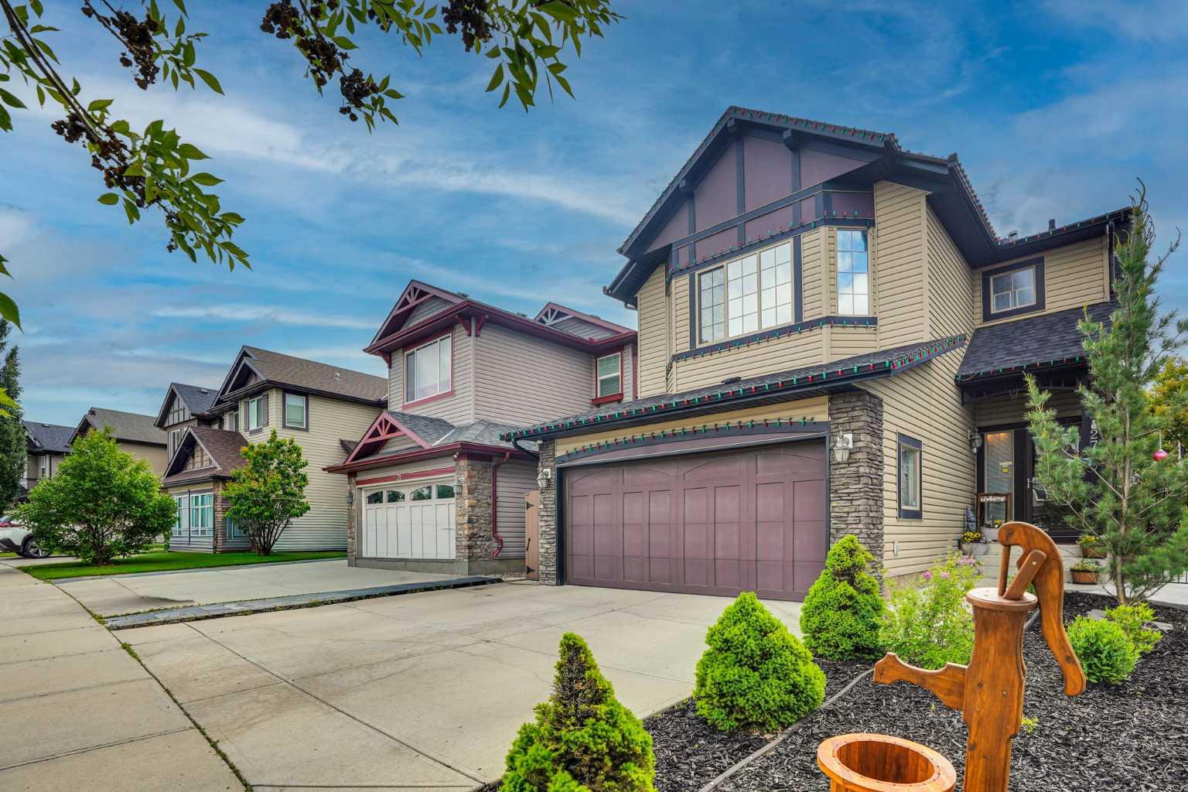
Welcome to this beautifully upgraded family home offering over 2,800 sq. ft. of developed living space in the sought-after community of New Brighton. The inviting main floor features a combination of hardwood and tile flooring, generous living and dining areas, and a well-appointed kitchen with granite countertops, a gas range, ample cabinetry and plenty of workspace for everyday meals or entertaining. Central air conditioning keeps the home comfortable throughout Calgary’s warmer months. Upstairs, you will find three spacious bedrooms, including the primary retreat, along with a versatile bonus room that is ideal for movie nights, a children’s play area or a home office. The developed lower level provides additional space for recreation, guests, hobbies or a home gym, giving the home flexibility for every stage of family life. The thoughtfully landscaped backyard is designed for maximum enjoyment with minimal upkeep. Artificial grass, stamped concrete and a large deck create an excellent outdoor entertaining space, while the included pergola and seating set make it ready to enjoy from day one. New Brighton is known for its welcoming, family-focused atmosphere, extensive pathways, parks, playgrounds, schools and convenient access to nearby shopping, restaurants and major roadways. Residents also enjoy access to the New Brighton Club, a year-round community facility featuring a splash park, playground, hockey and skating rinks, tennis and pickleball courts, basketball courts, beach volleyball, community programs and special events. This move-in-ready home combines generous living space, valuable upgrades and an outstanding southeast Calgary location.

Save
Ask
Tour
Hide
Share
Listing Snapshot
Price 
$699,900
Days On Site 
17 Days
Bedrooms 
3
Inside Area (SqFt) 
1,993 sqft
Total Baths 
4
Full Baths 
3
Partial Baths 
1
Lot Size 
0.09 Acres
Year Built 
2008
MLS® Number 
A2323162
Status 
Active
Property Tax 
$4,465.41
Maintenance Fees 
N/A
Sq Ft Source 
N/A
Friends & Family
Recent Activity
2 weeks agoListing first seen on site
3 weeks agoListing updated with changes from the MLS®
General Features
Acres 
0.09
Attached Garage 
Yes
Garage 
Yes
Garage Spaces 
2
Levels 
Two
Parking 
Off StreetAttachedGarage
Parking Spaces 
4
Property Sub Type 
Single Family Residence
Style 
2 Storey
Zoning 
R-G
Interior Features
Appliances 
DishwasherGas RangeRange HoodRefrigeratorWasher/Dryer
Basement 
FullFinished
Cooling 
Central Air
Fireplace 
Yes
Fireplace Features 
Gas
Fireplaces 
1
Flooring 
CarpetHardwoodTile
Heating 
Central
Interior 
Ceiling Fan(s)Granite CountersPantrySee RemarksStorageWalk-In Closet(s)
Laundry Features 
Upper Level
Window Features 
Window Coverings
2pc Bathroom 
Dimensions - 4`10" x 4`9"Level - Main
3pc Bathroom 
Dimensions - 9`3" x 4`11"Level - Lower
4pc Bathroom 
Dimensions - 9`1" x 5`6"Level - Upper
4pc Ensuite bath 
Dimensions - 10`0" x 8`1"Level - Upper
Bedroom 
Dimensions - 11`0" x 9`0"Level - Upper
Bedroom - Primary 
Dimensions - 14`8" x 11`0"Level - Upper
Bonus Room 
Dimensions - 18`0" x 15`6"Level - Upper
Dining Room 
Dimensions - 12`0" x 6`6"Level - Main
Foyer 
Dimensions - 11`5" x 5`4"Level - Main
Furnace/Utility Room 
Dimensions - 11`11" x 13`9"Level - Lower
Game Room 
Dimensions - 23`10" x 16`8"Level - Lower
Kitchen 
Dimensions - 12`0" x 22`11"Level - Main
Laundry 
Dimensions - 3`1" x 5`9"Level - Upper
Living Room 
Dimensions - 13`0" x 17`0"Level - Main
Mud Room 
Dimensions - 5`8" x 6`7"Level - Main
Pantry 
Dimensions - 4`1" x 3`10"Level - Main
Storage 
Dimensions - 10`11" x 6`9"Level - Lower
Walk-In Closet 
Dimensions - 5`10" x 5`9"Level - Upper
Save
Ask
Tour
Hide
Share
Exterior Features
Construction Details 
OtherStoneVinyl Siding
Exterior 
GardenPrivate YardStorage
Fencing 
Fenced
Frontage 
9.82M 32`3"
Lot Features 
Close to ClubhouseFront YardGardenInterior LotLandscapedOtherPavedPrivate
Patio And Porch 
Deck
Roof 
ShingleAsphalt
Windows/Doors 
Window Coverings
Community Features
Association Amenities 
None
Community Features 
ClubhouseOtherParkPlaygroundSidewalksStreet Lights
Maintenance Fee 
370.94
Maintenance Fee Frequency 
Annually
Listing courtesy of Shubraj Rakhra of URBAN-REALTY.ca

Listing information is provided by Participants of the Alberta One Realty Listing Services (Pillar 9). IDX information is provided exclusively for personal, non-commercial use, and may not be used for any purpose other than to identify prospective properties consumers may be interested in purchasing. Information is deemed reliable but not guaranteed. Copyright 2026, Alberta One Realty Listing Services (Pillar 9)
Last checked 2026-07-11 04:12 PM UTC

Neighborhood & Commute
Source: Walkscore
Save
Ask
Tour
Hide
Share