Save
Ask
Tour
Hide
Share
$559,900
7 Days On Site

631 Riverside Boulevard NW
High River, AB T1V 2C1

For Sale|Single Family Residence|Active
3
Beds
3
Total Baths
2
Full Baths
1
Partial Bath
1,288.75
SqFt
$434
/SqFt
2006
Built
Subdivision:
Vista Mirage
County:
Foothills County

Due to the health concerns created by Coronavirus we are offering personal 1-1 online video walkthough tours where possible.
Call Now: 403-775-6950
Is this the listing for you? We can help make it yours.
403-775-6950
631 Riverside Boulevard NW631 Riverside Boulevard NW631 Riverside Boulevard NW631 Riverside Boulevard NW
Save
Ask
Tour
Hide
Share

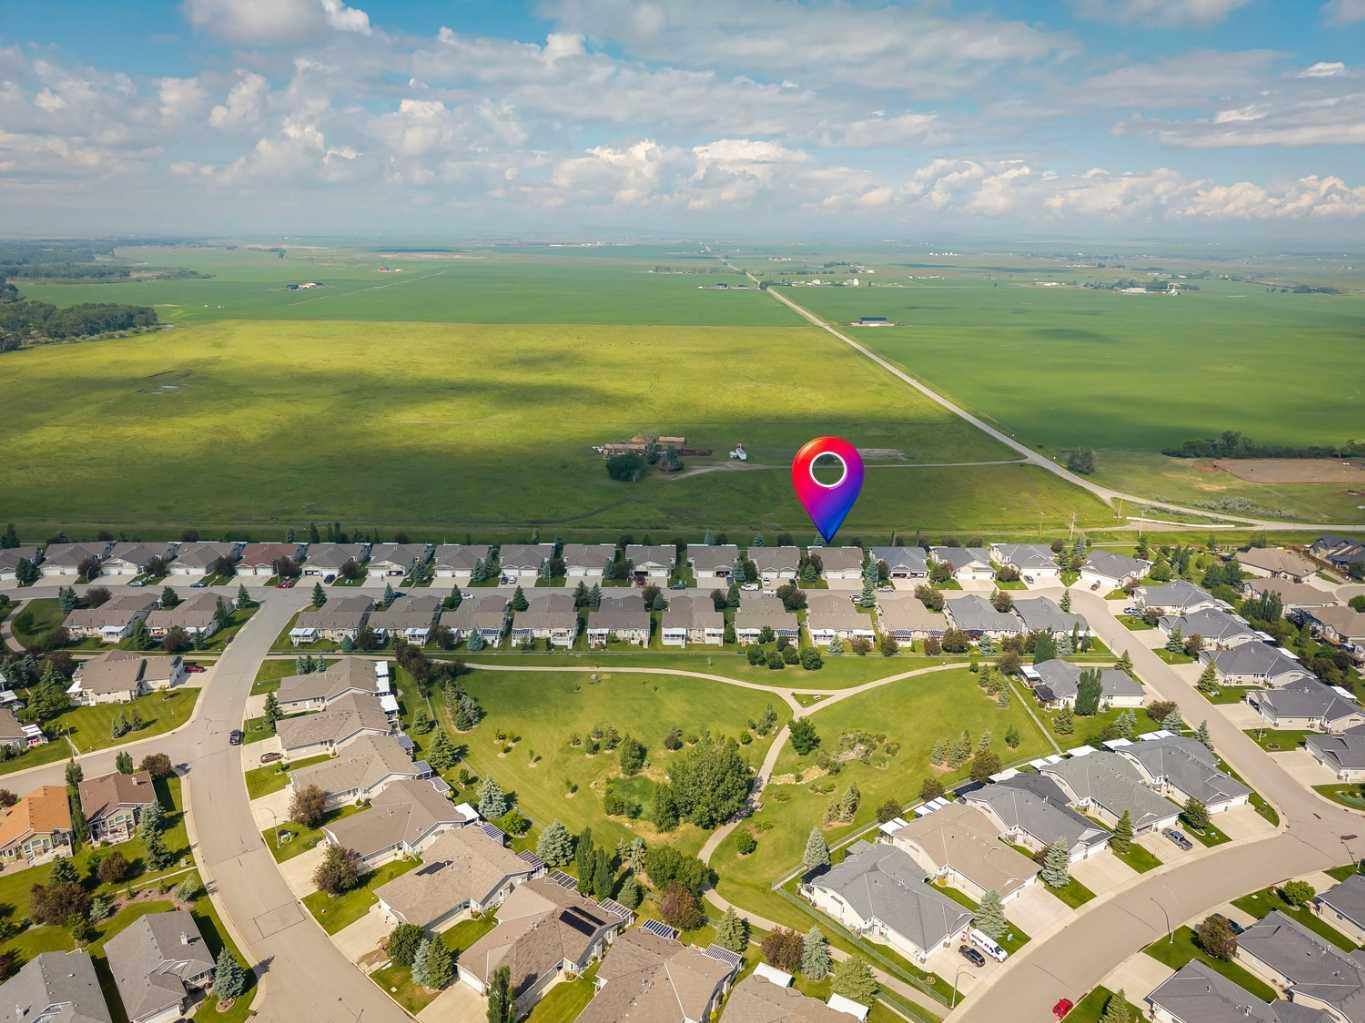
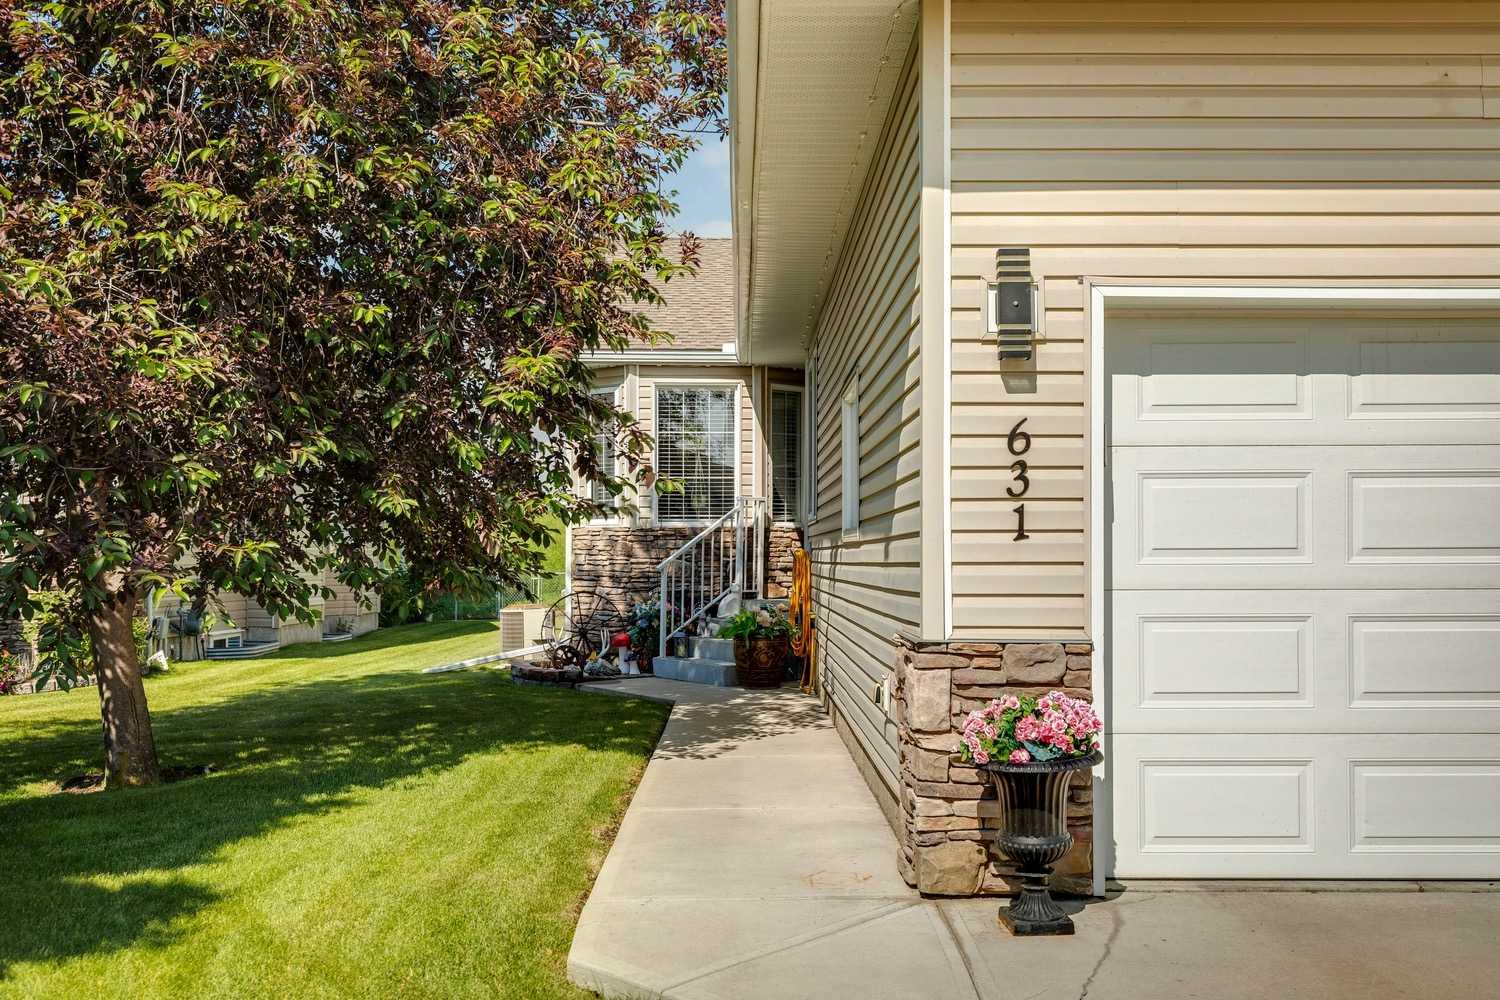
Enjoy low-maintenance living in this beautifully maintained attached side-by-side bungalow villa offering stunning mountain views and no neighbors directly behind. With 1288 sq. ft. on the main floor, a fully developed basement, and fresh paint throughout, this move-in-ready home offers a functional layout with spacious, comfortable living areas on both levels. The west facing kitchen has been thoughtfully updated with a new dishwasher and stove, both replaced in 2025 and a patio door with custom made storm door that opens onto the covered deck, creating the perfect space to relax and enjoy the peaceful surroundings. The primary bedroom features a walk-in closet and a private four-piece ensuite. A second room on the main floor offers flexibility as a bedroom, home office, or hobby room, with the convenience of main-floor laundry nearby. The basement expands the living space with a large family room, a third bedroom, a three-piece bathroom, and plenty of storage. With a four-piece ensuite, a convenient two-piece powder room on the main level, and a three-piece bathroom downstairs, this home offers a well-designed layout. Ideally located just minutes from the golf course, this home offers the perfect combination of comfort, convenience, and lifestyle. Enjoy true low-maintenance living with lawn mowing included during the summer, snow removal in the winter, and the underground irrigation system professionally initialized each spring and winterized each fall. Whether you're looking to simplify your lifestyle, retire, or simply enjoy the ease of bungalow living, this exceptional villa is sure to impress.

Save
Ask
Tour
Hide
Share
Listing Snapshot
Price 
$559,900
Days On Site 
7 Days
Bedrooms 
3
Inside Area (SqFt) 
1,288.75 sqft
Total Baths 
3
Full Baths 
2
Partial Baths 
1
Lot Size 
0.1 Acres
Year Built 
2006
MLS® Number 
A2323078
Status 
Active
Property Tax 
$3,900
Maintenance Fees 
N/A
Sq Ft Source 
N/A
Friends & Family
Recent Activity
a week agoListing first seen on site
a week agoListing updated with changes from the MLS®
General Features
Acres 
0.1
Attached Garage 
Yes
Garage 
Yes
Garage Spaces 
2
Levels 
One
Parking 
AttachedGarageGarage Door Opener
Parking Spaces 
4
Property Sub Type 
Single Family Residence
Style 
Attached-Side by SideBungalow
Zoning 
TND
Interior Features
Appliances 
DishwasherDryerMicrowaveRange HoodRefrigeratorWasherElectric Range
Basement 
FullFinishedSump Pump
Cooling 
Central Air
Fireplace 
Yes
Fireplace Features 
Gas
Fireplaces 
1
Flooring 
CarpetLinoleumVinyl
Heating 
Forced Air
Laundry Features 
Main Level
Window Features 
Window Coverings
2pc Bathroom 
Dimensions - 5`0" x 4`10"Level - Main
3pc Bathroom 
Dimensions - 8`4" x 8`2"Level - Basement
4pc Ensuite bath 
Dimensions - 8`4" x 12`0"Level - Main
Bedroom 
Dimensions - 12`4" x 13`11"Level - Main
Bedroom - Primary 
Dimensions - 10`8" x 17`2"Level - Main
Breakfast Nook 
Dimensions - 9`10" x 13`8"Level - Main
Dining Room 
Dimensions - 17`0" x 8`3"Level - Main
Furnace/Utility Room 
Dimensions - 18`0" x 22`5"Level - Basement
Game Room 
Dimensions - 27`5" x 14`8"Level - Basement
Kitchen 
Dimensions - 7`2" x 12`2"Level - Main
Laundry 
Dimensions - 5`11" x 11`10"Level - Main
Living Room 
Dimensions - 14`6" x 15`5"Level - Main
Save
Ask
Tour
Hide
Share
Exterior Features
Construction Details 
StoneVinyl SidingFrame
Exterior 
Other
Frontage 
11.80M 38`9"
Lot Features 
LandscapedRectangular Lot
Patio And Porch 
DeckOtherScreened
Roof 
ShingleAsphalt
Windows/Doors 
Window Coverings
Community Features
Association Amenities 
OtherSnow Removal
Community Features 
Golf
Maintenance Fee 
103
Maintenance Fee Frequency 
Monthly
Listing courtesy of Brandi Ellsworth of Brilliant Realty

Listing information is provided by Participants of the Alberta One Realty Listing Services (Pillar 9). IDX information is provided exclusively for personal, non-commercial use, and may not be used for any purpose other than to identify prospective properties consumers may be interested in purchasing. Information is deemed reliable but not guaranteed. Copyright 2026, Alberta One Realty Listing Services (Pillar 9)
Last checked 2026-07-11 03:23 AM UTC

Neighborhood & Commute
Source: Walkscore
Save
Ask
Tour
Hide
Share