Save
Ask
Tour
Hide
Share
$885,000
38 Days On Site

56 PANATELLA Parade NW
Calgary, AB T3K 0V6

For Sale|Single Family Residence|Active
4
Beds
3
Total Baths
2
Full Baths
1
Partial Bath
2,617.1
SqFt
$338
/SqFt
2012
Built
Subdivision:
Panorama Hills
County:
Calgary

Due to the health concerns created by Coronavirus we are offering personal 1-1 online video walkthough tours where possible.
Call Now: 403-775-6950
Is this the listing for you? We can help make it yours.
403-775-6950
56 PANATELLA Parade NW56 PANATELLA Parade NW56 PANATELLA Parade NW56 PANATELLA Parade NW
Save
Ask
Tour
Hide
Share

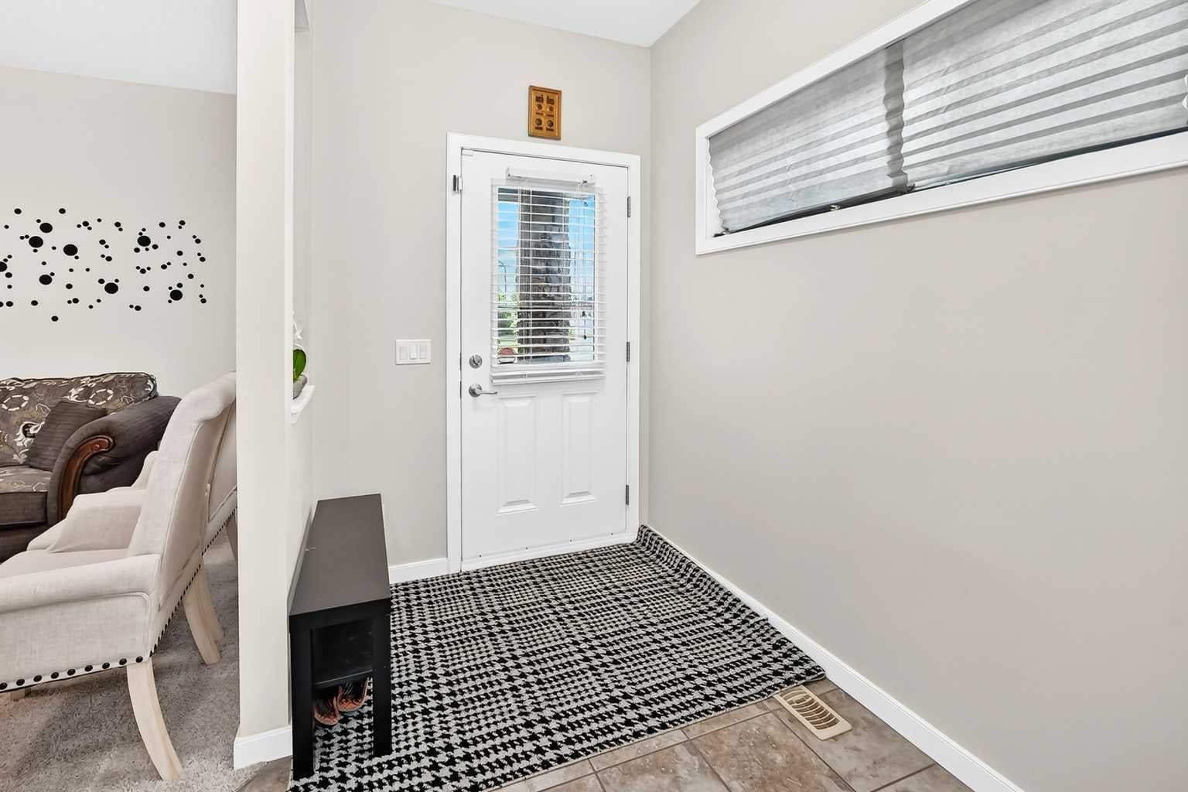
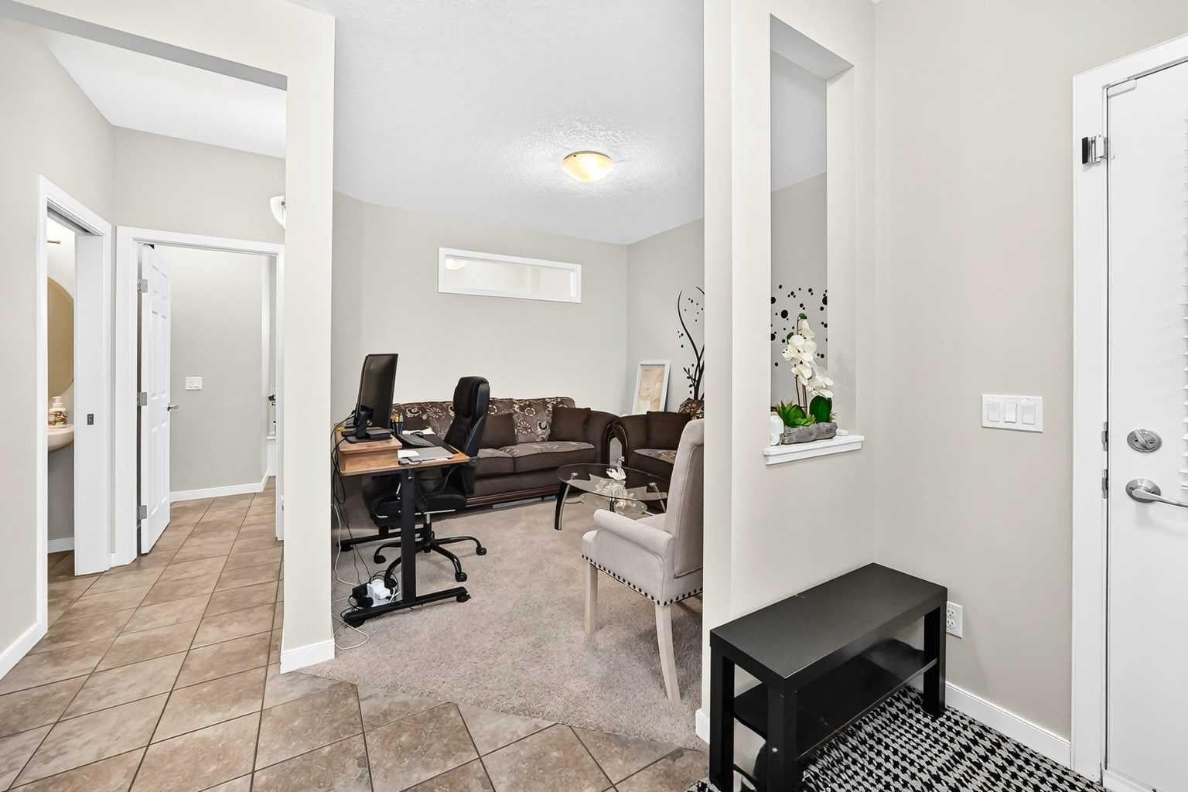
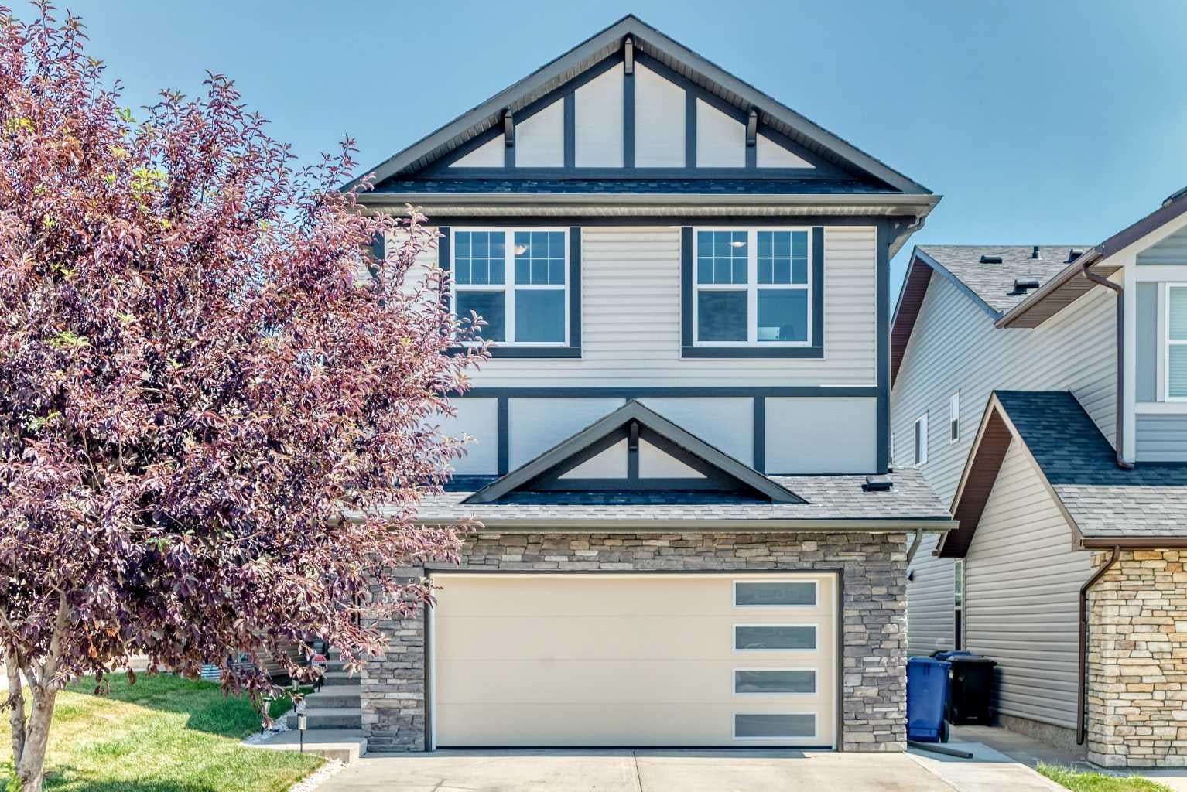
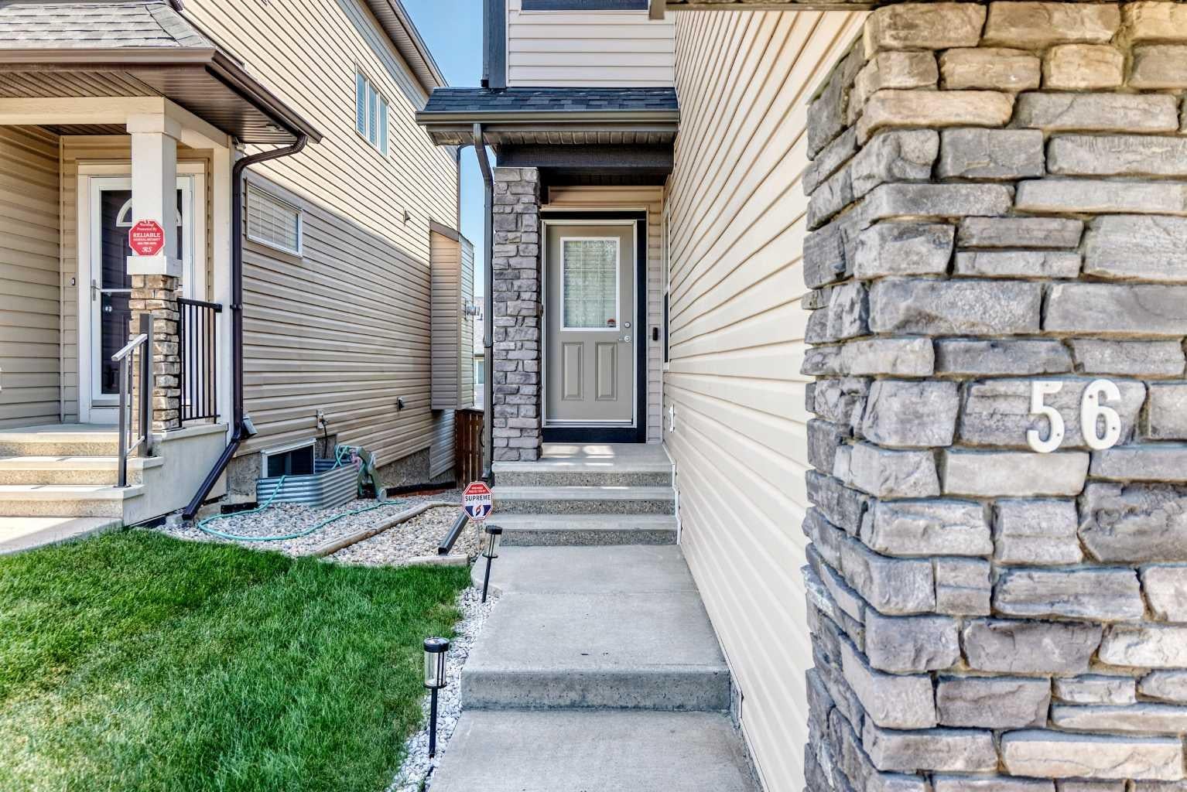
Welcome to 56 Panatella Parade NW, a beautifully maintained family home in the desirable community of Panorama Hills. The attractive exterior features stone accents, a new roof installed in 2025, and a garage door replaced in 2025. A freshly painted exterior and an extended driveway accommodating up to three vehicles, in addition to the double attached garage. Inside, the bright, open-concept main floor offers a versatile front flex room—ideal for a home office or sitting area—and a convenient powder room. The impressive kitchen features rich cabinetry, granite countertops, stainless-steel appliances, a walk-in pantry and an oversized island with generous preparation and seating space. The adjoining dining area opens onto the rear deck, while the spacious living room is filled with natural light and anchored by a cozy gas fireplace. Upstairs, you’ll find a spacious primary bedroom, three additional bedrooms and a huge bonus room filled with natural light—perfect for family movie nights, a playroom or an additional lounge. The unfinished basement is an open canvas ready for your personal vision, whether you imagine a recreation room, home gym, additional living space or customized storage. Outside, enjoy the elevated deck and fully fenced backyard featuring an attractive stamped-concrete patio—an inviting, low-maintenance setting for summer barbecues, entertaining or relaxing. Conveniently located close to schools, parks, pathways, shopping, restaurants and major roadways, this welcoming Panorama Hills property offers comfort, functionality and an excellent Northwest Calgary location. Book your private showing today!

Save
Ask
Tour
Hide
Share
Listing Snapshot
Price 
$885,000
Days On Site 
38 Days
Bedrooms 
4
Inside Area (SqFt) 
2,617.1 sqft
Total Baths 
3
Full Baths 
2
Partial Baths 
1
Lot Size 
0.09 Acres
Year Built 
2012
MLS® Number 
A2323033
Status 
Active
Property Tax 
$5,499.47
Maintenance Fees 
$21.88 monthly
Sq Ft Source 
N/A
Friends & Family
Recent Activity
a month agoListing first seen on site
a month agoListing updated with changes from the MLS®
General Features
Acres 
0.09
Attached Garage 
Yes
Garage 
Yes
Garage Spaces 
2
Levels 
Two
Parking 
AttachedGarageDrivewayGarage Door Opener
Parking Spaces 
4
Property Sub Type 
Single Family Residence
SqFt Above 
2617.1
Style 
2 Storey
Zoning 
R-G
Interior Features
Appliances 
DishwasherDryerElectric RangeElectric Water HeaterHumidifierMicrowaveRange HoodRefrigeratorWasher/Dryer
Basement 
FullUnfinished
Cooling 
Central Air
Fireplace 
Yes
Fireplace Features 
GasLiving Room
Fireplaces 
1
Flooring 
CarpetCeramic TileTileWood
Heating 
Fireplace(s)Floor FurnaceNatural Gas
Interior 
Central VacuumGranite CountersHigh CeilingsKitchen IslandOpen FloorplanPantryWalk-In Closet(s)
Laundry Features 
SinkUpper Level
Window Features 
Window Coverings
2pc Bathroom 
Dimensions - 2`10" x 7`4"Level - Main
5pc Bathroom 
Dimensions - 10`6" x 6`3"Level - Second
5pc Ensuite bath 
Dimensions - 14`3" x 10`7"Level - Upper
Bedroom 
Dimensions - 11`4" x 9`11"Level - Second
Bedroom - Primary 
Dimensions - 14`2" x 13`11"Level - Upper
Bonus Room 
Dimensions - 13`11" x 18`5"Level - Second
Dining Room 
Dimensions - 14`8" x 11`10"Level - Main
Entrance 
Dimensions - 28`0" x 5`7"Level - Main
Flex Space 
Dimensions - 42`10" x 23`6"Level - Basement
Furnace/Utility Room 
Dimensions - 10`8" x 6`9"Level - Basement
Kitchen With Eating Area 
Dimensions - 11`4" x 15`4"Level - Main
Laundry 
Dimensions - 5`2" x 9`2"Level - Second
Living Room 
Dimensions - 13`9" x 14`0"Level - Main
Mud Room 
Dimensions - 10`4" x 6`8"Level - Main
Pantry 
Dimensions - 5`0" x 3`8"Level - Main
Walk-In Closet 
Dimensions - 7`10" x 7`4"Level - Upper
Save
Ask
Tour
Hide
Share
Exterior Features
Construction Details 
ConcreteStoneVinyl SidingFrame
Exterior 
OtherPrivate Yard
Fencing 
Fenced
Frontage 
10.36M 34`0"
Lot Features 
Back Yard
Patio And Porch 
Deck
Roof 
ShingleAsphalt
Windows/Doors 
Window Coverings
Community Features
Association Amenities 
None
Additional Maintenance Fee 
$262.5
Additional Maintenance Fee Frequency 
Annually
Community Features 
GolfOtherParkPlaygroundSidewalksStreet LightsTennis Court(s)
Listing courtesy of Saif Siddiqui of URBAN-REALTY.ca

Listing information is provided by Participants of the Alberta One Realty Listing Services (Pillar 9). IDX information is provided exclusively for personal, non-commercial use, and may not be used for any purpose other than to identify prospective properties consumers may be interested in purchasing. Information is deemed reliable but not guaranteed. Copyright 2026, Alberta One Realty Listing Services (Pillar 9)
Last checked 2026-09-09 03:05 PM UTC

Neighborhood & Commute
Source: Walkscore
Save
Ask
Tour
Hide
Share