Save
Ask
Tour
Hide
Share
$848,800
14 Days On Site

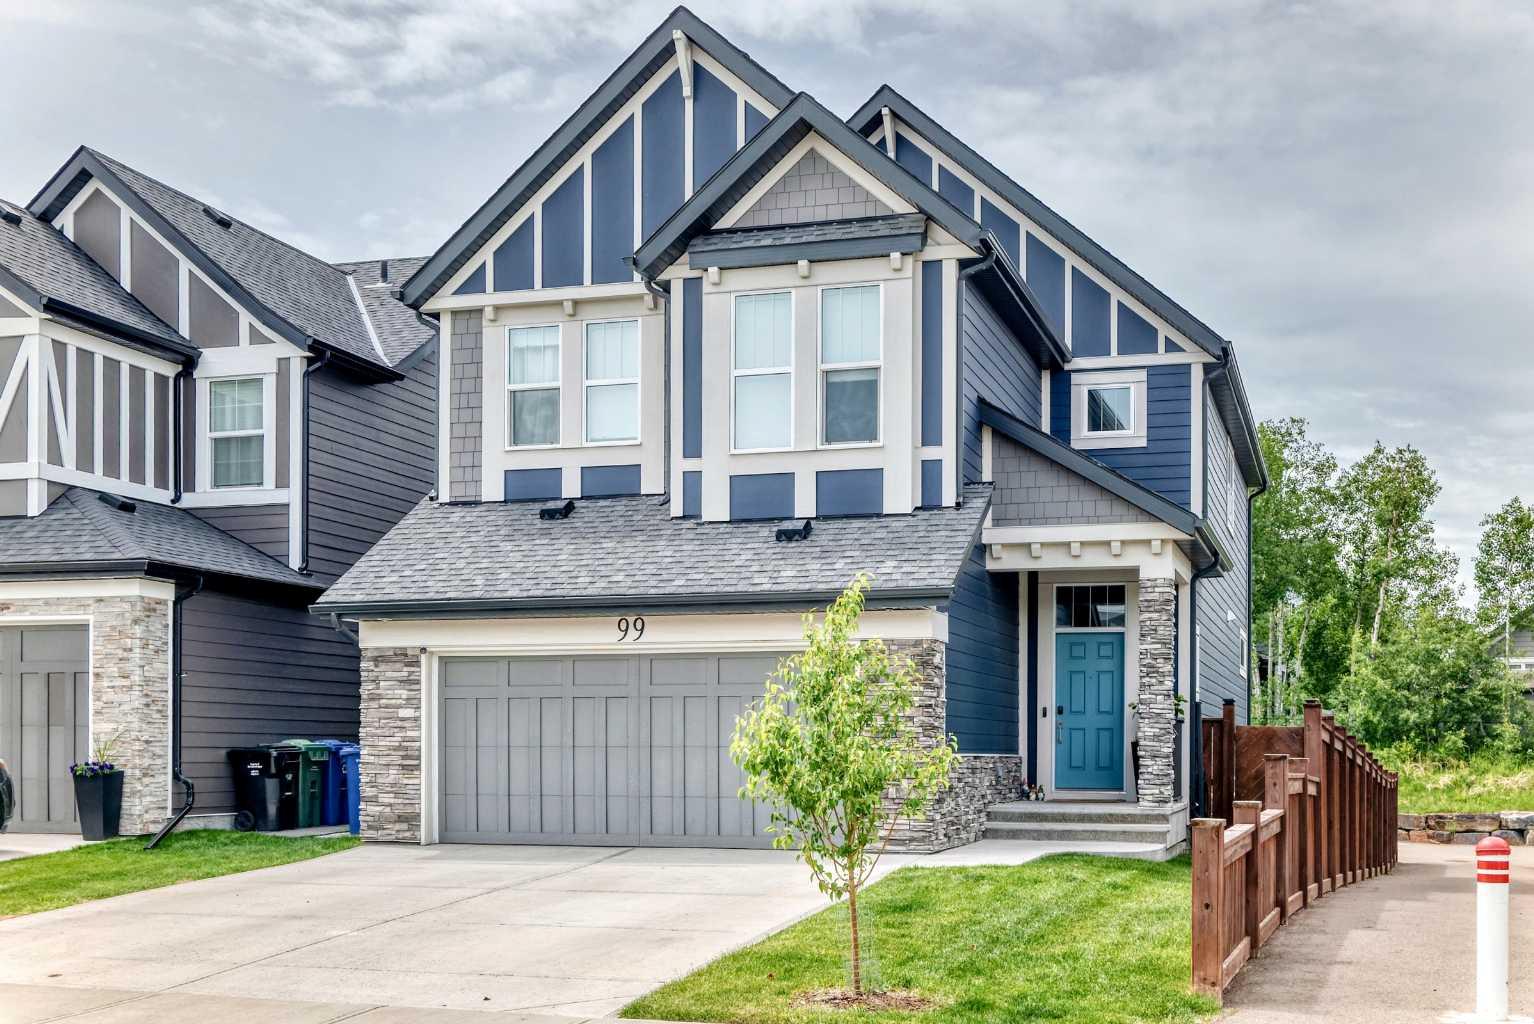
99 Legacy Glen Terrace SE
Calgary, AB T2X 3Z1

For Sale|Single Family Residence|Active
4
Beds
3
Total Baths
2
Full Baths
1
Partial Bath
2,468
SqFt
$344
/SqFt
2018
Built
Subdivision:
Legacy
County:
Calgary

Due to the health concerns created by Coronavirus we are offering personal 1-1 online video walkthough tours where possible.
Call Now: 403-775-6950
Is this the listing for you? We can help make it yours.
403-775-6950
99 Legacy Glen Terrace SE99 Legacy Glen Terrace SE99 Legacy Glen Terrace SE99 Legacy Glen Terrace SE
Save
Ask
Tour
Hide
Share

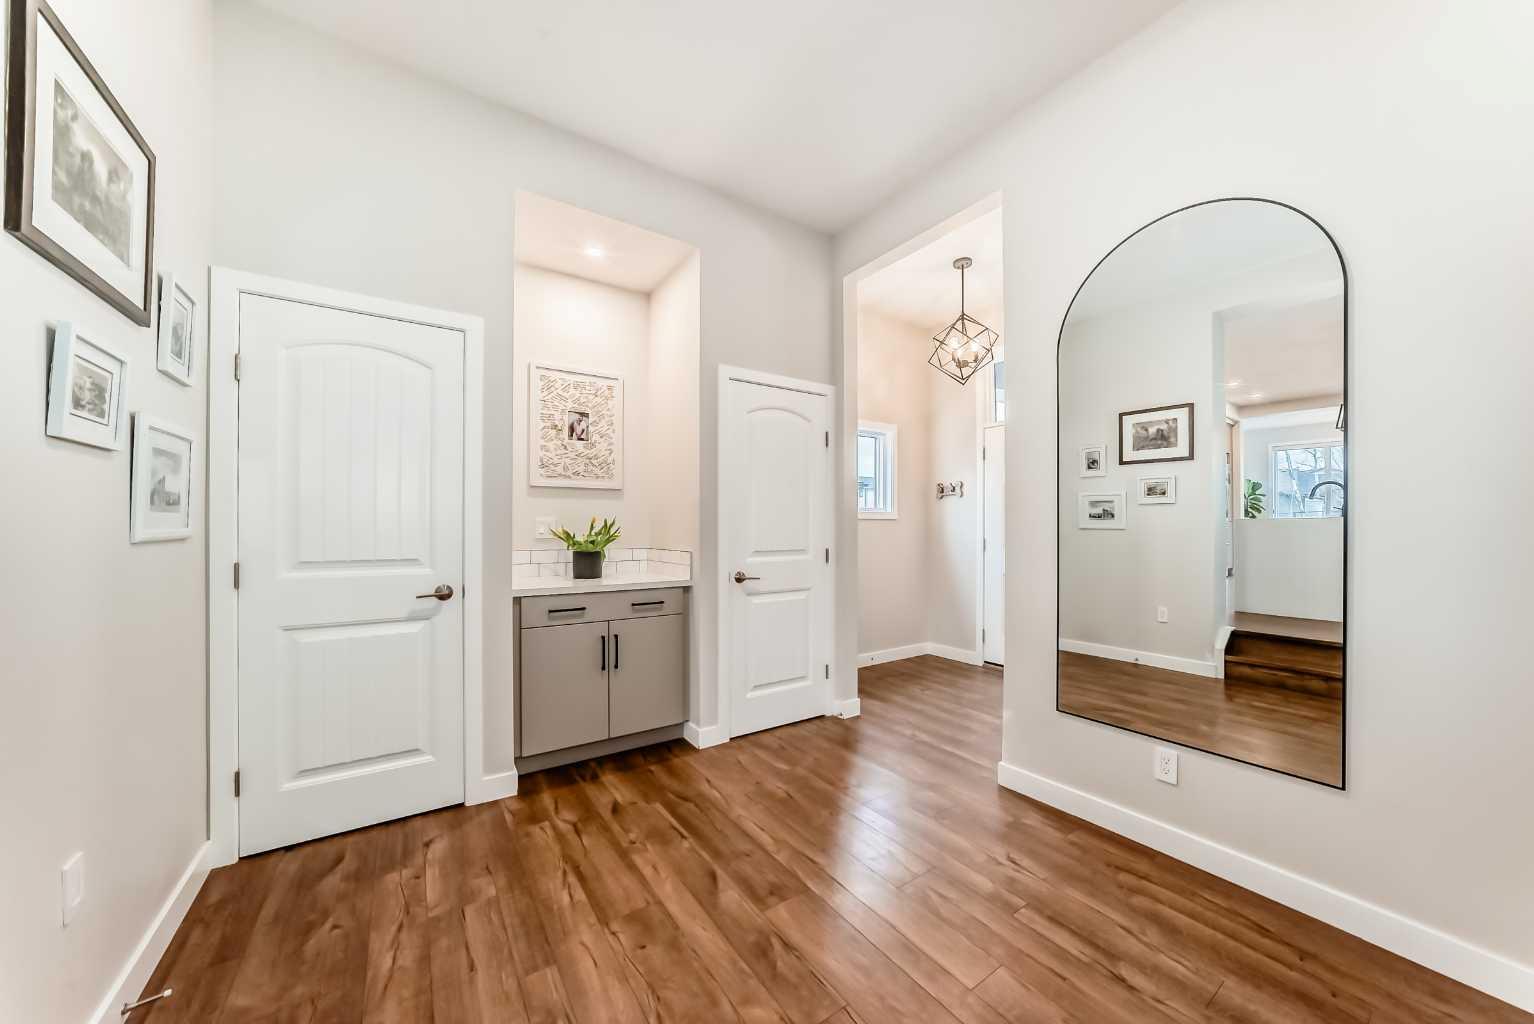
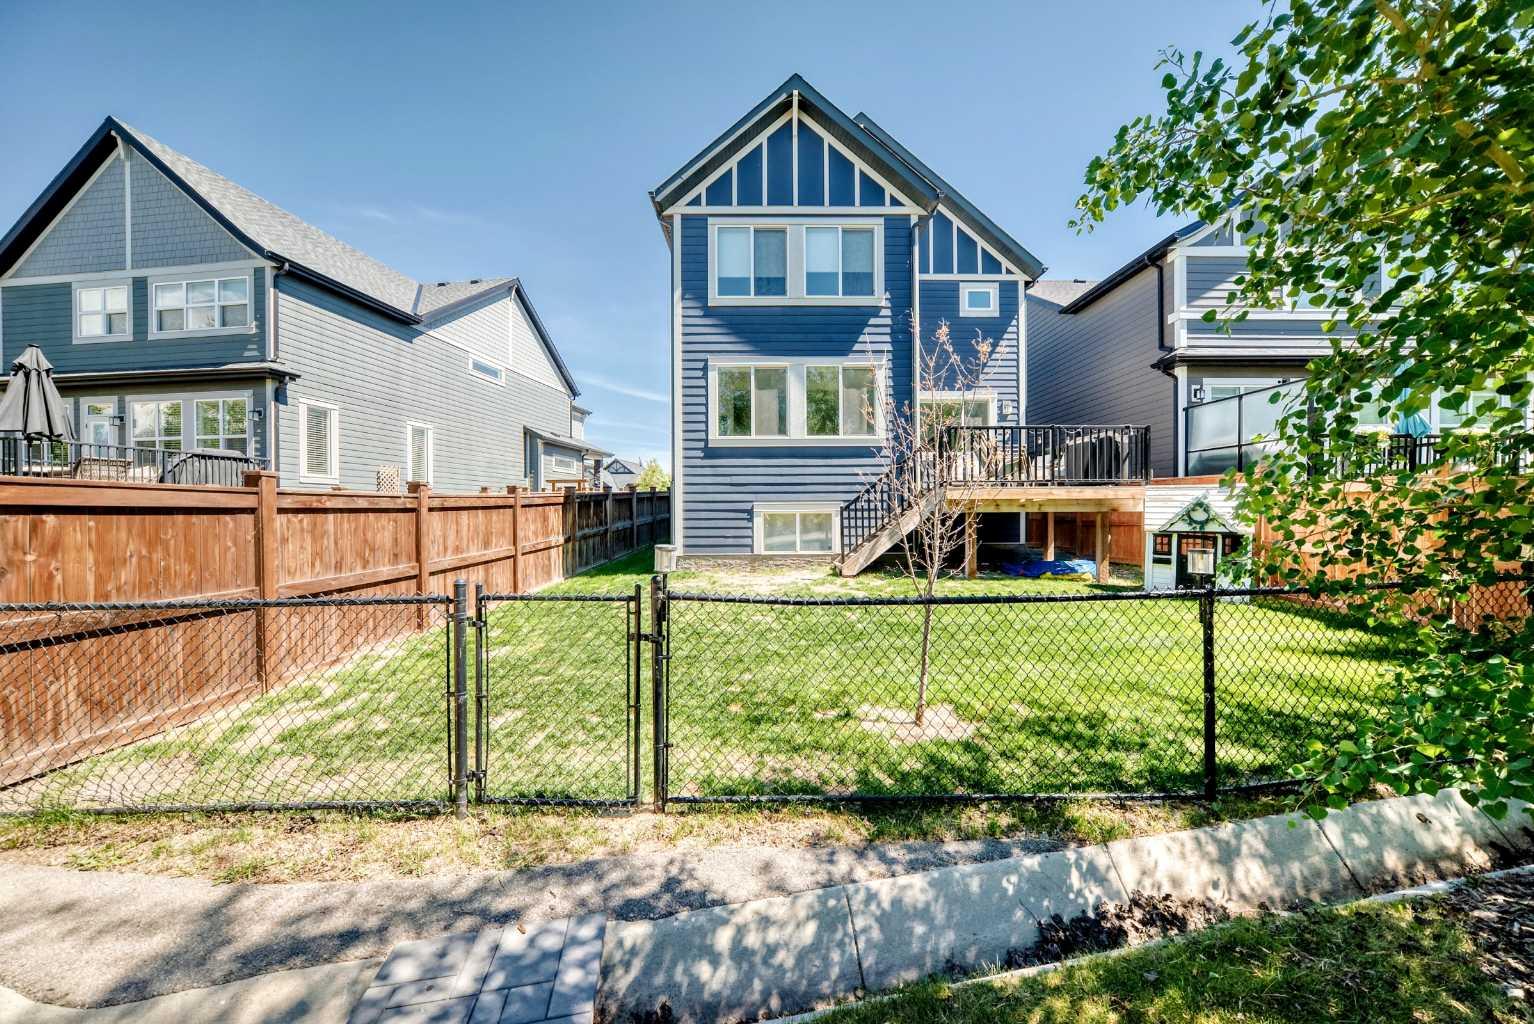
Welcome to 99 Legacy Glen Terrace SE, a beautifully designed home in Legacy offering the space, setting, and family-friendly layout buyers are looking for. Backing onto a quiet walking path and within easy walking distance to the brand new school, this home combines everyday convenience with a peaceful backyard setting. Inside, nearly 2,500 sq. ft. of above-grade living space provides plenty of room for busy family life. The main floor features an open-concept layout with a bright kitchen, large central island, quartz countertops, gas cooktop, built-in oven, and generous cabinetry. The adjoining dining and living areas create a comfortable space for gathering, with a gas fireplace and large windows overlooking the pathway behind the home. Upstairs, the layout is ideal for families with three well-sized bedrooms, a spacious bonus room, and the convenience of upper-level laundry. The primary bedroom includes a walk-in closet and a generous ensuite with dual sinks, a soaker tub, and a separate shower. The partially finished basement offers excellent future potential, with framing and electrical already completed by a professional electrician. The lower level includes a framed bedroom area with a large window and closet, a bathroom rough-in, and a spacious utility area with plenty of room for storage. Outside, enjoy a sunny backyard with no direct rear neighbours and easy access to the pathway system right behind the home—perfect for walks, bike rides, and enjoying the outdoors close to home. Additional features include solar panels, central air conditioning, on-demand hot water, and a double attached garage. Located in the sought-after community of Legacy, close to parks, pathways, shopping, and schools, this home offers comfort, convenience, and room to grow.

Save
Ask
Tour
Hide
Share
Listing Snapshot
Price 
$848,800
Days On Site 
14 Days
Bedrooms 
4
Inside Area (SqFt) 
2,468 sqft
Total Baths 
3
Full Baths 
2
Partial Baths 
1
Lot Size 
0.1 Acres
Year Built 
2018
MLS® Number 
A2322964
Status 
Active
Property Tax 
$5,452
Maintenance Fees 
N/A
Sq Ft Source 
N/A
Friends & Family
Recent Activity
2 weeks agoListing first seen on site
2 weeks agoListing updated with changes from the MLS®
General Features
Acres 
0.1
Attached Garage 
Yes
Garage 
Yes
Garage Spaces 
2
Levels 
Two
Parking 
AttachedGarageGarage Door Opener
Parking Spaces 
4
Property Sub Type 
Single Family Residence
Style 
2 Storey
Zoning 
R-G
Interior Features
Appliances 
DishwasherDryerGas CooktopMicrowaveRange HoodTankless Water HeaterWasherOven
Basement 
PartialPartially Finished
Cooling 
Central Air
Fireplace 
Yes
Fireplace Features 
GasGreat Room
Fireplaces 
1
Flooring 
CarpetTileVinyl
Heating 
Fireplace(s)Forced AirNatural Gas
Interior 
BookcasesBreakfast BarCeiling Fan(s)Double VanityHigh CeilingsKitchen IslandOpen FloorplanSoaking TubStorageVaulted Ceiling(s)Walk-In Closet(s)Wired for Sound
Laundry Features 
Laundry RoomUpper Level
Window Features 
Window Coverings
2pc Bathroom 
Dimensions - 5`4" x 5`7"Level - Main
5pc Bathroom 
Dimensions - 15`2" x 5`6"Level - Second
5pc Ensuite bath 
Dimensions - 14`6" x 11`0"Level - Second
Bedroom 
Dimensions - 16`5" x 9`5"Level - Second
Bedroom - Primary 
Dimensions - 14`1" x 15`0"Level - Second
Bonus Room 
Dimensions - 13`7" x 15`8"Level - Second
Dining Room 
Dimensions - 9`5" x 15`0"Level - Main
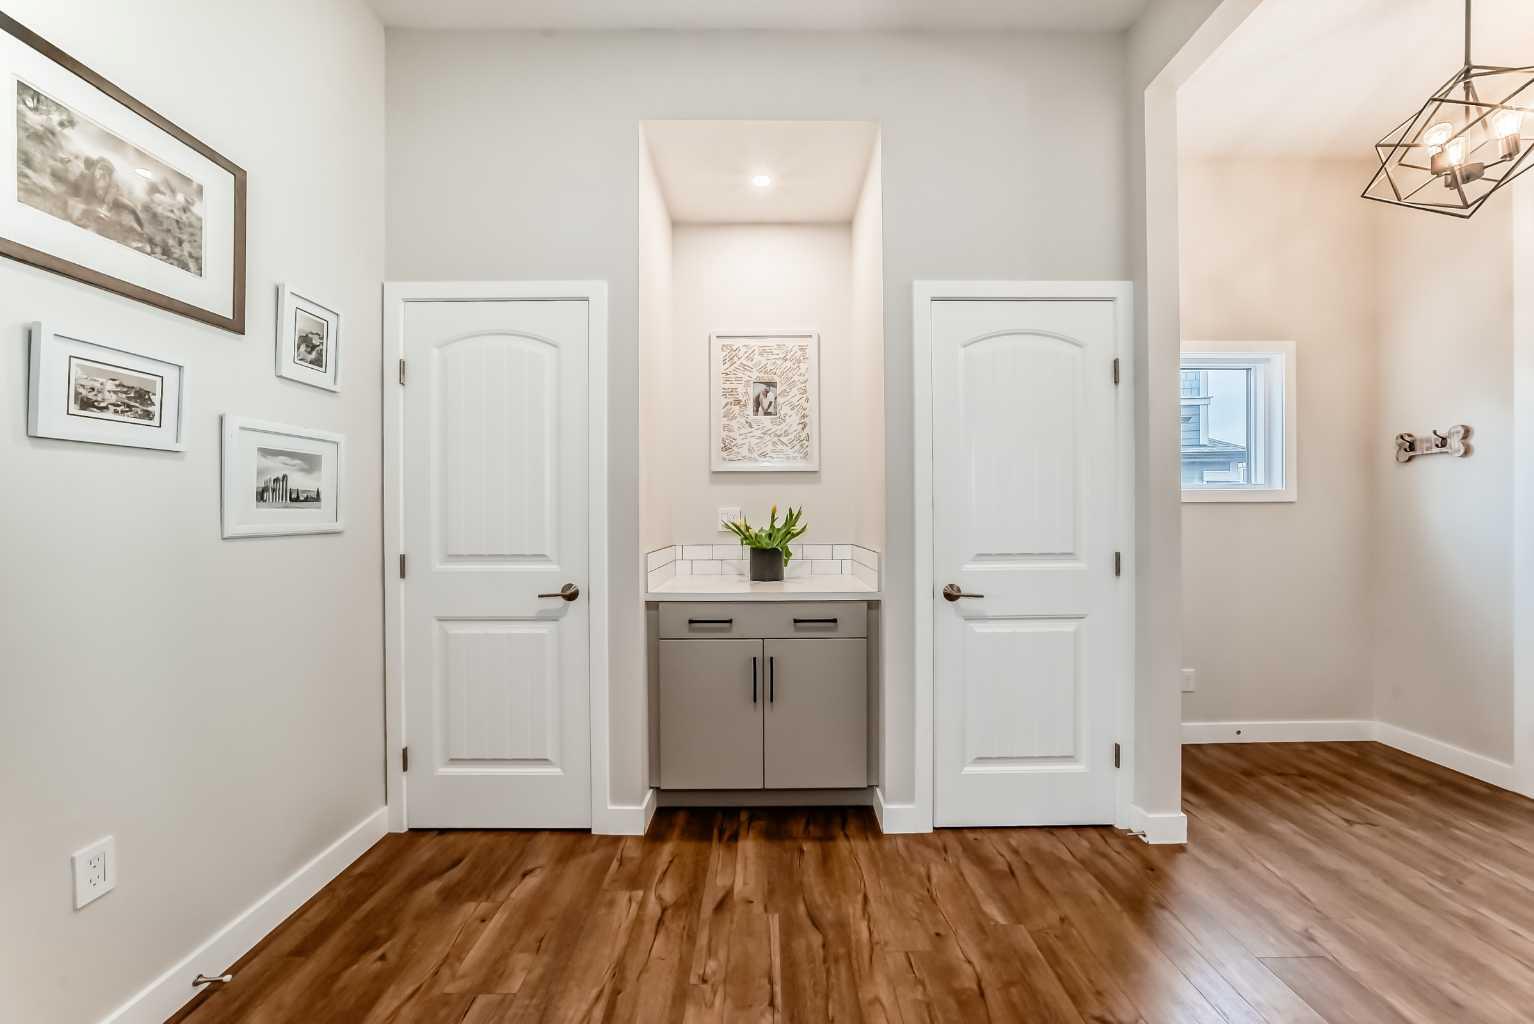
Entrance 
Dimensions - 15`6" x 11`6"Level - Main
Kitchen 
Dimensions - 19`2" x 13`5"Level - Main
Laundry 
Dimensions - 7`5" x 9`5"Level - Second
Living Room 
Dimensions - 18`5" x 12`1"Level - Main
Mud Room 
Dimensions - 9`2" x 5`6"Level - Main
Walk-In Closet 
Dimensions - 4`0" x 6`0"Level - Second
Save
Ask
Tour
Hide
Share
Exterior Features
Construction Details 
StoneFrame
Fencing 
Fenced
Frontage 
11.09M 36`5"
Patio And Porch 
Deck
Roof 
ShingleAsphalt
Windows/Doors 
Window Coverings
Community Features
Association Amenities 
PlaygroundRecreation Facilities
Community Features 
ParkPlaygroundSidewalks
Maintenance Fee 
60
Maintenance Fee Frequency 
Annually
Listing courtesy of Rosie Fellenz of CIR Realty

Listing information is provided by Participants of the Alberta One Realty Listing Services (Pillar 9). IDX information is provided exclusively for personal, non-commercial use, and may not be used for any purpose other than to identify prospective properties consumers may be interested in purchasing. Information is deemed reliable but not guaranteed. Copyright 2026, Alberta One Realty Listing Services (Pillar 9)
Last checked 2026-07-09 06:00 PM UTC

Neighborhood & Commute
Source: Walkscore
Save
Ask
Tour
Hide
Share