


1827 43 Street SECalgary, AB T2B 1H1
Due to the health concerns created by Coronavirus we are offering personal 1-1 online video walkthough tours where possible.
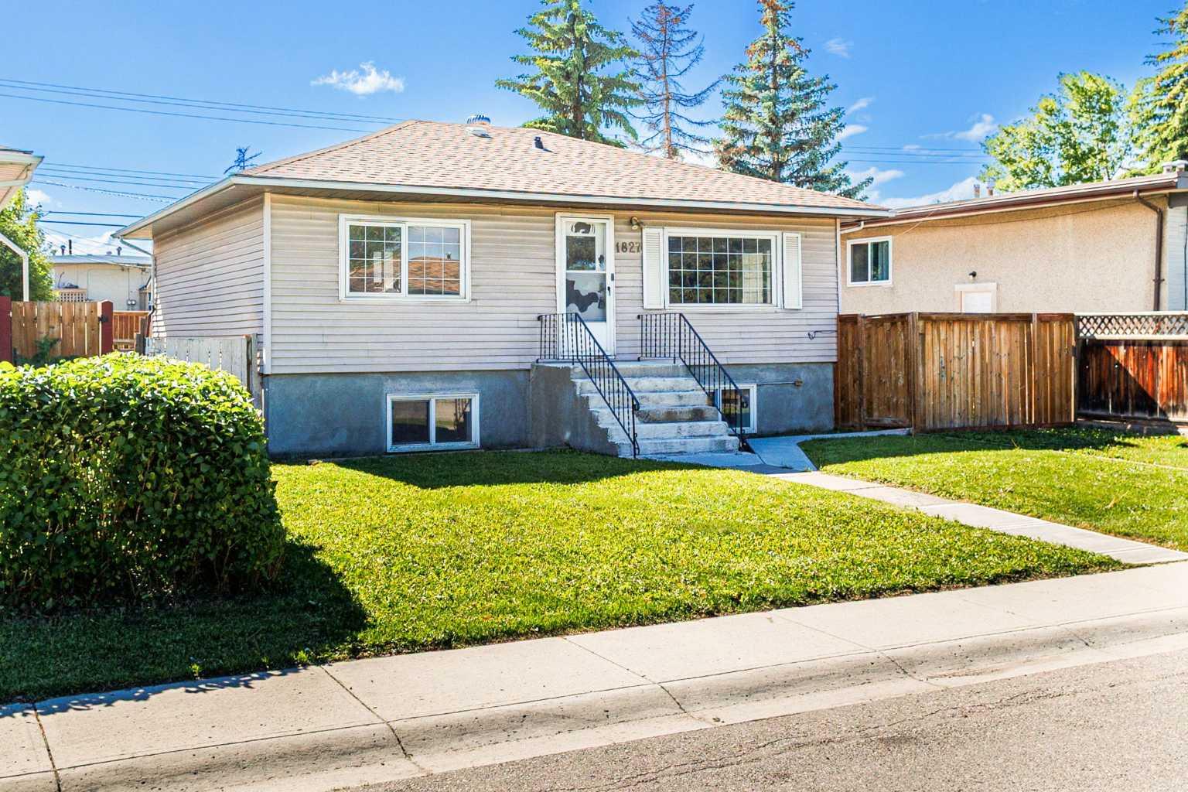
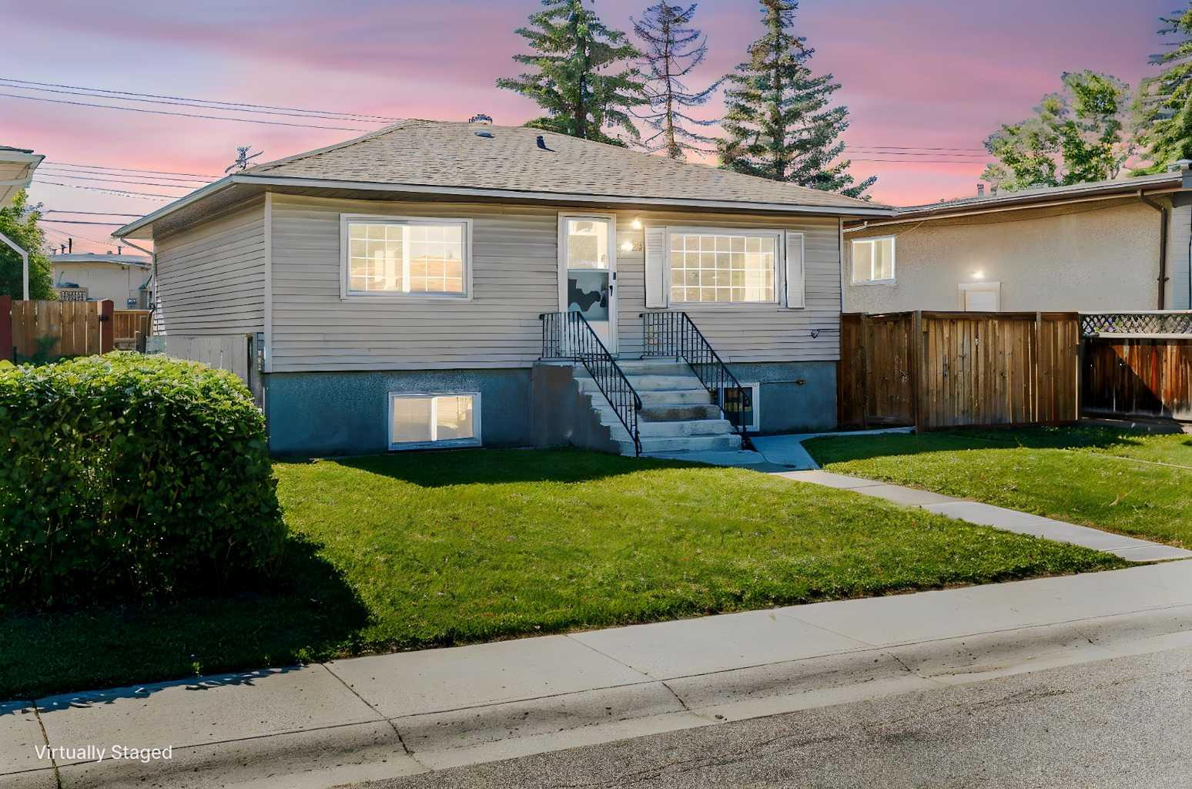
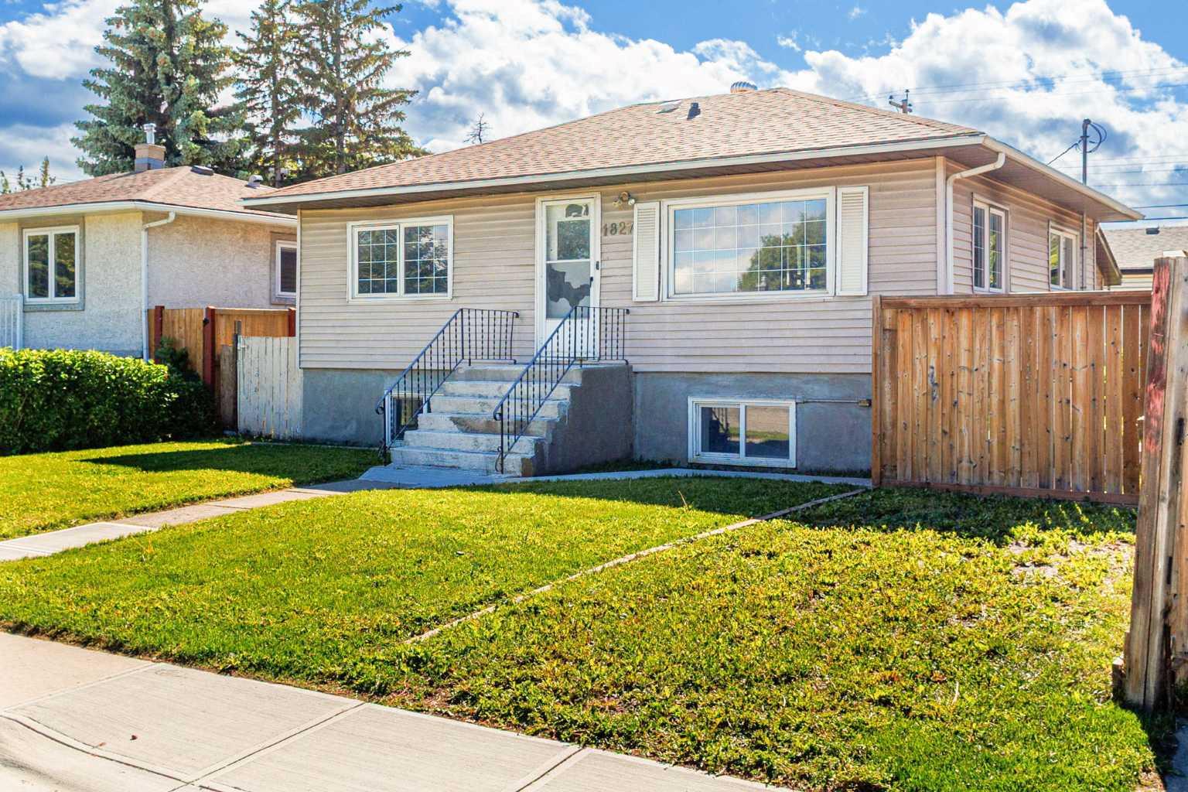
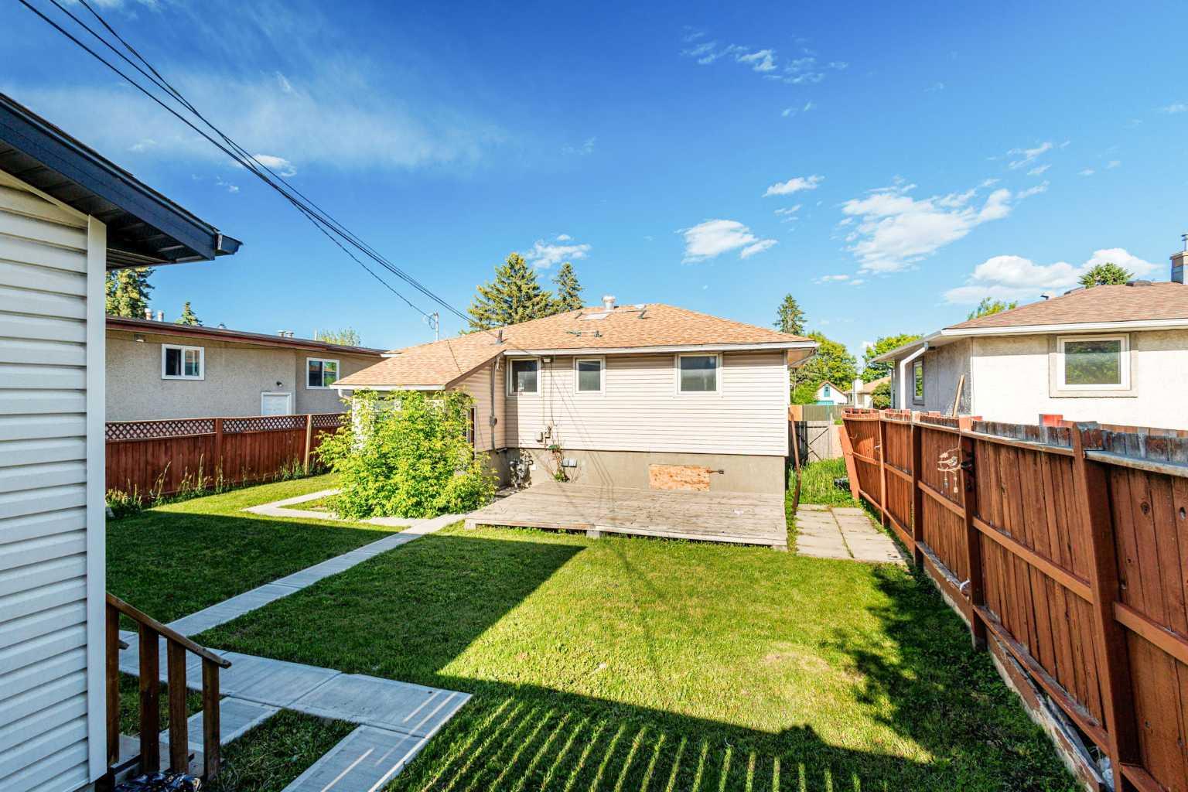
ATTENTION BUILDERS, DEVELOPERS & INVESTORS! Exceptional MC-1 development opportunity in the heart of Forest Lawn. This property is being offered together with adjacent 1831 43 Street SE, creating a rare 100' x 122' land assembly (over 12,000 sq.ft.) just one block from International Avenue (17 Ave SE). Surrounded by ongoing redevelopment and positioned within one of Calgary’s most active growth corridors, this site offers outstanding potential for future multi-residential development. The parcels are zoned MC-1 and are not affected by the recent citywide rezoning repeal, providing continued flexibility for builders and investors seeking density in an established inner-city location. The existing structure on this property is not habitable and is being sold for land value only. Adjacent 1831 43 Street SE contains a livable owner-occupied home that may provide holding value while redevelopment plans are pursued. Minutes from downtown Calgary, transit, shopping, restaurants, schools and major commuter routes. Large MC-1 development sites with 100 feet of combined frontage are increasingly difficult to find. PROPERTY MUST BE PURCHASED TOGETHER WITH 1831 43 STREET SE. Interior photos available upon request.
| 3 weeks ago | Listing first seen on site | |
| 3 weeks ago | Listing updated with changes from the MLS® |

Listing information is provided by Participants of the Alberta One Realty Listing Services (Pillar 9). IDX information is provided exclusively for personal, non-commercial use, and may not be used for any purpose other than to identify prospective properties consumers may be interested in purchasing. Information is deemed reliable but not guaranteed. Copyright 2026, Alberta One Realty Listing Services (Pillar 9)
Last checked 2026-07-11 01:35 AM UTC