Save
Ask
Tour
Hide
Share
$495,000
27 Days On Site

171 Erin Woods Drive SE
Calgary, AB T2B 2V7

For Sale|Single Family Residence|Active
3
Beds
3
Total Baths
2
Full Baths
1
Partial Bath
1,102.6
SqFt
$449
/SqFt
1981
Built
Subdivision:
Erin Woods
County:
Calgary

Due to the health concerns created by Coronavirus we are offering personal 1-1 online video walkthough tours where possible.
Call Now: 403-775-6950
Is this the listing for you? We can help make it yours.
403-775-6950
171 Erin Woods Drive SE171 Erin Woods Drive SE171 Erin Woods Drive SE171 Erin Woods Drive SE
Save
Ask
Tour
Hide
Share

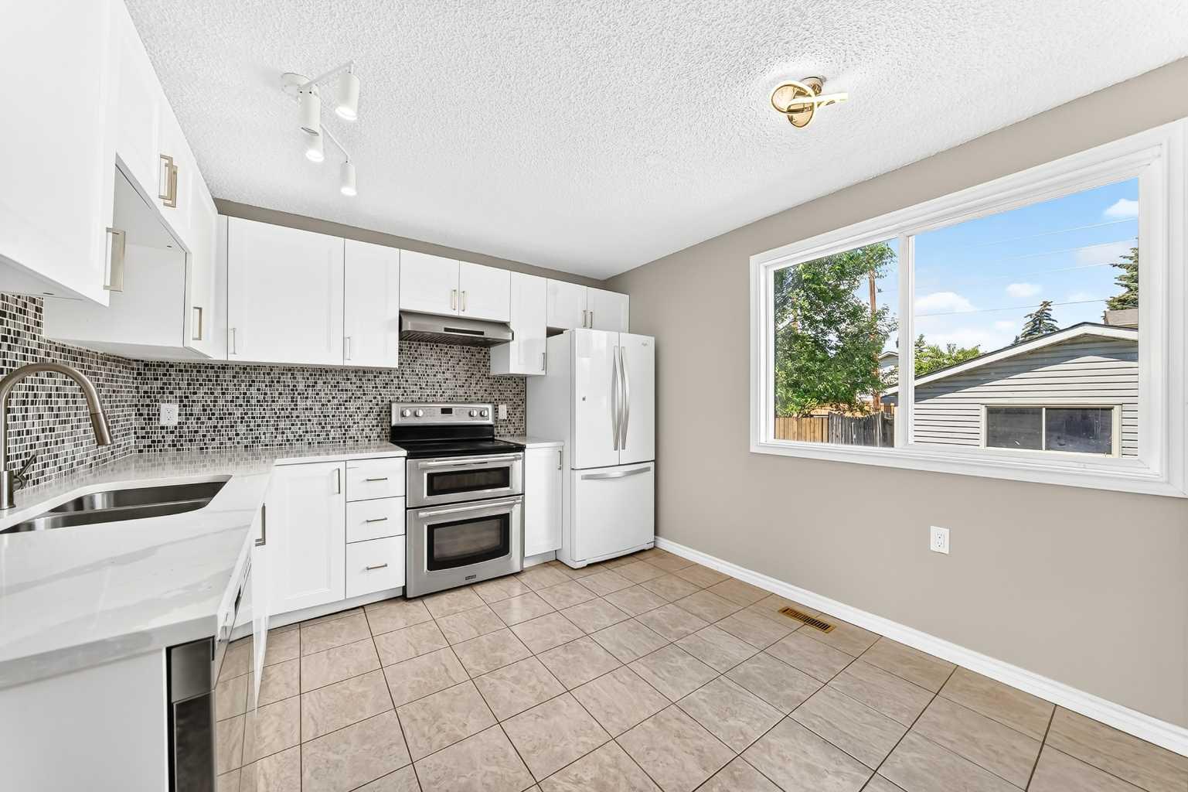
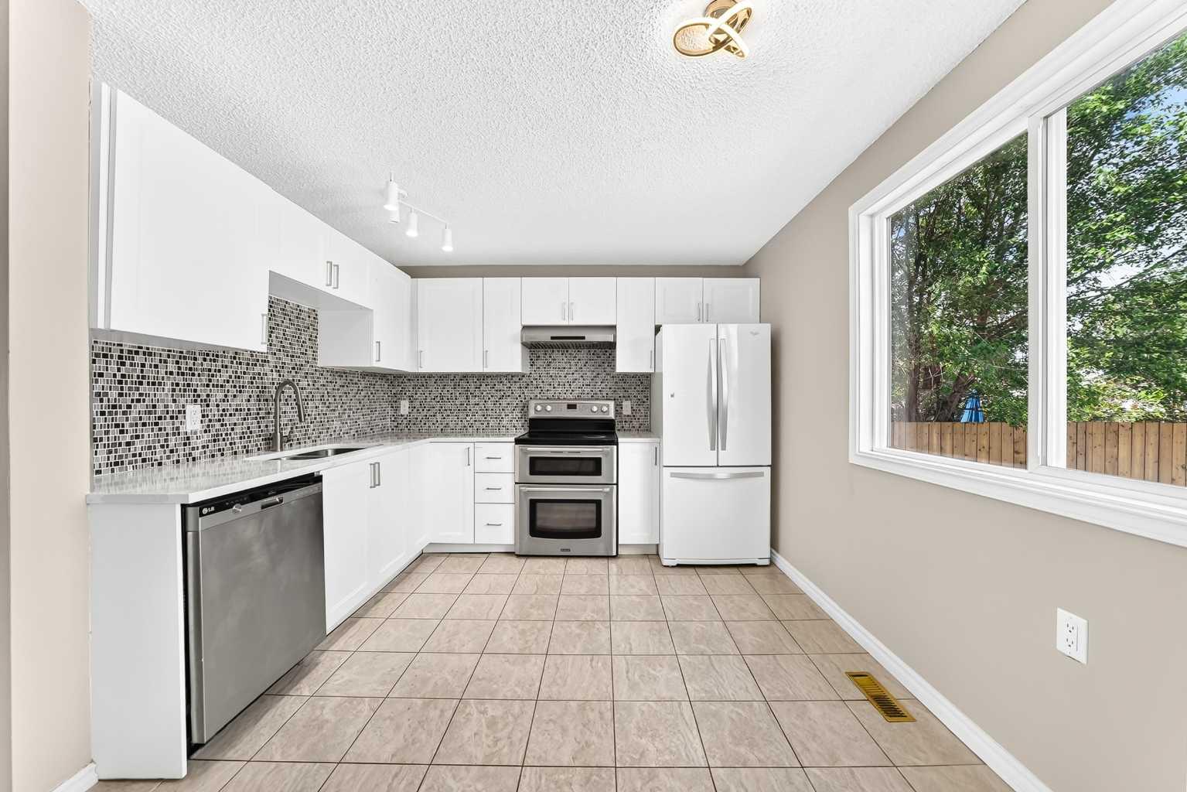
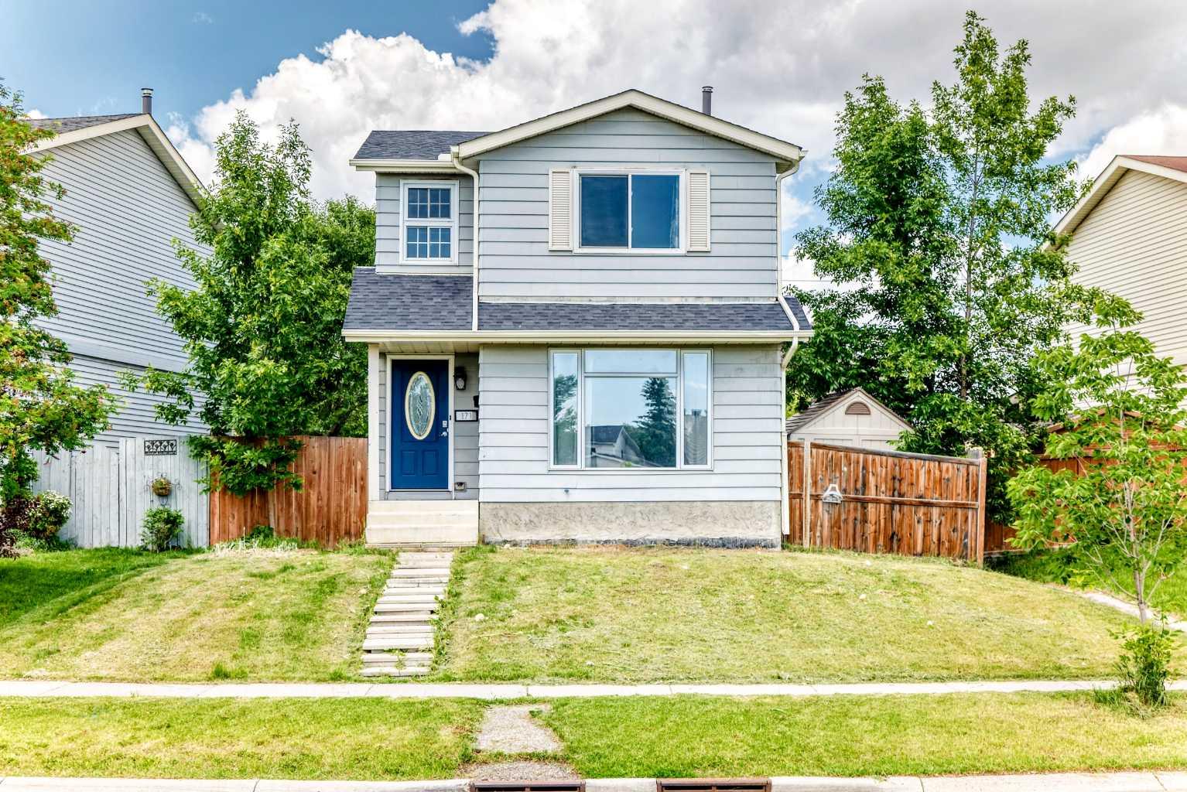
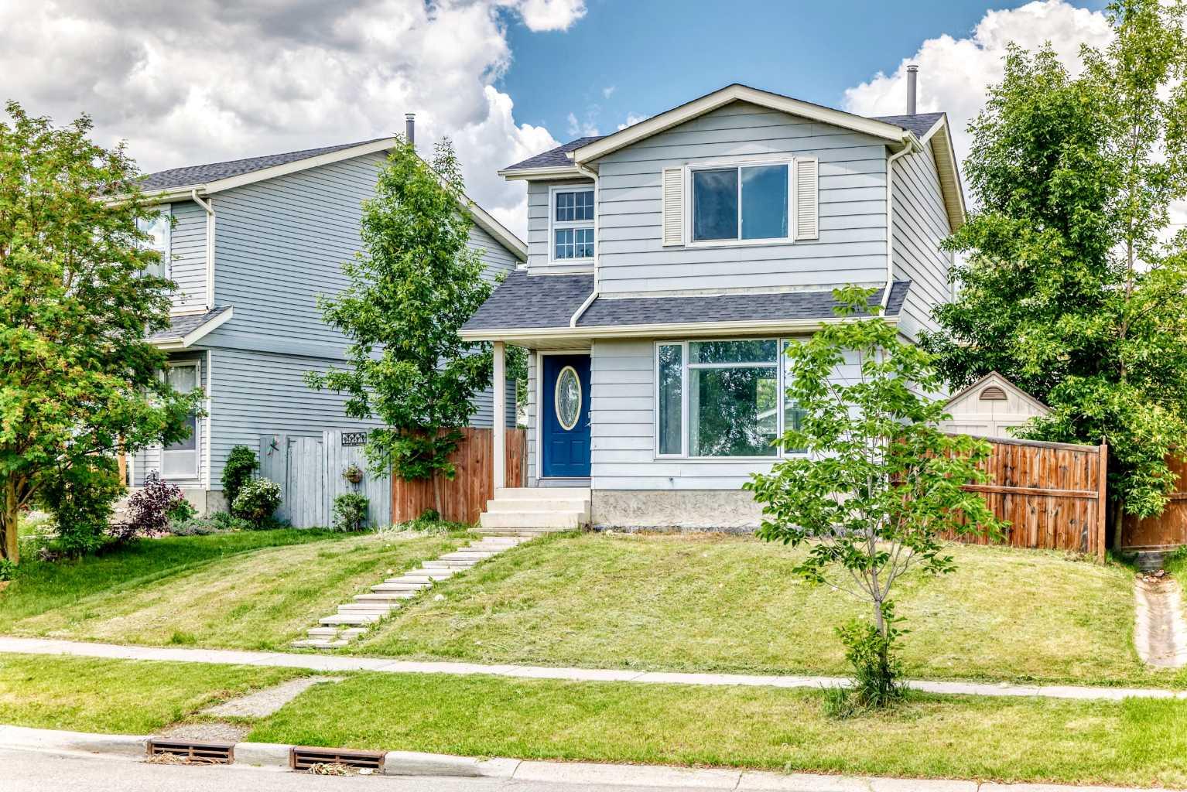
Welcome to this beautifully renovated home located in the community of Erin Wood! This charming 2-story residence offers the perfect blend of style, comfort, and functionality, featuring 3 bedrooms and 2.5 baths. You will enjoy an unbeatable location just minutes from Stoney Trail and Deerfoot Trail, providing quick access for your daily commute, while also being close to an array of shops, amenities, and schools. Step inside to be greeted by a bright, inviting atmosphere enhanced by new windows throughout the upper level that allow an abundance of natural light to fill the home. The heart of the house is the stunning, remodeled kitchen, which showcases newer appliances and a large window providing a lovely view of your private, fenced backyard. The main living areas offer a warm and modern feel with beautiful flooring and a layout designed for effortless living. For additional space, the basement features a large entertainment area, a brand-new full bathroom, and a versatile den that can easily be transformed into a fourth bedroom. Completing this fantastic property is a detached double garage, offering ample space for parking and storage. Don’t miss your chance to see this move-in-ready home; call your favorite realtor today to schedule your private viewing!

Save
Ask
Tour
Hide
Share
Listing Snapshot
Price 
$495,000
Days On Site 
27 Days
Bedrooms 
3
Inside Area (SqFt) 
1,102.6 sqft
Total Baths 
3
Full Baths 
2
Partial Baths 
1
Lot Size 
0.09 Acres
Year Built 
1981
MLS® Number 
A2322817
Status 
Active
Property Tax 
$3,331
Maintenance Fees 
N/A
Sq Ft Source 
N/A
Friends & Family
Recent Activity
4 weeks agoListing first seen on site
4 weeks agoListing updated with changes from the MLS®
General Features
Acres 
0.09
Garage 
Yes
Garage Spaces 
2
Levels 
Two
Parking 
Off StreetGarageGarage Door Opener
Parking Spaces 
4
Property Sub Type 
Single Family Residence
Style 
2 Storey
Zoning 
R-CG
Interior Features
Appliances 
DishwasherRange HoodRefrigeratorWasher/DryerElectric Range
Basement 
FullFinished
Flooring 
CarpetHardwoodTileVinyl
Heating 
CentralNatural Gas
Interior 
Open FloorplanStorage
Laundry Features 
In Basement
2pc Bathroom 
Dimensions - 4`3" x 5`4"Level - Main
3pc Bathroom 
Dimensions - 6`9" x 5`3"Level - Basement
4pc Bathroom 
Dimensions - 8`4" x 4`11"Level - Second
Bedroom 
Dimensions - 10`6" x 10`4"Level - Second
Bedroom - Primary 
Dimensions - 13`10" x 10`2"Level - Second
Den 
Dimensions - 9`11" x 8`8"Level - Basement
Dining Room 
Dimensions - 10`9" x 6`10"Level - Main
Entrance 
Dimensions - 6`3" x 5`3"Level - Main
Furnace/Utility Room 
Dimensions - 10`1" x 8`6"Level - Basement
Kitchen With Eating Area 
Dimensions - 13`4" x 10`6"Level - Main
Living Room 
Dimensions - 11`3" x 13`9"Level - Main
Media Room 
Dimensions - 9`10" x 12`2"Level - Basement
Mud Room 
Dimensions - 4`9" x 5`9"Level - Main
Walk-In Closet 
Dimensions - 6`6" x 5`10"Level - Second
Save
Ask
Tour
Hide
Share
Exterior Features
Construction Details 
ConcreteMetal Siding
Exterior 
Fire PitGardenPrivate Yard
Fencing 
Fenced
Frontage 
3.92M 12`10"
Lot Features 
Back YardRectangular Lot
Patio And Porch 
Patio
Roof 
ShingleAsphalt
Community Features
Community Features 
ParkPlaygroundSidewalksStreet Lights
Listing courtesy of Cain Nguyen of First Place Realty

Listing information is provided by Participants of the Alberta One Realty Listing Services (Pillar 9). IDX information is provided exclusively for personal, non-commercial use, and may not be used for any purpose other than to identify prospective properties consumers may be interested in purchasing. Information is deemed reliable but not guaranteed. Copyright 2026, Alberta One Realty Listing Services (Pillar 9)
Last checked 2026-07-21 05:16 PM UTC

Neighborhood & Commute
Source: Walkscore
Save
Ask
Tour
Hide
Share