Save
Ask
Tour
Hide
Share
$849,900
14 Days On Site

18 Hidden Creek Manor NW
Calgary, AB T3A 6L7

For Sale|Single Family Residence|Active
4
Beds
4
Total Baths
3
Full Baths
1
Partial Bath
2,070.43
SqFt
$410
/SqFt
2002
Built
Subdivision:
Hidden Valley
County:
Calgary

Due to the health concerns created by Coronavirus we are offering personal 1-1 online video walkthough tours where possible.
Call Now: 403-775-6950
Is this the listing for you? We can help make it yours.
403-775-6950
Upcoming Open Houses
Due to COVID-19, we recommend you verify Open Houses before attending.
Sat, Jul 11, 2:00 PM - 4:00 PM
18 Hidden Creek Manor NW18 Hidden Creek Manor NW18 Hidden Creek Manor NW18 Hidden Creek Manor NW
Save
Ask
Tour
Hide
Share

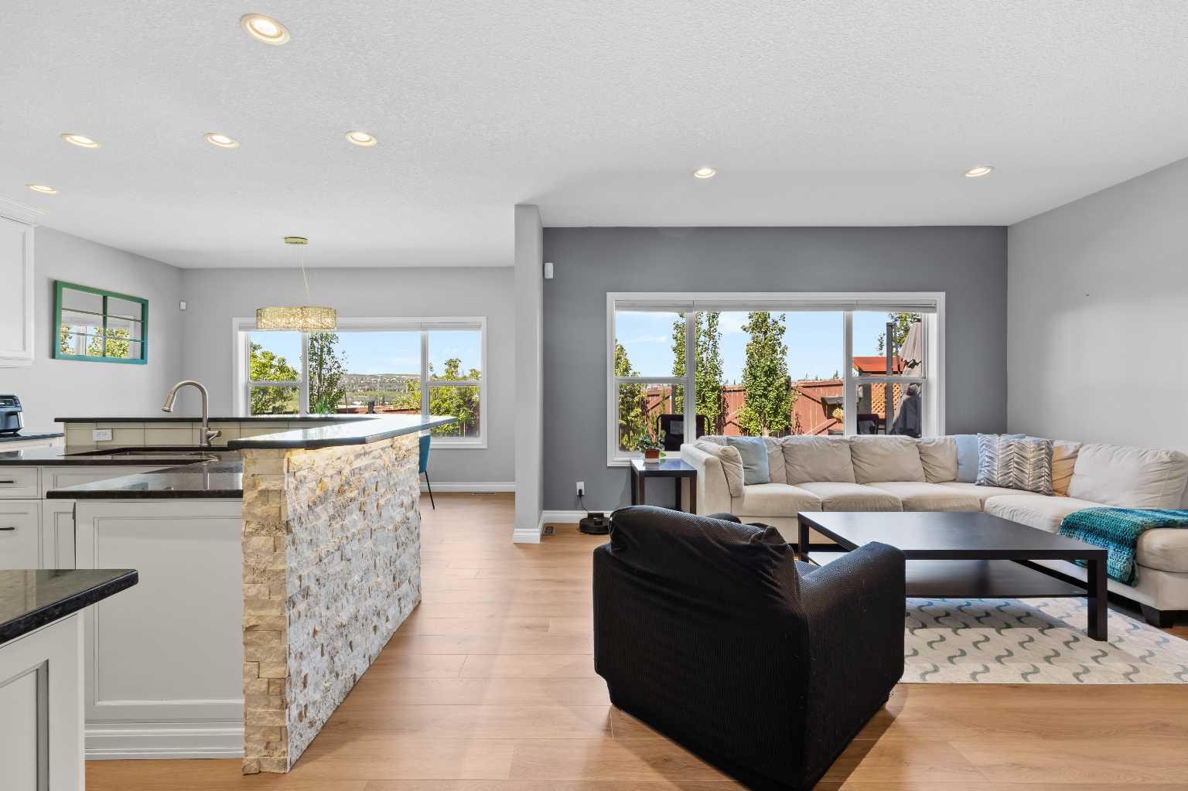
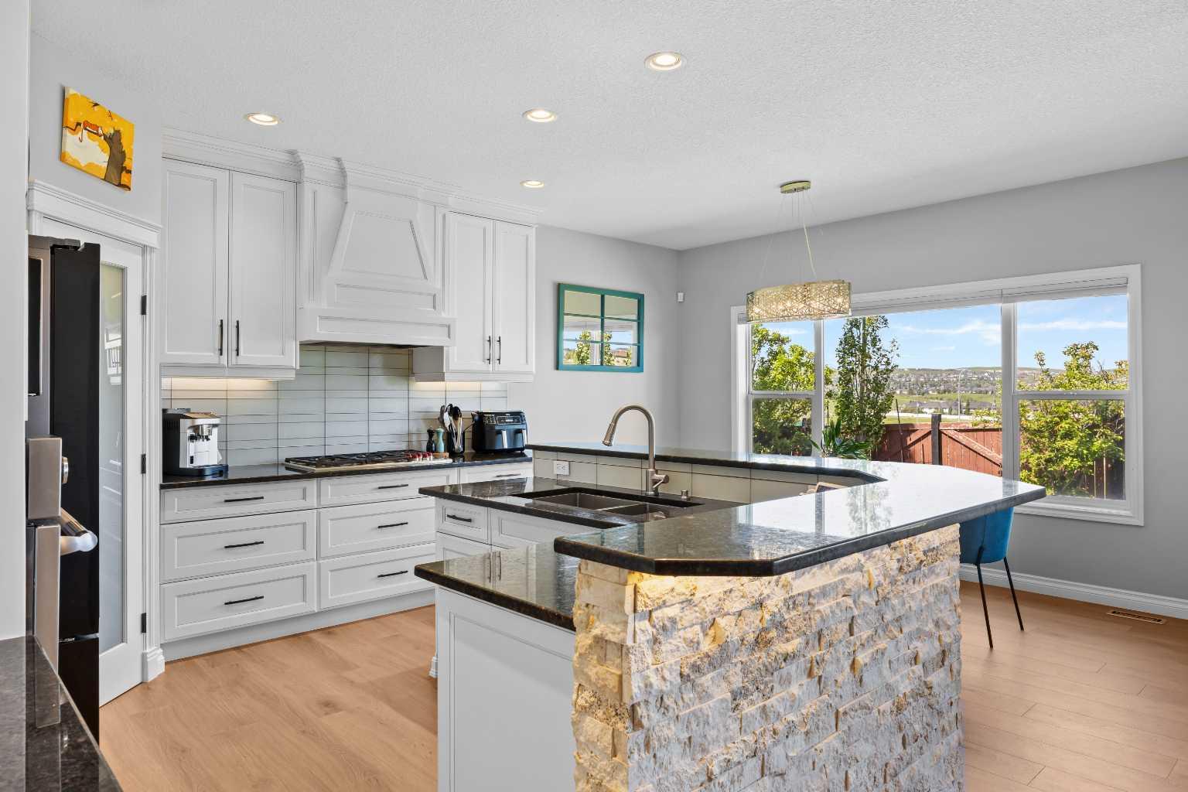
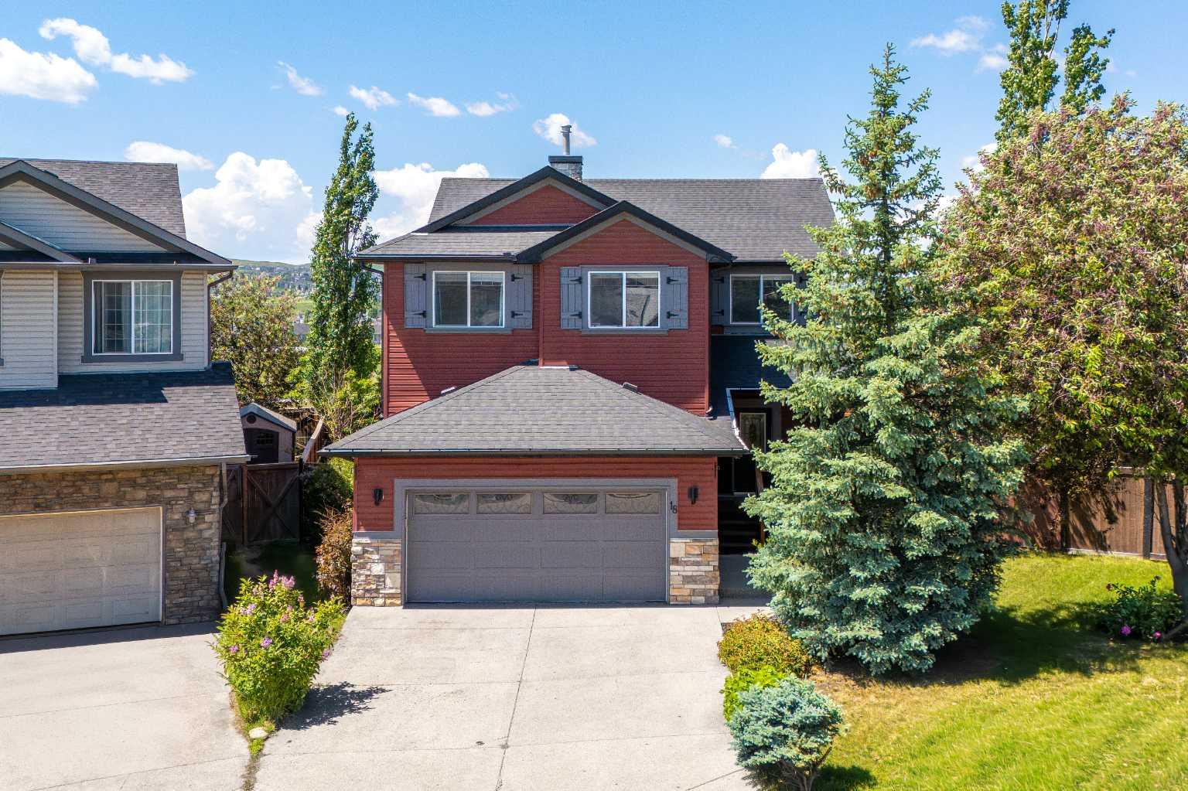
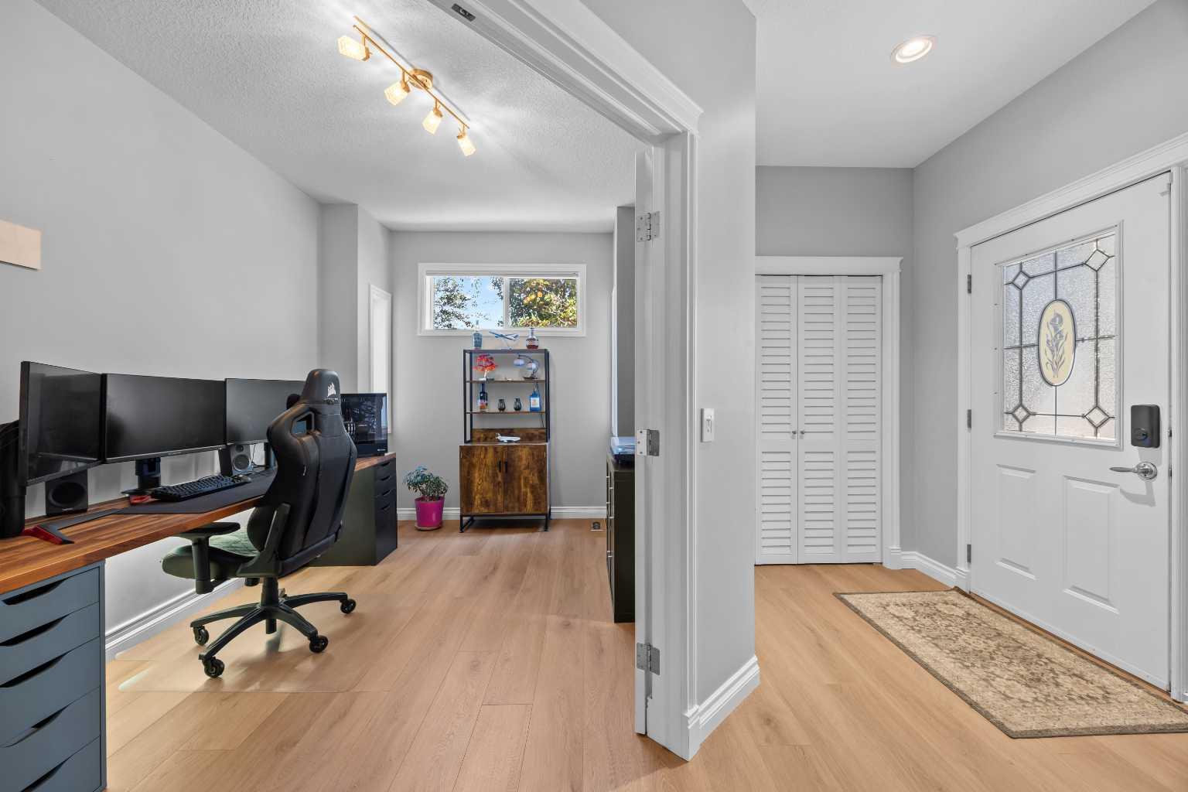
PUBLIC OPEN HOUSE - Saturday, July 11th from 2:00PM-4:00PM - Immaculately kept and beautifully renovated, this exceptional family home is situated on a quiet cul-de-sac in the highly desirable Estates Division of Hanson Ranch in the community of Hidden Valley. Boasting nearly 3,000 square feet of fully finished living space, the home welcomes you with warm vinyl plank flooring and soaring 9-foot ceilings throughout the main level. The highlight is the custom renovated kitchen featuring a huge central island with eating bar, striking custom rock accents, granite countertops, a large corner pantry, high-end stainless steel appliances including a Wolf countertop stove, under-cabinet lighting, and a spacious eating area that opens through French doors to the west deck and expansive yard. The bright family room offers a cozy corner gas fireplace and oversized windows, while a main-floor home office with double French doors provides convenient workspace. Upstairs you will find a cozy bonus room and three generous bedrooms, including a primary suite with a walk-in closet and luxurious 5-piece ensuite bathroom complete with a huge shower. The fully developed lower level adds a large family room, additional bedroom, full bathroom, and ample storage space. Outside, the private west-facing backyard is a true highlight, offering amazing sunsets, a nicely landscaped yard with a deck, stamped concrete patio, privacy fencing, and plenty of room for children to play. Recent updates include new shingles in 2025, new back siding and gutters in 2026, and new main-floor flooring in 2026. Residents enjoy access to exclusive Hidden Valley schools and an abundance of great walking paths. This turn-key home is move-in ready and perfectly located for effortless family living in one of Calgary’s most loved communities.

Save
Ask
Tour
Hide
Share
Listing Snapshot
Price 
$849,900
Days On Site 
14 Days
Bedrooms 
4
Inside Area (SqFt) 
2,070.43 sqft
Total Baths 
4
Full Baths 
3
Partial Baths 
1
Lot Size 
0.16 Acres
Year Built 
2002
MLS® Number 
A2322724
Status 
Active
Property Tax 
$5,991
Maintenance Fees 
N/A
Sq Ft Source 
N/A
Friends & Family
Recent Activity
2 weeks agoListing first seen on site
2 weeks agoListing updated with changes from the MLS®
General Features
Acres 
0.16
Attached Garage 
Yes
Garage 
Yes
Garage Spaces 
2
Levels 
Two
Parking 
ConcreteAttachedGarageDrivewayGarage Door Opener
Parking Spaces 
4
Property Sub Type 
Single Family Residence
SqFt Above 
2070.43
SqFt Below 
888.1
Style 
2 Storey
Zoning 
R-CG
Interior Features
Appliances 
DishwasherDryerMicrowaveRefrigeratorWasher
Basement 
FullFinished
Cooling 
Central Air
Fireplace 
Yes
Fireplace Features 
Family RoomGas
Fireplaces 
1
Flooring 
CarpetLaminateTile
Heating 
Fireplace(s)Forced AirNatural Gas
Interior 
BarBreakfast BarGranite CountersKitchen IslandOpen FloorplanPantrySoaking TubWalk-In Closet(s)
Laundry Features 
Laundry Room
Window Features 
Window Coverings
2pc Bathroom 
Dimensions - 5`6" x 6`7"Level - Main
3pc Bathroom 
Dimensions - 8`2" x 4`11"Level - Basement
4pc Bathroom 
Dimensions - 4`11" x 10`6"Level - Upper
4pc Ensuite bath 
Dimensions - 12`11" x 13`6"Level - Upper
Bedroom 
Dimensions - 13`2" x 13`11"Level - Basement
Bedroom - Primary 
Dimensions - 15`7" x 14`11"Level - Upper
Bonus Room 
Dimensions - 13`0" x 12`0"Level - Upper
Dining Room 
Dimensions - 14`3" x 7`0"Level - Main
Furnace/Utility Room 
Dimensions - 7`7" x 12`1"Level - Basement
Game Room 
Dimensions - 14`4" x 26`11"Level - Basement
Kitchen 
Dimensions - 14`3" x 12`11"Level - Main
Living Room 
Dimensions - 14`8" x 14`11"Level - Main
Office 
Dimensions - 13`8" x 9`0"Level - Main
Other 
Dimensions - 5`8" x 4`5"Level - Basement
Save
Ask
Tour
Hide
Share
Exterior Features
Construction Details 
StoneVinyl SidingFrame
Exterior 
Fire PitPrivate Yard
Fencing 
Fenced
Frontage 
2.82M 9`3"
Lot Features 
Back YardCul-De-SacLandscapedPie Shaped Lot
Patio And Porch 
Deck
Roof 
ShingleAsphalt
Windows/Doors 
Window Coverings
Community Features
Community Features 
GolfParkPlaygroundSidewalksStreet LightsTennis Court(s)
Listing courtesy of Robyn Moser of RE/MAX Realty Professionals

Listing information is provided by Participants of the Alberta One Realty Listing Services (Pillar 9). IDX information is provided exclusively for personal, non-commercial use, and may not be used for any purpose other than to identify prospective properties consumers may be interested in purchasing. Information is deemed reliable but not guaranteed. Copyright 2026, Alberta One Realty Listing Services (Pillar 9)
Last checked 2026-07-10 11:47 PM UTC

Neighborhood & Commute
Source: Walkscore
Save
Ask
Tour
Hide
Share