Save
Ask
Tour
Hide
Share
$739,900
20 Days On Site

416 Allston Avenue SE
Calgary, AB T2H 1R7

For Sale|Single Family Residence|Active
3
Beds
2
Total Baths
1
Full Bath
1
Partial Bath
1,192
SqFt
$621
/SqFt
1969
Built
Subdivision:
Acadia
County:
Calgary

Due to the health concerns created by Coronavirus we are offering personal 1-1 online video walkthough tours where possible.
Call Now: 403-775-6950
Is this the listing for you? We can help make it yours.
403-775-6950
416 Allston Avenue SE416 Allston Avenue SE416 Allston Avenue SE416 Allston Avenue SE
Save
Ask
Tour
Hide
Share

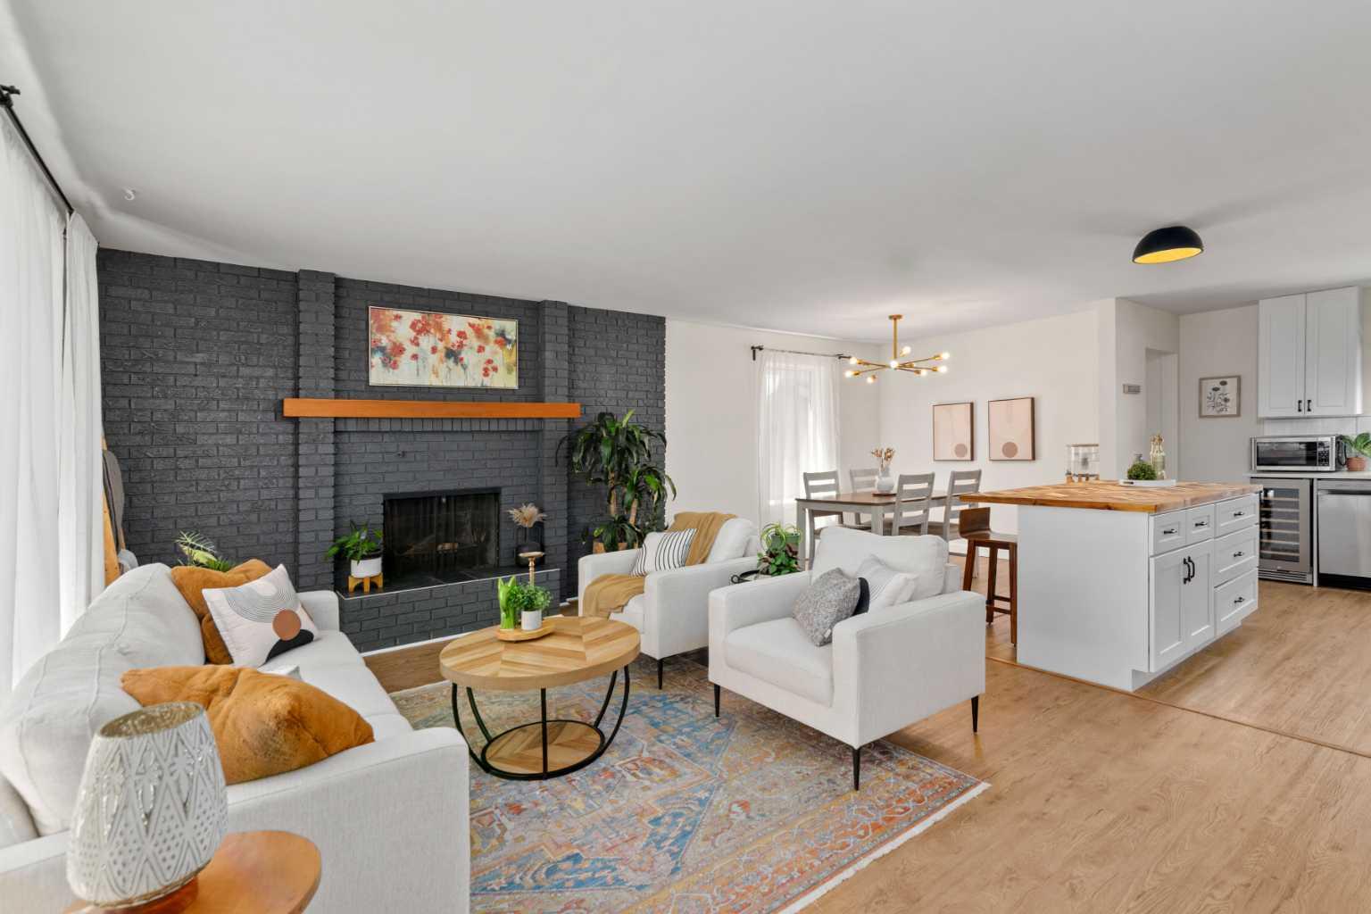
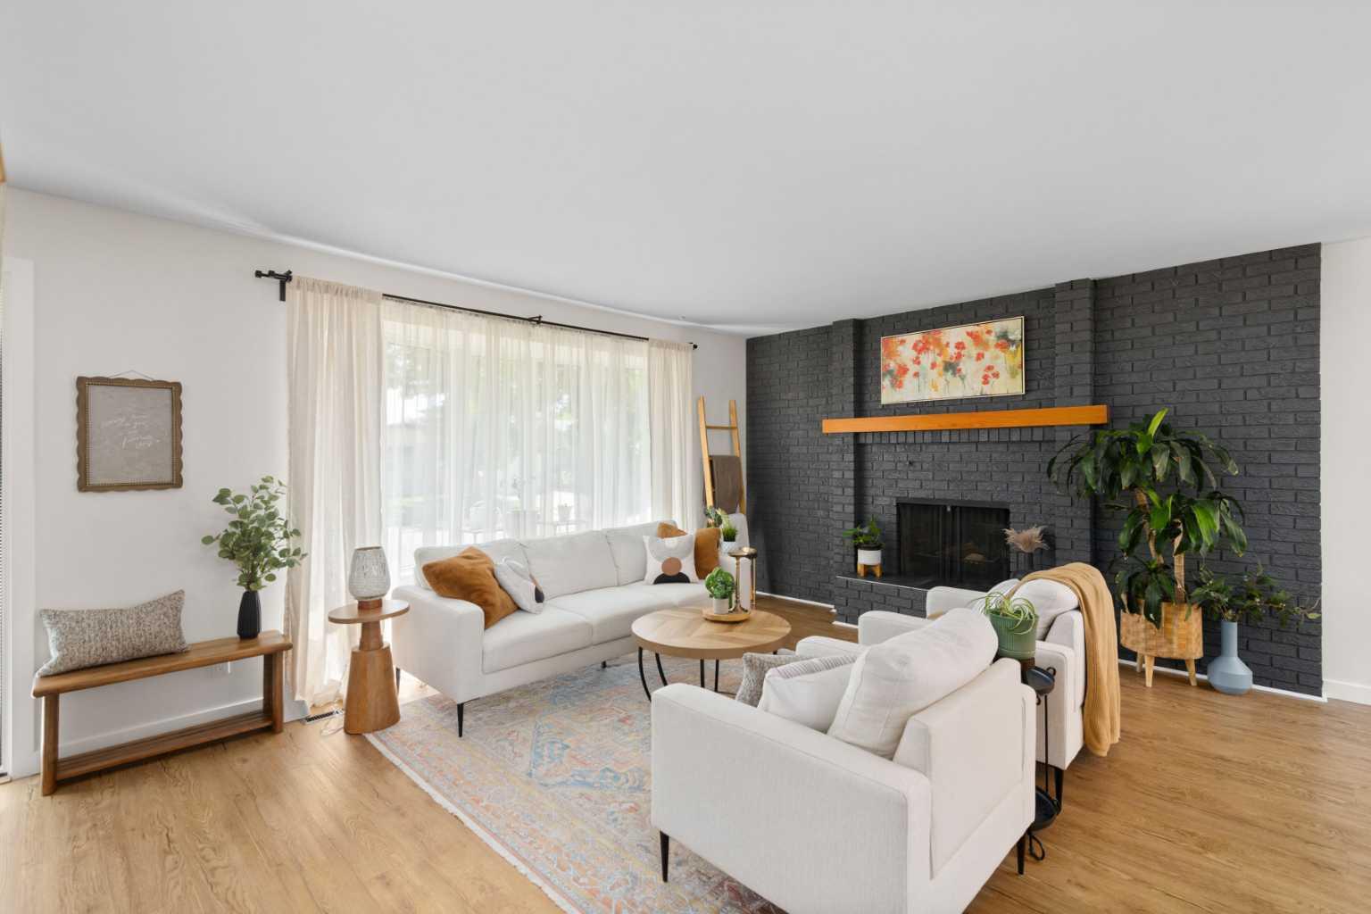
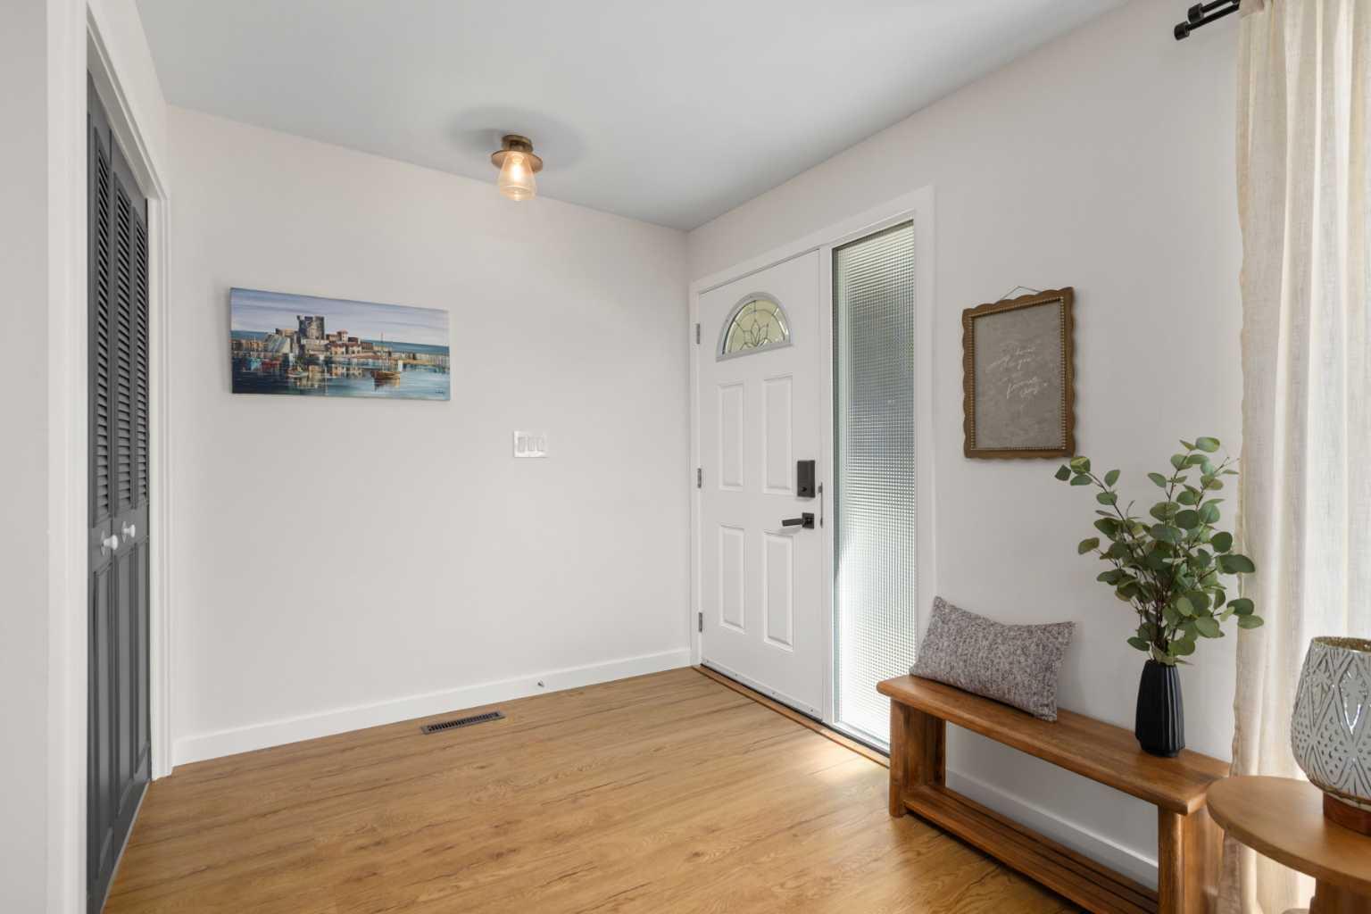
This BEAUTIFULLY RENOVATED 3-level split offers 1,444 sq.ft. of stylish, turn-key living space on a quiet street in Acadia. The OPEN CONCEPT main floor feels bright and inviting, with updated LVP FLOORING, fresh paint, modern lighting and a comfortable living room with a painted brick fireplace. The kitchen has been thoughtfully redesigned with QUARTZ COUNTERTOPS, a sleek backsplash, white cabinetry, stainless steel appliances and a LARGE ISLAND that adds workspace, storage and casual seating. The adjoining dining area creates an easy flow for everyday living and entertaining. Upstairs, you’ll find three bedrooms, including a spacious primary bedroom with a WALK-IN CLOSET, along with a RENOVATED 3-piece bathroom finished with contemporary tile, black fixtures and a glass shower enclosure. A REFRESHED 2-piece ensuite adds extra convenience, while the lower level offers a flexible rec room with NEWER CARPET and plenty of space for a family room, gym, office or play area. Outside, the LARGE BACKYARD offers room to relax, garden and gather, with a double DETACHED GARAGE for parking and storage. Located in one of Calgary’s most established communities, this move-in ready home is WALKING DISTANCE to schools, parks, shopping, transit and the everyday amenities that make Acadia such a great place to live. Book your showing today!

Save
Ask
Tour
Hide
Share
Listing Snapshot
Price 
$739,900
Days On Site 
20 Days
Bedrooms 
3
Inside Area (SqFt) 
1,192 sqft
Total Baths 
2
Full Baths 
1
Partial Baths 
1
Lot Size 
0.13 Acres
Year Built 
1969
MLS® Number 
A2322708
Status 
Active
Property Tax 
$4,312
Maintenance Fees 
N/A
Sq Ft Source 
N/A
Friends & Family
Recent Activity
3 weeks agoListing first seen on site
3 weeks agoListing updated with changes from the MLS®
General Features
Acres 
0.13
Garage 
Yes
Garage Spaces 
2
Levels 
Three Or More
Parking 
Garage
Parking Spaces 
2
Property Sub Type 
Single Family Residence
SqFt Above 
1192
SqFt Below 
1142
Style 
3 Level Split
Zoning 
R-CG
Interior Features
Appliances 
Bar FridgeDishwasherDryerRangeRefrigeratorWasher
Basement 
FullFinished
Cooling 
Central Air
Fireplace 
Yes
Fireplace Features 
Living RoomWood Burning
Fireplaces 
1
Flooring 
CarpetTileVinyl
Heating 
Forced Air
Interior 
Kitchen IslandOpen FloorplanStorageWalk-In Closet(s)
Laundry Features 
In BasementLaundry Room
Window Features 
Window Coverings
2pc Ensuite bath 
Dimensions - 4`11" x 4`6"Level - Second
4pc Bathroom 
Dimensions - 5`0" x 8`7"Level - Upper
Bedroom 
Dimensions - 9`4" x 11`11"Level - Upper
Bedroom - Primary 
Dimensions - 12`3" x 13`5"Level - Upper
Dining Room 
Dimensions - 8`8" x 10`1"Level - Main
Game Room 
Dimensions - 17`3" x 16`9"Level - Basement
Kitchen 
Dimensions - 11`11" x 13`5"Level - Main
Living Room 
Dimensions - 19`9" x 13`4"Level - Main
Save
Ask
Tour
Hide
Share
Exterior Features
Construction Details 
BrickVinyl SidingFrame
Exterior 
Private Yard
Fencing 
Fenced
Frontage 
15.86M 52`0"
Lot Features 
Back YardFront YardLandscapedPrivateRectangular Lot
Patio And Porch 
Patio
Roof 
ShingleAsphalt
Windows/Doors 
Window Coverings
Community Features
Community Features 
ParkPlayground
Listing courtesy of Karen Hudson of Town Residential

Listing information is provided by Participants of the Alberta One Realty Listing Services (Pillar 9). IDX information is provided exclusively for personal, non-commercial use, and may not be used for any purpose other than to identify prospective properties consumers may be interested in purchasing. Information is deemed reliable but not guaranteed. Copyright 2026, Alberta One Realty Listing Services (Pillar 9)
Last checked 2026-07-15 09:12 PM UTC

Neighborhood & Commute
Source: Walkscore
Save
Ask
Tour
Hide
Share