Save
Ask
Tour
Hide
Share
$622,000
14 Days On Site

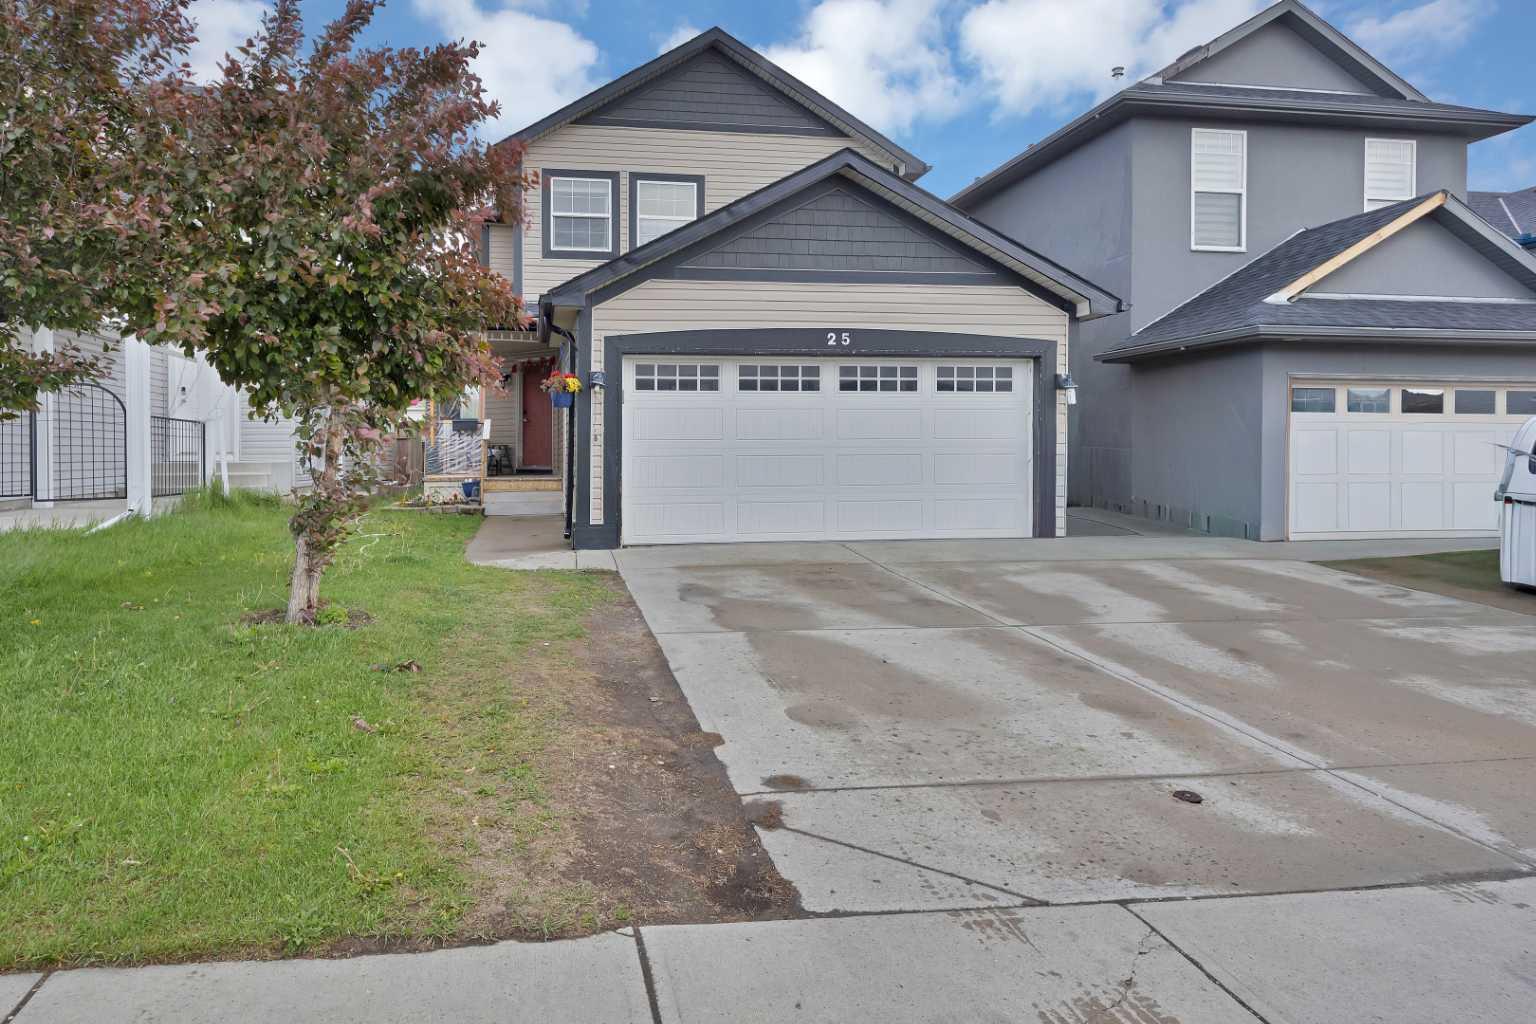
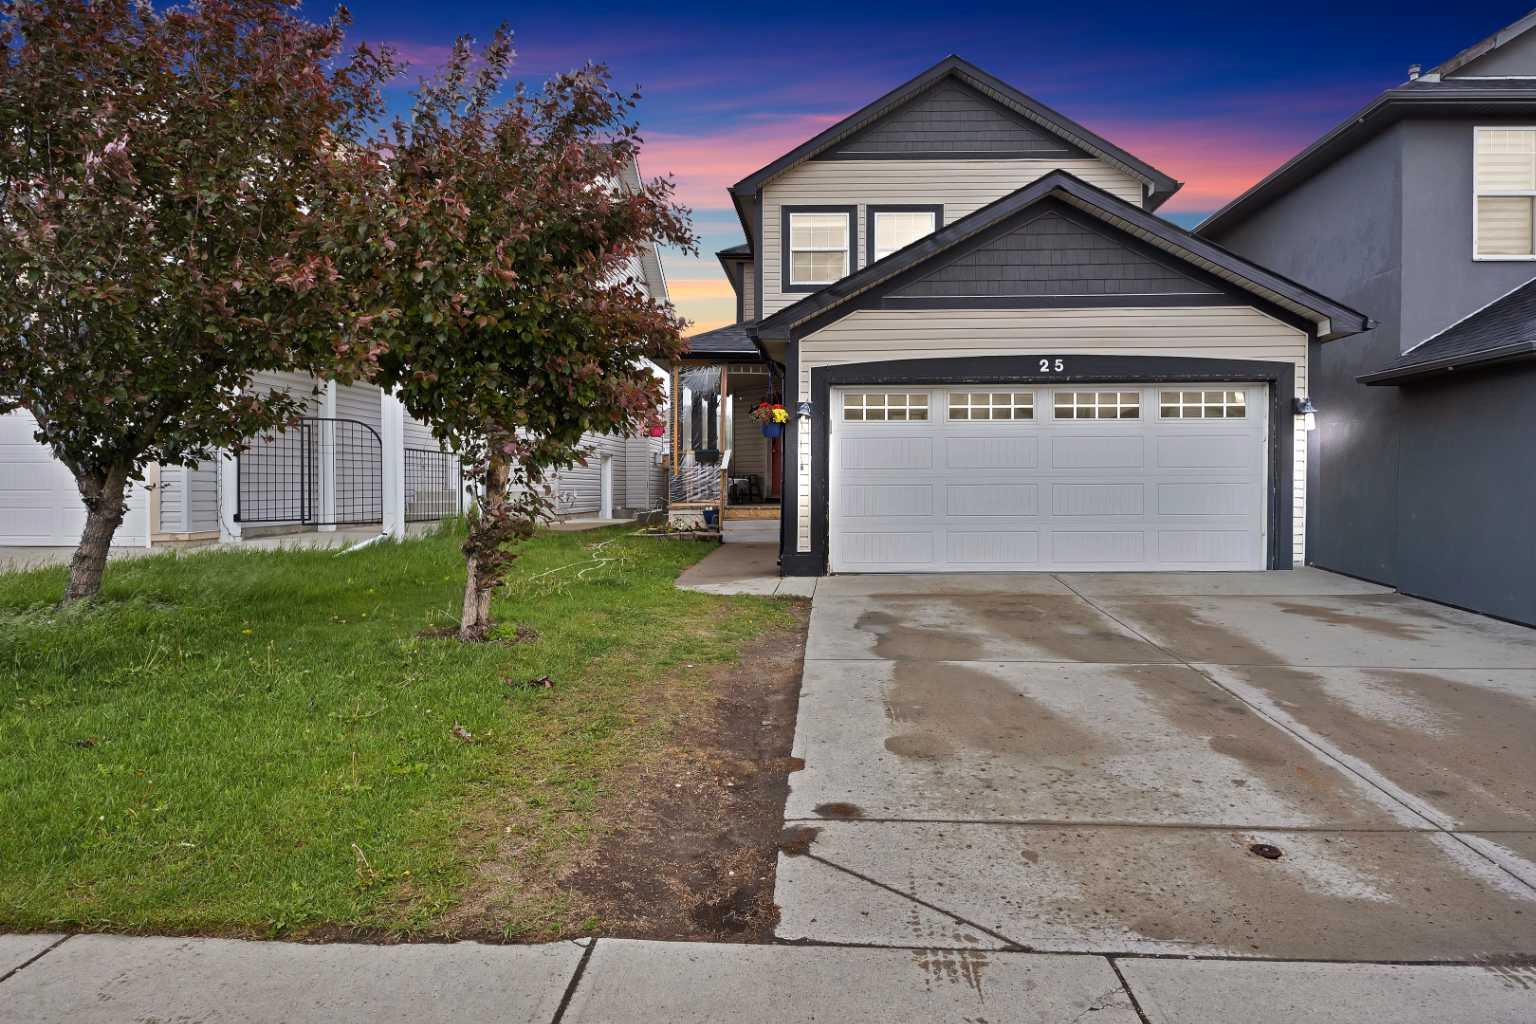
25 Martha's Meadow Place NE
Calgary, AB T3J 4H6

For Sale|Single Family Residence|Active
5
Beds
4
Total Baths
4
Full Baths
1,691.81
SqFt
$368
/SqFt
2000
Built
Subdivision:
Martindale
County:
Calgary

Due to the health concerns created by Coronavirus we are offering personal 1-1 online video walkthough tours where possible.
Call Now: 403-775-6950
Is this the listing for you? We can help make it yours.
403-775-6950
25 Martha's Meadow Place NE25 Martha's Meadow Place NE25 Martha's Meadow Place NE25 Martha's Meadow Place NE
Save
Ask
Tour
Hide
Share

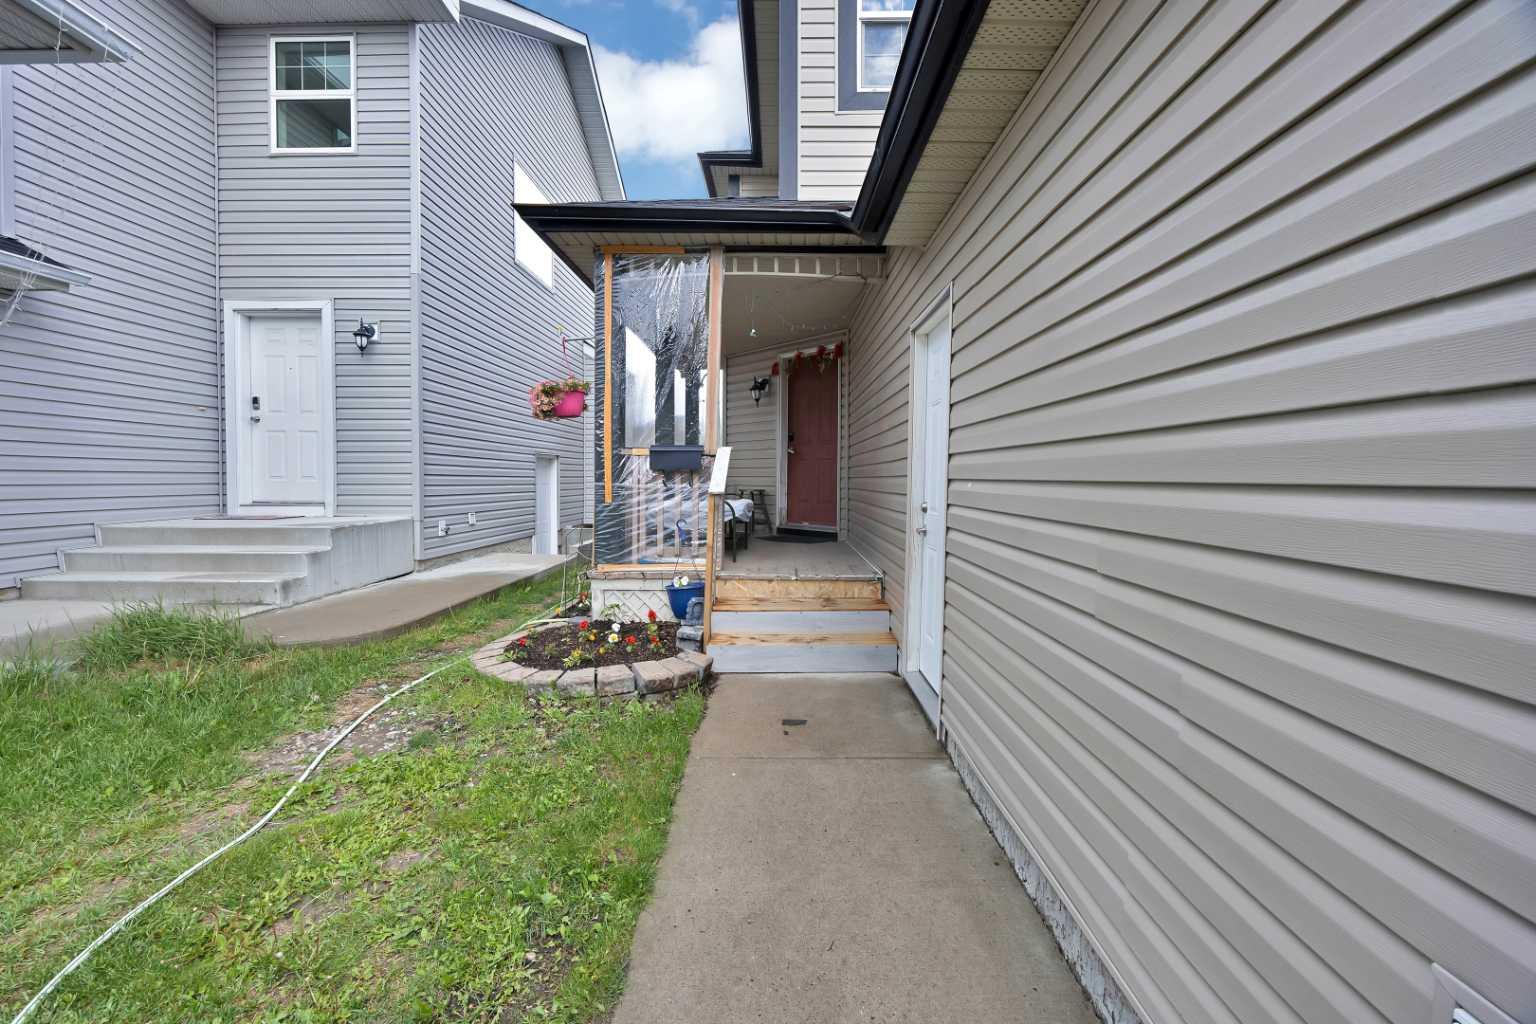
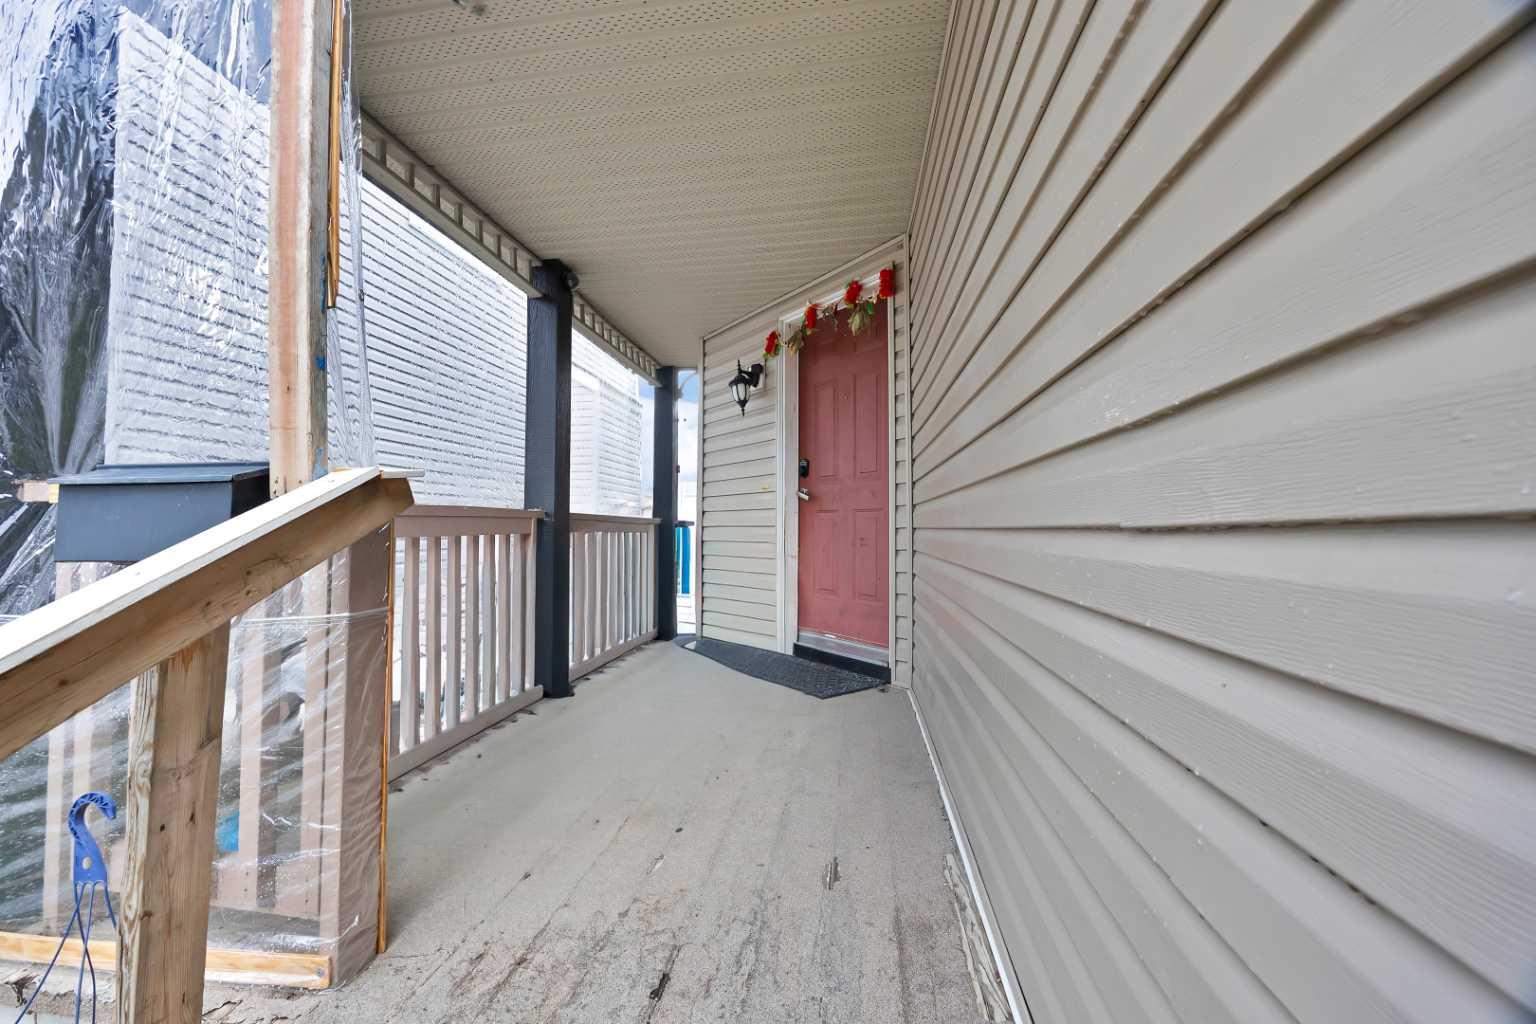
Step into style, comfort, and exceptional value in this beautifully kept two-storey house nestled in the heart of Martindale, NE Calgary. Boasting 3 spacious bedrooms and 3 full bathrooms, this home offers the perfect blend of modern upgrades and everyday functionality—all on a quiet, family-friendly street. From the moment you enter, you’re welcomed by a bright and inviting open-concept main floor, enhanced by sleek vinyl and tile flooring. The stunning kitchen is a true highlight, featuring granite countertops, a stylish tiled backsplash, and a generous dining nook that opens onto a sun-filled two-tiered deck—ideal for entertaining or relaxing summer evenings. Upstairs, retreat to your expansive primary suite, complete with a private ensuite, separate shower, walk-in closet, and the convenience of upper-floor laundry. Two additional well-sized bedrooms and a beautifully updated bathroom round out this level. The fully developed basement—with its own separate entrance—offers incredible flexibility, featuring two additional bedrooms, ample cabinetry, and a full bathroom—perfect for extended family, guests, or future potential. Outside, enjoy a spacious backyard with a large patio and multi-level deck, creating the ultimate setting for gatherings and outdoor living. Pride of ownership shines throughout this move-in-ready home—don’t miss your chance to make it yours!

Save
Ask
Tour
Hide
Share
Listing Snapshot
Price 
$622,000
Days On Site 
14 Days
Bedrooms 
5
Inside Area (SqFt) 
1,691.81 sqft
Total Baths 
4
Full Baths 
4
Partial Baths 
N/A
Lot Size 
0.08 Acres
Year Built 
2000
MLS® Number 
A2322566
Status 
Active
Property Tax 
$4,189
Maintenance Fees 
N/A
Sq Ft Source 
N/A
Friends & Family
Recent Activity
2 weeks agoListing first seen on site
2 weeks agoListing updated with changes from the MLS®
General Features
Acres 
0.08
Attached Garage 
Yes
Garage 
Yes
Garage Spaces 
2
Levels 
Two
Parking 
On StreetAttachedGarageDriveway
Parking Spaces 
4
Property Sub Type 
Single Family Residence
Style 
2 Storey
Zoning 
R-CG
Interior Features
Appliances 
DishwasherDryerMicrowaveRange HoodRefrigeratorWasherElectric Range
Basement 
FullFinishedExterior Entry
Flooring 
CarpetCeramic TileVinyl
Heating 
Forced Air
Interior 
Ceiling Fan(s)Storage
Laundry Features 
In BasementUpper Level
3pc Bathroom 
Dimensions - 4`11" x 4`10"Level - Main
4pc Bathroom 
Dimensions - 8`9" x 3`11"Level - Basement
4pc Ensuite bath 
Dimensions - 9`11" x 11`4"Level - Second
Bedroom 
Dimensions - 10`5" x 13`10"Level - Basement
Bedroom - Primary 
Dimensions - 12`4" x 14`4"Level - Second
Dining Room 
Dimensions - 9`9" x 10`7"Level - Main
Furnace/Utility Room 
Dimensions - 2`4" x 3`5"Level - Basement
Kitchen 
Dimensions - 10`10" x 11`8"Level - Basement
Laundry 
Dimensions - 14`1" x 5`7"Level - Basement
Living Room 
Dimensions - 12`9" x 14`8"Level - Main
Office 
Dimensions - 8`10" x 17`6"Level - Main
Save
Ask
Tour
Hide
Share
Exterior Features
Construction Details 
Vinyl SidingFrame
Exterior 
Private Yard
Fencing 
Fenced
Frontage 
10.43M 34`3"
Lot Features 
Back YardRectangular Lot
Patio And Porch 
DeckPorch
Roof 
ShingleAsphalt
Community Features
Community Features 
ParkPlaygroundSidewalksStreet Lights
Listing courtesy of Simer Sidhu of Prep Realty Inc.

Listing information is provided by Participants of the Alberta One Realty Listing Services (Pillar 9). IDX information is provided exclusively for personal, non-commercial use, and may not be used for any purpose other than to identify prospective properties consumers may be interested in purchasing. Information is deemed reliable but not guaranteed. Copyright 2026, Alberta One Realty Listing Services (Pillar 9)
Last checked 2026-07-07 06:21 PM UTC

Neighborhood & Commute
Source: Walkscore
Save
Ask
Tour
Hide
Share