Save
Ask
Tour
Hide
Share
$699,900
17 Days On Site

310 Huntham Place NE
Calgary, AB T2K 4G7

For Sale|Single Family Residence|Active
3
Beds
2
Total Baths
2
Full Baths
1,007.9
SqFt
$694
/SqFt
1970
Built
Subdivision:
Huntington Hills
County:
Calgary

Due to the health concerns created by Coronavirus we are offering personal 1-1 online video walkthough tours where possible.
Call Now: 403-775-6950
Is this the listing for you? We can help make it yours.
403-775-6950
310 Huntham Place NE310 Huntham Place NE310 Huntham Place NE310 Huntham Place NE
Save
Ask
Tour
Hide
Share

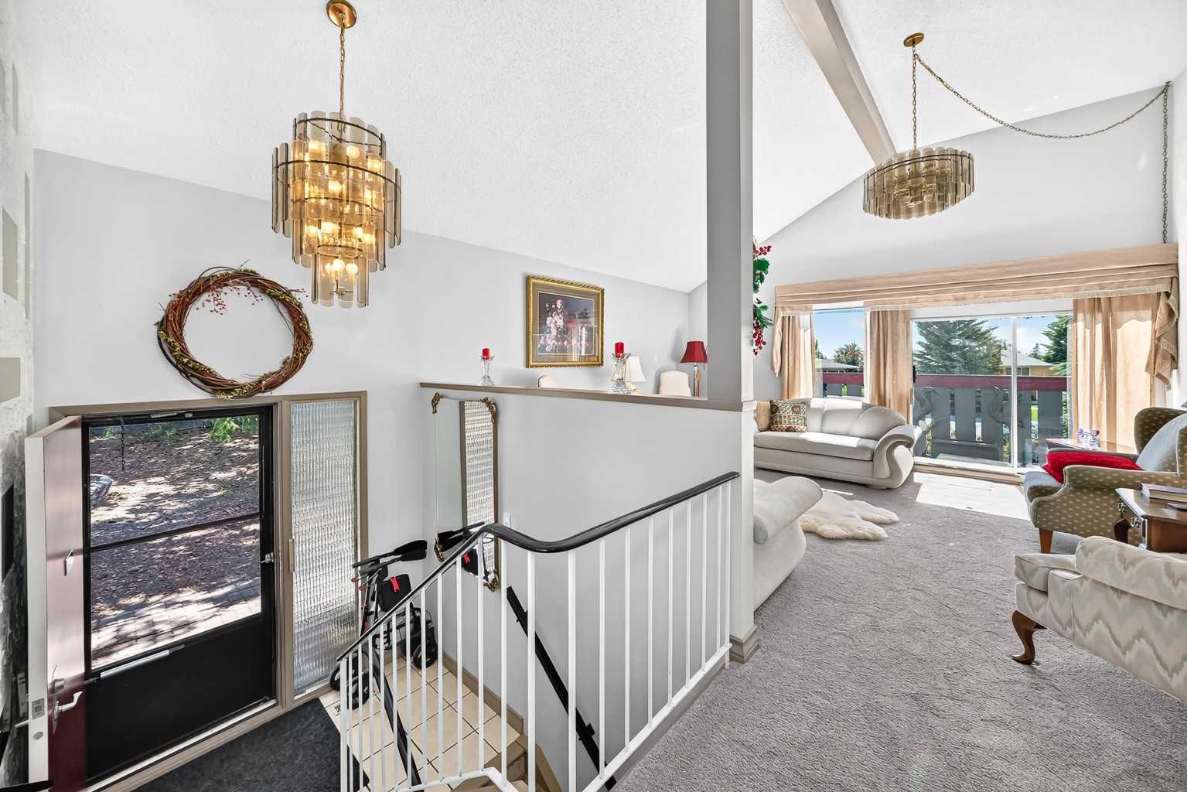
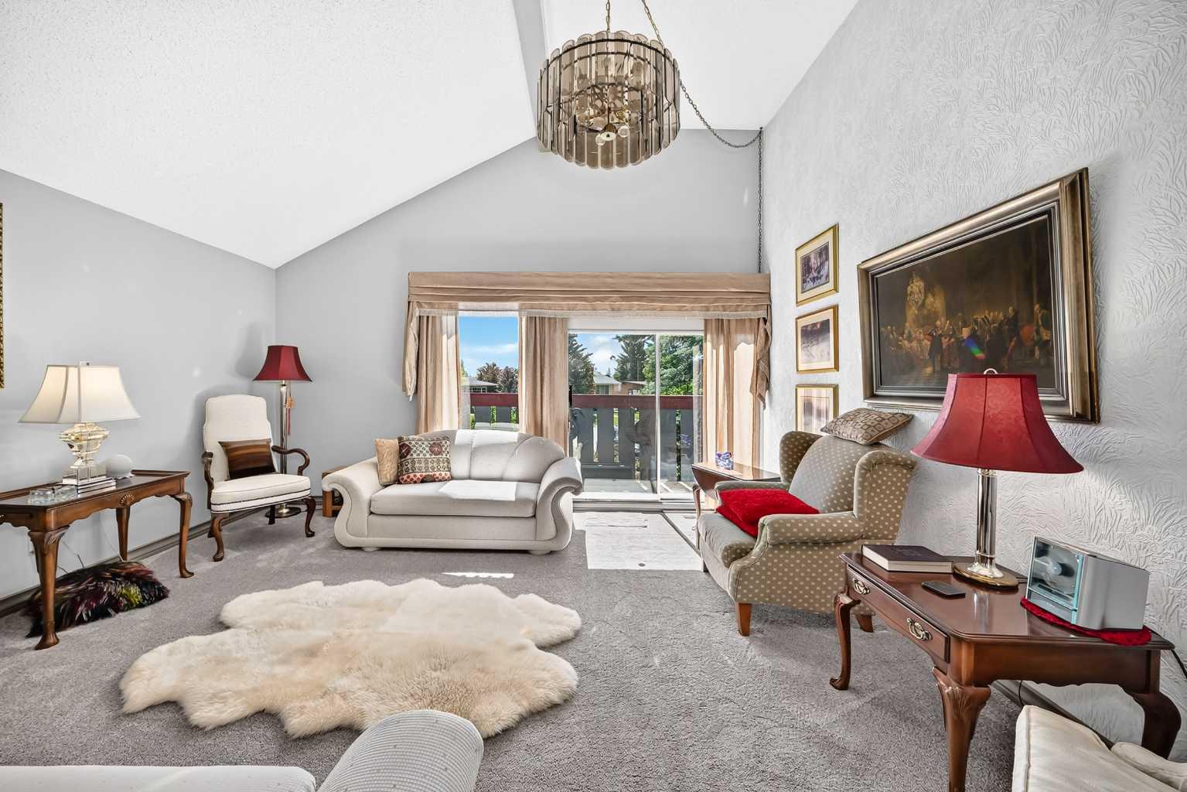
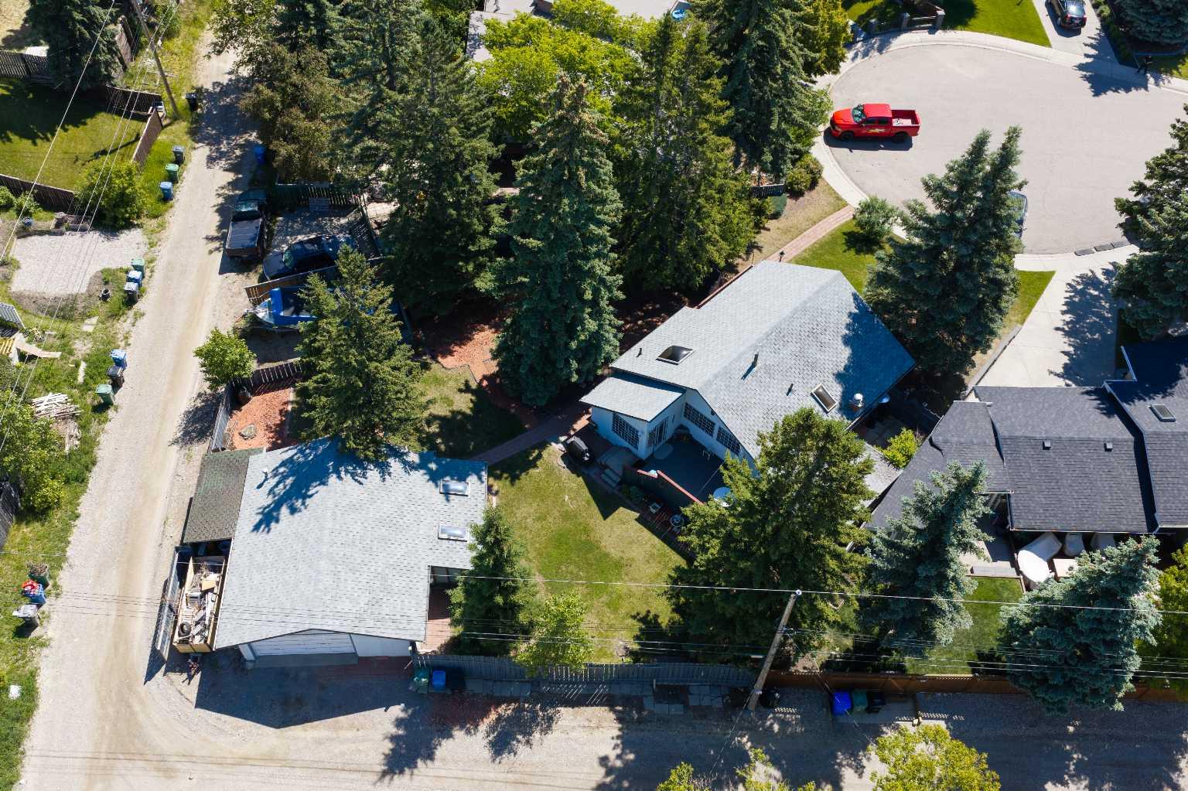
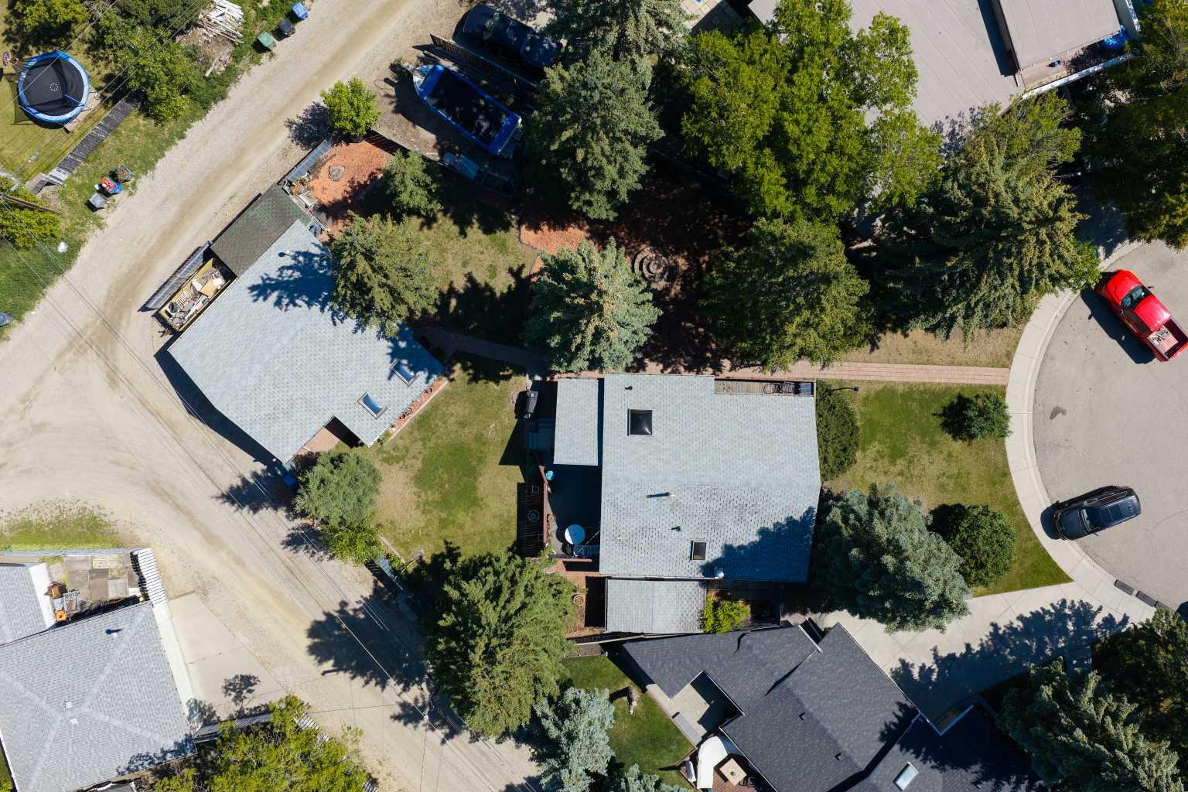
10,500SQFT LOT!! ONE OF THE LARGEST R-CG LOT'S IN HUNTINGTON HILL!! with a double detached oversized garage and a RV Parking. This amazing property is Offered for the first time by the original owners!! This charming 1,670sq. ft of developed space bi-level home sits on a huge 10,500 Sq.ft pie shaped lot, in Huntington Hills!! This home futures total 3 bedrooms, and 2 bathrooms, ideally situated on a quiet street just steps from all amenities and all levels of Schools in one of Calgary's most established Communities. The main level showcases inviting open floor plan with 14ft Vaulted ceilings throughout. This home features, an Updated spacious kitchen with skylight, filling the space with natural light all day. Stainless steel newer appliance's, with a spacious nook/dining room, with access to the inviting sunroom, overlooking private beautifully treed backyard-perfect for relaxing or entertaining. The family room is grand with vaulted ceilings with plenty of room to entertain your family and friends with access to the convenient deck. 2 good sized bedrooms and a 4pc bath Completes the main floor. The fully developed basement offers excellent additional living space, including a spacious bedroom, and a 3pc bath. A Large family room, with huge, oversized windows throughout. Newer high efficient furnace, and a newer hot water tank. Plenty of storage space, and a spacious lower laundry room. Outside, you'll find an oversized detached insulated garage, with relaxing atrium, overlooking beautiful backyard. Plenty of space for RV parking or a boat. This home is truly one of a kind on one-of-a-kind pie shaped lot.

Save
Ask
Tour
Hide
Share
Listing Snapshot
Price 
$699,900
Days On Site 
17 Days
Bedrooms 
3
Inside Area (SqFt) 
1,007.9 sqft
Total Baths 
2
Full Baths 
2
Partial Baths 
N/A
Lot Size 
0.24 Acres
Year Built 
1970
MLS® Number 
A2322466
Status 
Active
Property Tax 
$4,322
Maintenance Fees 
N/A
Sq Ft Source 
N/A
Friends & Family
Recent Activity
3 weeks agoListing first seen on site
3 weeks agoListing updated with changes from the MLS®
General Features
Acres 
0.24
Garage 
Yes
Garage Spaces 
2
Parking 
Garage Door OpenerGarage
Parking Spaces 
4
Property Sub Type 
Single Family Residence
SqFt Above 
1007.9
SqFt Below 
662.7
Style 
Bi-Level
Zoning 
R-CG
Interior Features
Appliances 
DishwasherFreezerRefrigeratorWasher/DryerElectric Range
Basement 
FullFinished
Electric 
220 Volts
Flooring 
CarpetCeramic Tile
Heating 
Forced AirNatural Gas
Interior 
Central VacuumHigh CeilingsKitchen IslandOpen FloorplanPantryStorageVaulted Ceiling(s)
Laundry Features 
In Basement
Window Features 
Skylight(s)Window Coverings
3pc Bathroom 
Dimensions - 4`4" x 10`6"Level - Basement
Balcony 
Dimensions - 18`6" x 25`10"Level - Main
Bedroom 
Dimensions - 10`7" x 11`2"Level - Basement
Bedroom - Primary 
Dimensions - 10`10" x 11`6"Level - Main
Dining Room 
Dimensions - 8`4" x 7`4"Level - Main
Entrance 
Dimensions - 6`7" x 9`0"Level - Main
Family Room 
Dimensions - 12`11" x 26`3"Level - Basement
Furnace/Utility Room 
Dimensions - 9`8" x 18`2"Level - Basement
Kitchen 
Dimensions - 9`4" x 11`6"Level - Main
Living Room 
Dimensions - 13`9" x 15`6"Level - Main
Mud Room 
Dimensions - 8`7" x 8`0"Level - Main
Sunroom/Solarium 
Dimensions - 8`3" x 16`4"Level - Main
Save
Ask
Tour
Hide
Share
Exterior Features
Construction Details 
Wood Siding
Exterior 
Private EntrancePrivate YardStorage
Fencing 
Fenced
Frontage 
15.25M 50`0"
Lot Features 
Back YardCul-De-SacFront YardInterior LotLandscapedLevelPie Shaped LotPrivate
Patio And Porch 
DeckPatio
Roof 
ShingleAsphalt
Windows/Doors 
Skylight(s)Window Coverings
Community Features
Community Features 
ParkPlaygroundPoolSidewalksStreet LightsTennis Court(s)
Listing courtesy of Vadim Yalovitser of Century 21 Bamber Realty LTD.

Listing information is provided by Participants of the Alberta One Realty Listing Services (Pillar 9). IDX information is provided exclusively for personal, non-commercial use, and may not be used for any purpose other than to identify prospective properties consumers may be interested in purchasing. Information is deemed reliable but not guaranteed. Copyright 2026, Alberta One Realty Listing Services (Pillar 9)
Last checked 2026-07-12 04:32 PM UTC

Neighborhood & Commute
Source: Walkscore
Save
Ask
Tour
Hide
Share