Save
Ask
Tour
Hide
Share
$349,900
5 Days On Site

15207 1 Street SE 208
Calgary, AB T2X 2A2

For Sale|Apartment|Active
2
Beds
2
Total Baths
2
Full Baths
882
SqFt
$397
/SqFt
2014
Built
Subdivision:
Midnapore
County:
Calgary

Due to the health concerns created by Coronavirus we are offering personal 1-1 online video walkthough tours where possible.
Call Now: 403-775-6950
Is this the listing for you? We can help make it yours.
403-775-6950
15207 1 Street SE 20815207 1 Street SE 20815207 1 Street SE 20815207 1 Street SE 208
Save
Ask
Tour
Hide
Share

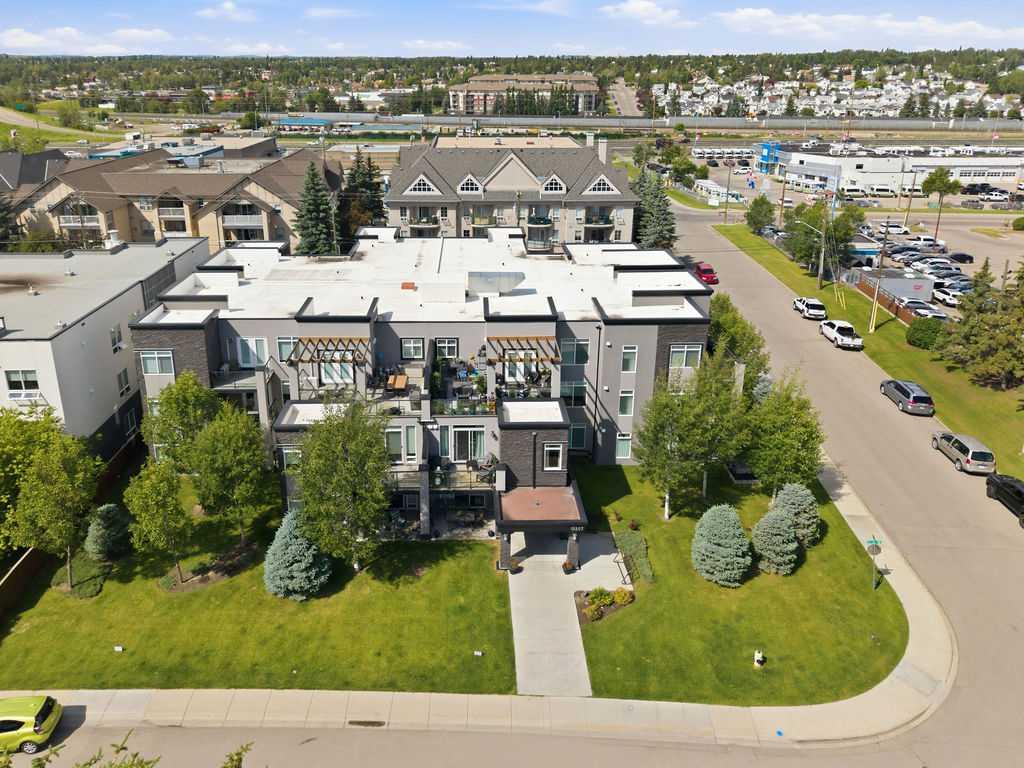
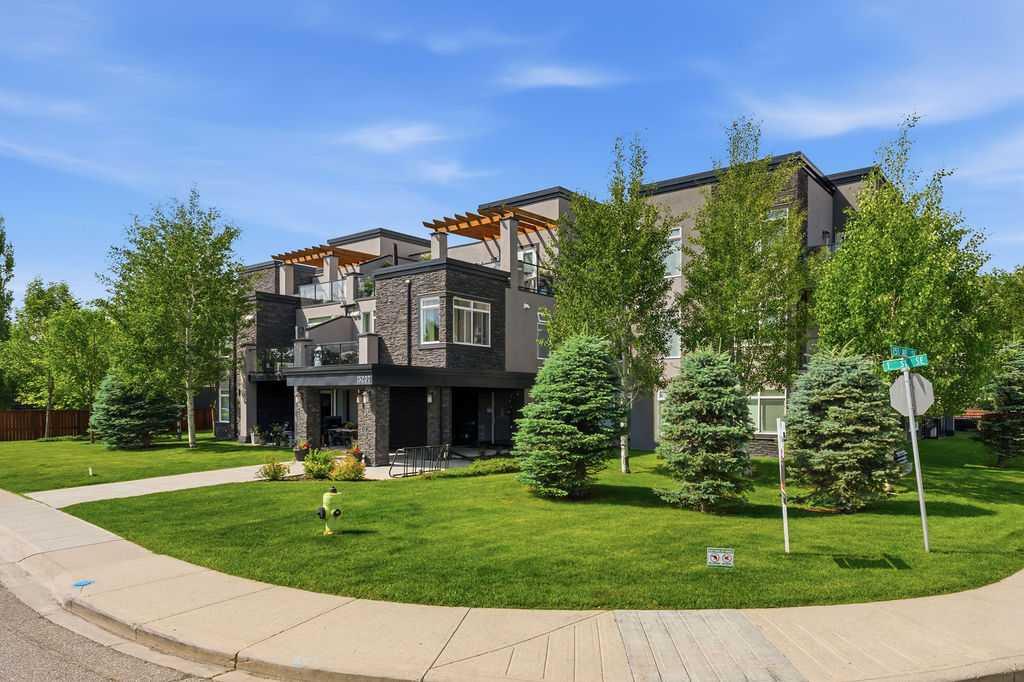
WOW ! Welcome to the handsome Morello! This beautiful 2- bedroom, 2 full bath condo features a modern kitchen with Quartz countertops and stainless steel appliances, spacious rooms, air conditioning, titled underground parking stall, and underground guest parking. FRESHLY painted throughout, this home also boasts durable laminate plank flooring, new LED light fixtures, and many more thoughtful updates. The well-managed condo offers reasonable condo fees, which include the HOA lake fee for added value. Ideally located within walking distance of St. Mary,s University, the LRT, shopping, and the breathtaking Fish Creek Provincial Park, this home truly has it all! PRICED to SELL-do not miss this exceptional opportunity!!!!!!!!!!!

Save
Ask
Tour
Hide
Share
Listing Snapshot
Price 
$349,900
Days On Site 
5 Days
Bedrooms 
2
Inside Area (SqFt) 
882 sqft
Total Baths 
2
Full Baths 
2
Partial Baths 
N/A
Lot Size 
N/A
Year Built 
2014
MLS® Number 
A2322303
Status 
Active
Property Tax 
$2,101
Maintenance Fees 
$564 monthly
Sq Ft Source 
N/A
Friends & Family
Recent Activity
5 days agoListing first seen on site
6 days agoListing updated with changes from the MLS®
General Features
Levels 
One
Number Of Stories 
3
Parking 
GarageGuest
Parking Spaces 
1
Pets 
Yes
Property Sub Type 
Apartment
Security 
Secured Garage/Parking
Style 
Apartment-Single Level Unit
Zoning 
DC (pre 1P2007)
Interior Features
Appliances 
DishwasherElectric RangeRefrigeratorWasher/Dryer
Cooling 
Central Air
Flooring 
CarpetTileVinyl
Heating 
Baseboard
Interior 
Breakfast BarSee RemarksStone CountersWalk-In Closet(s)
Laundry Features 
Laundry Room
Window Features 
Window Coverings
4pc Bathroom 
Dimensions - 6`0" x 5`0"Level - Main
4pc Ensuite bath 
Dimensions - 7`0" x 5`0"Level - Main
Balcony 
Dimensions - 7`3" x 11`0"Level - Main
Bedroom 
Dimensions - 11`2" x 10`4"Level - Main
Bedroom - Primary 
Dimensions - 12`0" x 10`4"Level - Main
Dining Room 
Dimensions - 11`0" x 5`1"Level - Main
Foyer 
Dimensions - 10`0" x 4`3"Level - Main
Kitchen 
Dimensions - 11`0" x 6`0"Level - Main
Laundry 
Dimensions - 10`0" x 5`0"Level - Main
Living Room 
Dimensions - 11`1" x 11`2"Level - Main
Walk-In Closet 
Dimensions - 6`0" x 4`3"Level - Main
Save
Ask
Tour
Hide
Share
Exterior Features
Construction Details 
StoneStuccoFrame
Exterior 
Balcony
Patio And Porch 
See Remarks
Waterfront Features 
Lake
Windows/Doors 
Window Coverings
Community Features
Association Amenities 
Beach AccessBoatingClubhouseElevator(s)ParkPlaygroundSnow RemovalTrash
Community Features 
ClubhouseFishingLakeParkPlaygroundStreet Lights
Maintenance Fee 
564
Maintenance Fee Frequency 
Monthly
Listing courtesy of Dave Onufrechuk of RE/MAX Landan Real Estate

Listing information is provided by Participants of the Alberta One Realty Listing Services (Pillar 9). IDX information is provided exclusively for personal, non-commercial use, and may not be used for any purpose other than to identify prospective properties consumers may be interested in purchasing. Information is deemed reliable but not guaranteed. Copyright 2026, Alberta One Realty Listing Services (Pillar 9)
Last checked 2026-07-15 09:12 PM UTC

Neighborhood & Commute
Source: Walkscore
Save
Ask
Tour
Hide
Share