Save
Ask
Tour
Hide
Share
$599,900
20 Days On Site

250 Mt Lorette Close SE
Calgary, AB T2Z 2L9

For Sale|Single Family Residence|Active
4
Beds
3
Total Baths
2
Full Baths
1
Partial Bath
1,502
SqFt
$399
/SqFt
1993
Built
Subdivision:
McKenzie Lake
County:
Calgary

Due to the health concerns created by Coronavirus we are offering personal 1-1 online video walkthough tours where possible.
Call Now: 403-775-6950
Is this the listing for you? We can help make it yours.
403-775-6950
250 Mt Lorette Close SE250 Mt Lorette Close SE250 Mt Lorette Close SE250 Mt Lorette Close SE
Save
Ask
Tour
Hide
Share

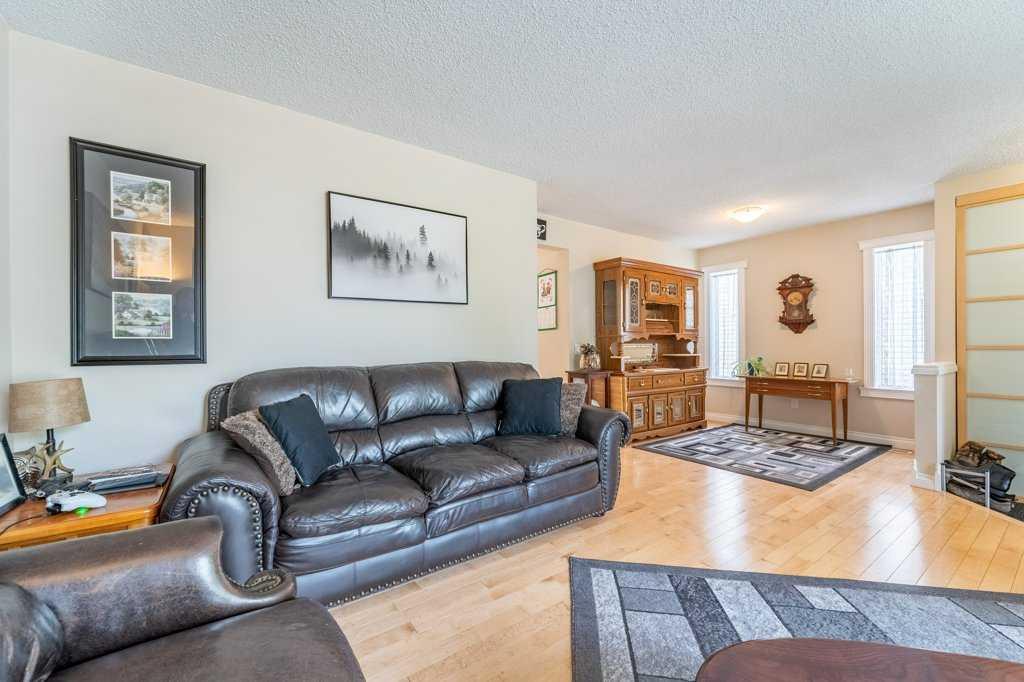
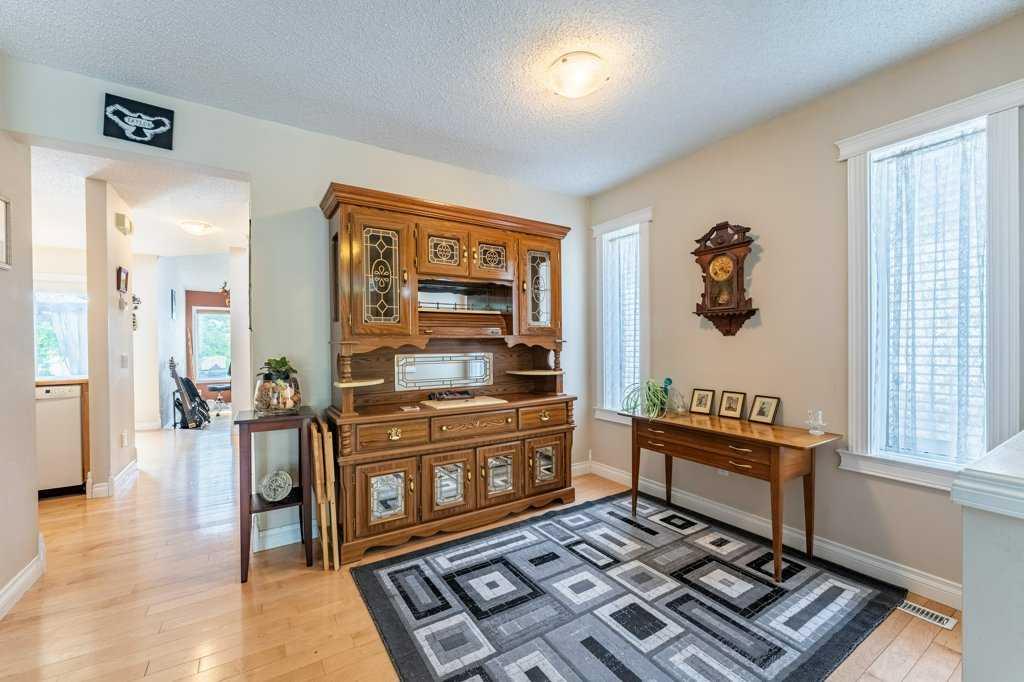
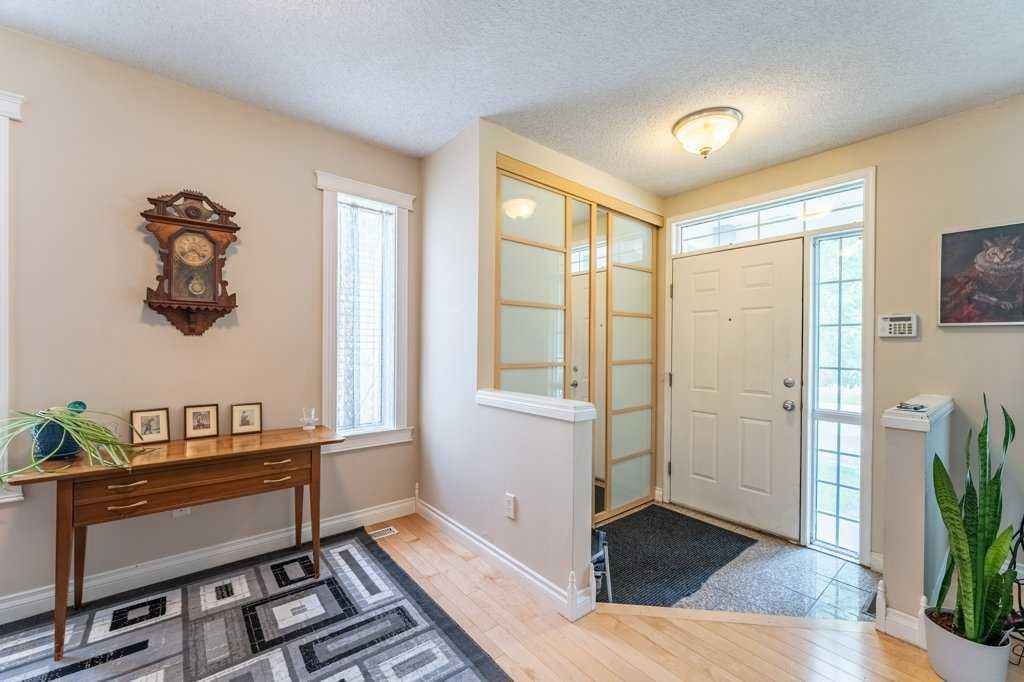
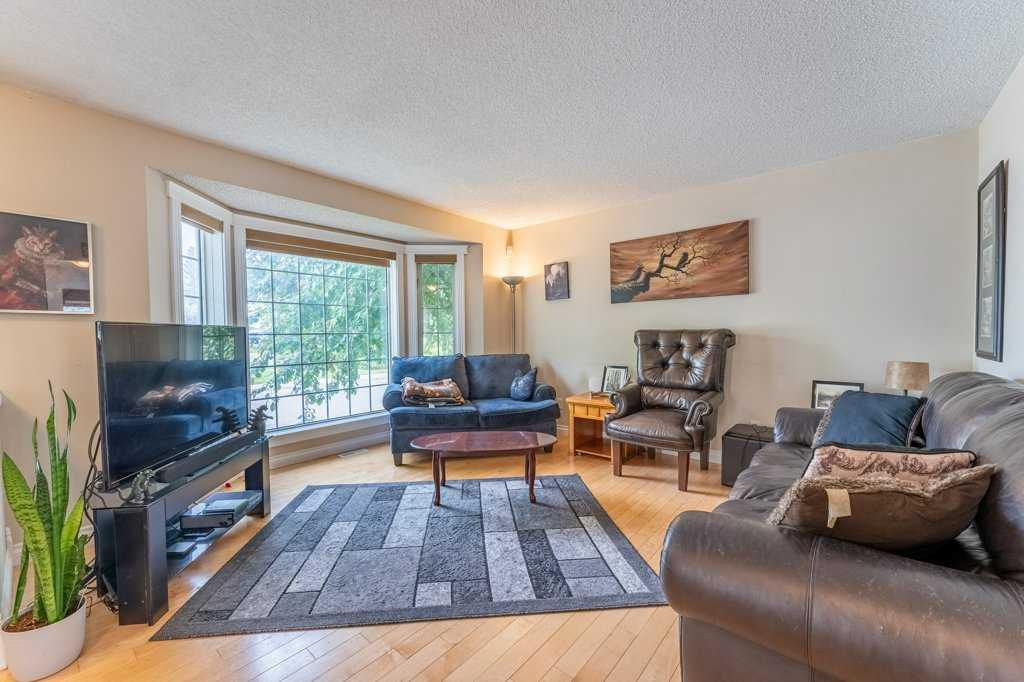
** Open House: Sat June 27 from 2:00pm till 4:00pm.** Fantastic value in this McKenzie Lake home, ideally positioned directly across from a playground, with lake access nearby and just a short walk to the school. Absolutely an unbeatable location for growing families. Tucked away on a quiet, family-friendly street, this home is truly move-in ready and designed for everyday comfort and connection. The main floor features warm, rich hardwood flooring and a thoughtful layout that includes a bright and spacious kitchen with an eating nook, a separate dining area, and both a cozy living room and inviting family room with plenty of space to gather or unwind. Upstairs, you’ll find three well-appointed bedrooms, including a generous primary suite complete with a stunning ensuite retreat. The fully developed basement extends your living space even further, offering an additional bedroom perfect for guests, teens, or a home office. Step outside to enjoy the west-facing backyard deck—ideal for evening sun and summer BBQs while the oversized double detached garage provides exceptional storage room for a shop and parking. A perfect blend of location, lifestyle, and livability, this is a home where family memories are made.

Save
Ask
Tour
Hide
Share
Listing Snapshot
Price 
$599,900
Days On Site 
20 Days
Bedrooms 
4
Inside Area (SqFt) 
1,502 sqft
Total Baths 
3
Full Baths 
2
Partial Baths 
1
Lot Size 
0.08 Acres
Year Built 
1993
MLS® Number 
A2322246
Status 
Active
Property Tax 
$4,235
Maintenance Fees 
N/A
Sq Ft Source 
N/A
Friends & Family
Recent Activity
3 weeks agoListing first seen on site
3 weeks agoListing updated with changes from the MLS®
General Features
Acres 
0.08
Garage 
Yes
Garage Spaces 
2
Levels 
Two
Parking 
Garage
Parking Spaces 
2
Property Sub Type 
Single Family Residence
SqFt Above 
1502.83
SqFt Below 
804.84
Style 
2 Storey
Zoning 
R-CG
Interior Features
Appliances 
DishwasherDryerRefrigeratorWasherCooktop
Basement 
FullFinished
Cooling 
Central Air
Flooring 
CarpetHardwoodTile
Heating 
Forced AirNatural Gas
Interior 
Kitchen IslandSee Remarks
Laundry Features 
In Basement
2pc Bathroom 
Dimensions - 4`11" x 4`10"Level - Main
3pc Ensuite bath 
Dimensions - 8`0" x 5`0"Level - Upper
4pc Bathroom 
Dimensions - 8`0" x 8`0"Level - Upper
Bedroom 
Dimensions - 12`8" x 8`5"Level - Upper
Bedroom - Primary 
Dimensions - 12`8" x 14`0"Level - Upper
Dining Room 
Dimensions - 13`2" x 7`7"Level - Main
Family Room 
Dimensions - 12`0" x 12`11"Level - Main
Furnace/Utility Room 
Dimensions - 7`9" x 11`8"Level - Basement
Game Room 
Dimensions - 19`11" x 13`11"Level - Basement
Kitchen 
Dimensions - 9`5" x 8`11"Level - Main
Living Room 
Dimensions - 21`0" x 16`6"Level - Main
Storage 
Dimensions - 7`9" x 14`6"Level - Basement
Walk-In Closet 
Dimensions - 8`0" x 5`10"Level - Upper
Save
Ask
Tour
Hide
Share
Exterior Features
Construction Details 
Frame
Exterior 
Other
Fencing 
Fenced
Frontage 
9.83M 32`3"
Lot Features 
Back YardLevelPrivateRectangular LotSee Remarks
Patio And Porch 
Deck
Roof 
ShingleAsphalt
Waterfront Features 
Lake
Community Features
Association Amenities 
ClubhouseOther
Community Features 
ClubhouseLakeParkPlaygroundSidewalks
Maintenance Fee 
393.75
Maintenance Fee Frequency 
Annually
Listing courtesy of Ryan Phelan of RE/MAX Complete Realty

Listing information is provided by Participants of the Alberta One Realty Listing Services (Pillar 9). IDX information is provided exclusively for personal, non-commercial use, and may not be used for any purpose other than to identify prospective properties consumers may be interested in purchasing. Information is deemed reliable but not guaranteed. Copyright 2026, Alberta One Realty Listing Services (Pillar 9)
Last checked 2026-07-09 11:33 PM UTC

Neighborhood & Commute
Source: Walkscore
Save
Ask
Tour
Hide
Share