Save
Ask
Tour
Hide
Share
$619,900
21 Days On Site

14954 Mt Mckenzie Drive SE
Calgary, AB T2Z 2L4

For Sale|Single Family Residence|Active
3
Beds
4
Total Baths
2
Full Baths
2
Partial Baths
1,516.1
SqFt
$409
/SqFt
1993
Built
Subdivision:
McKenzie Lake
County:
Calgary

Due to the health concerns created by Coronavirus we are offering personal 1-1 online video walkthough tours where possible.
Call Now: 403-775-6950
Is this the listing for you? We can help make it yours.
403-775-6950
14954 Mt Mckenzie Drive SE14954 Mt Mckenzie Drive SE14954 Mt Mckenzie Drive SE14954 Mt Mckenzie Drive SE
Save
Ask
Tour
Hide
Share

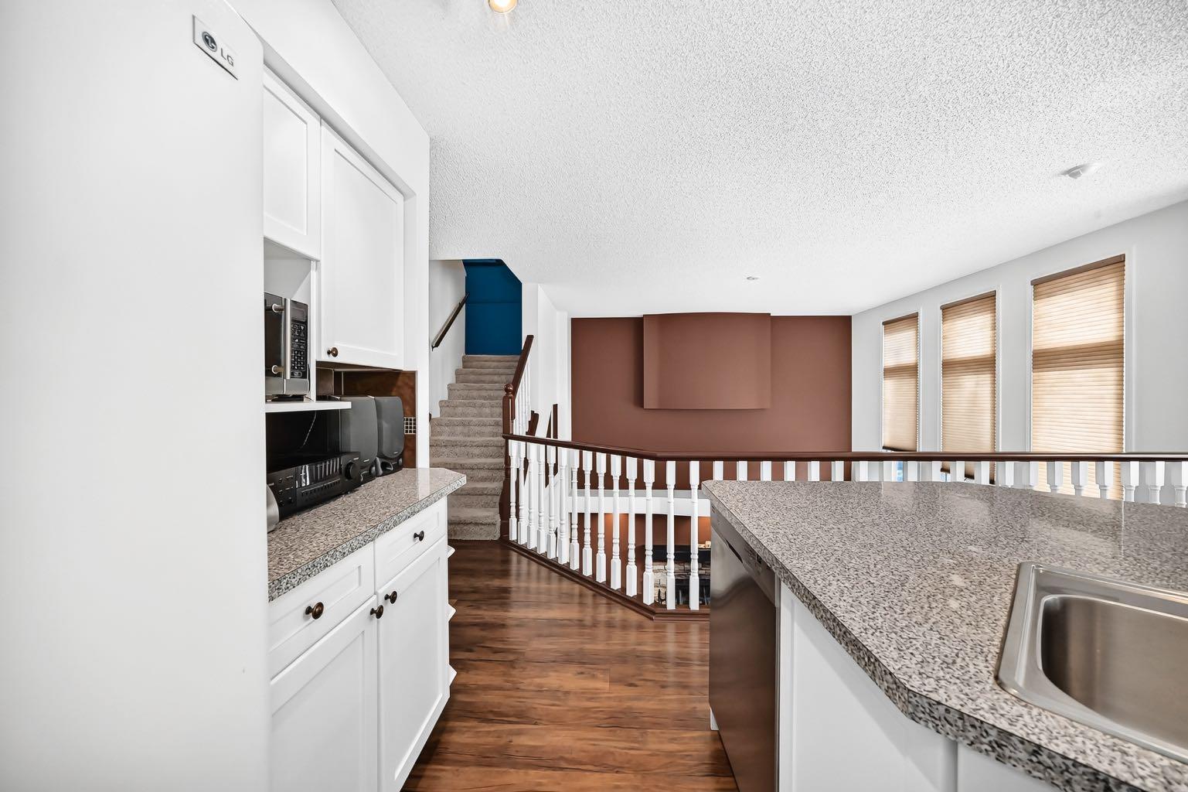
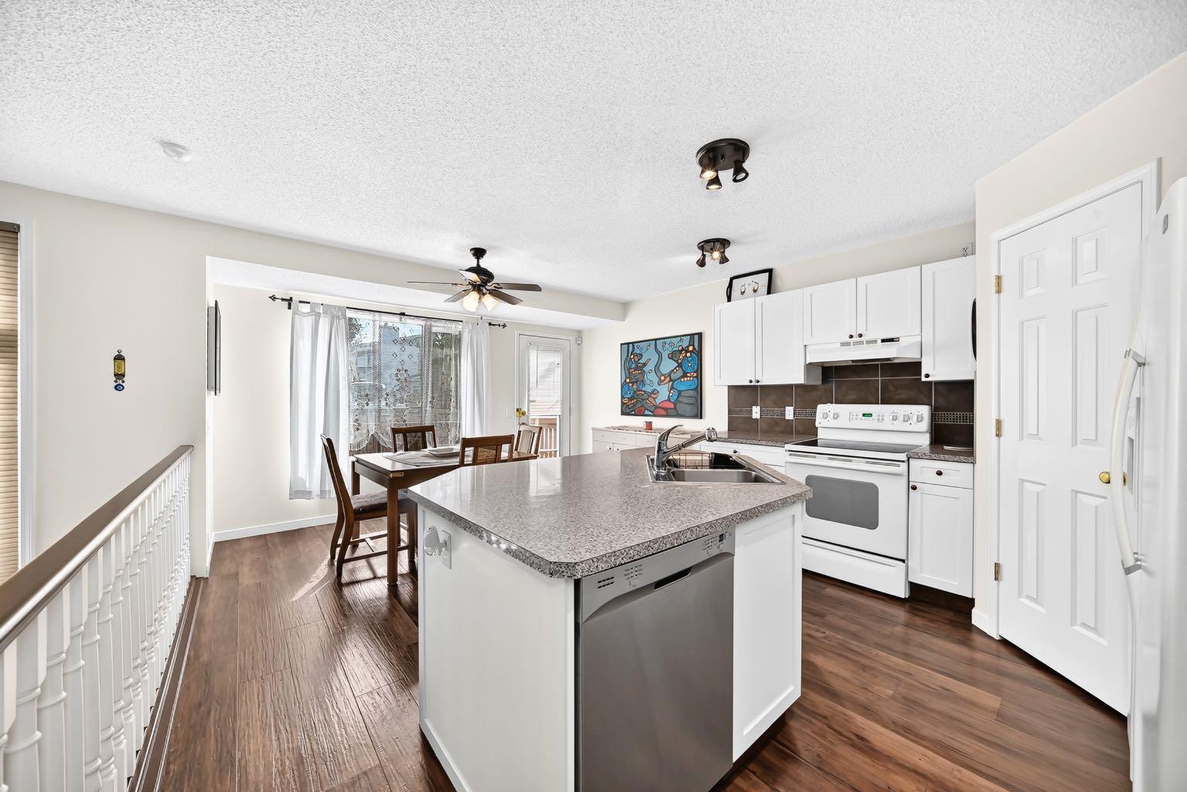
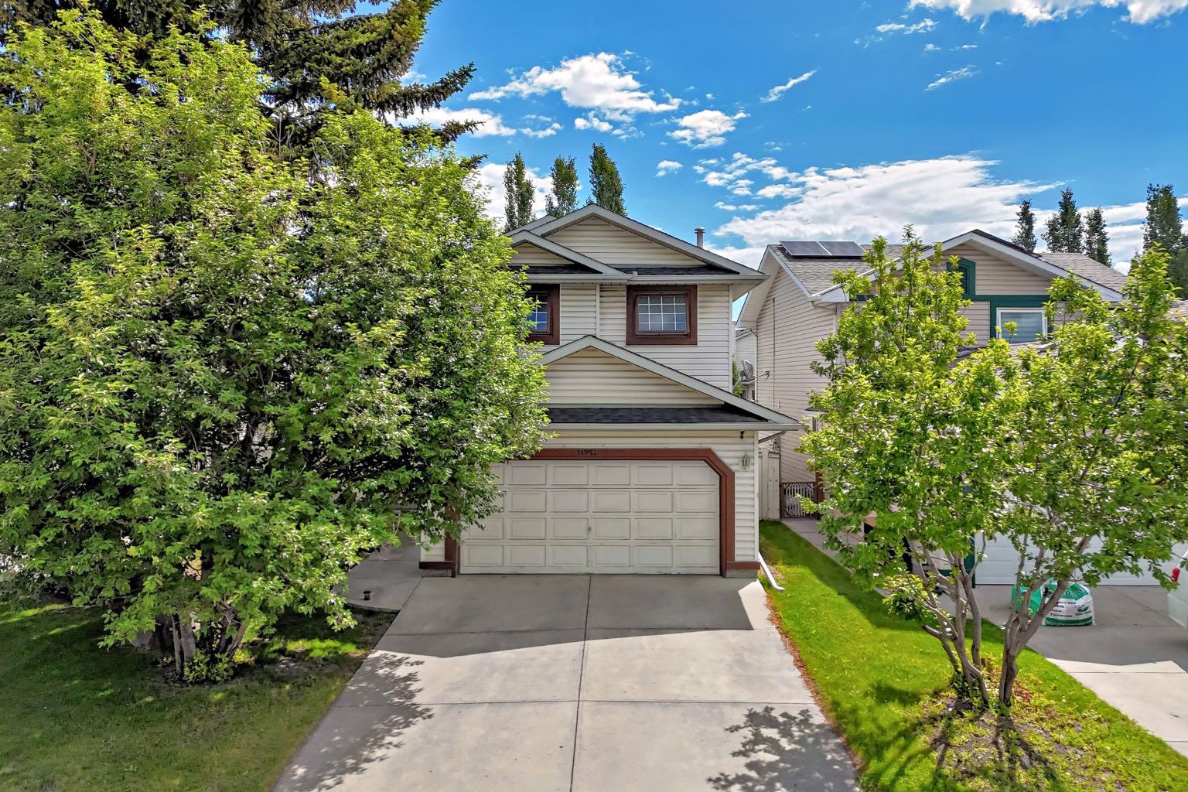
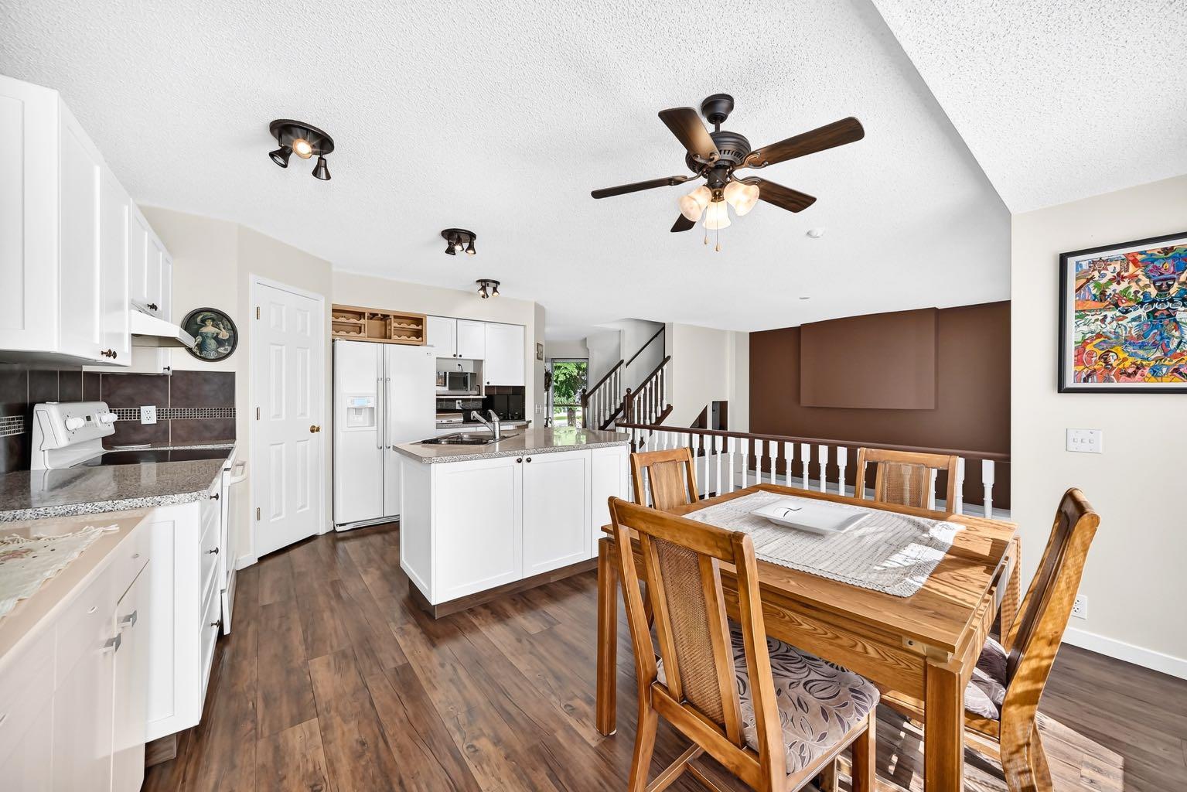
Welcome to 14954 Mt. McKenzie Drive SE, a well-maintained home in the heart of McKenzie Lake, one of Calgary’s most sought-after lake communities. Offering the perfect blend of comfort, convenience, and community spirit, this property provides an incredible opportunity to enjoy year-round lake living while being surrounded by friendly neighbors, excellent amenities, and beautiful natural surroundings. A thoughtful designed for everyday living, the home features a bright and functional layout with large windows bringing in loads of natural light. Upstairs you will find a spacious bonus room and 3 bedrooms including the primary bedroom with 4 pc ensuite. A cozy wood-burning fireplace on the lower level serves as a natural focal point in the large living area, while central air conditioning throughout ensures comfort throughout the warmer months. A door off of the dining area lead to a large deck and mature trees enhance the property with privacy, shade, and stunning seasonal beauty, the setting provides a peaceful backdrop that can be enjoyed year-round. Living in McKenzie Lake means more than owning a home—it means access to an exceptional lifestyle. Residents enjoy private lake privileges with opportunities for swimming, paddleboarding, fishing, skating, and scenic walks along the water. The community is also known for its extensive pathway system, parks, playgrounds, highly regarded schools, and convenient access to shopping and restaurants. Don’t miss this opportunity and call for your viewing today!

Save
Ask
Tour
Hide
Share
Listing Snapshot
Price 
$619,900
Days On Site 
21 Days
Bedrooms 
3
Inside Area (SqFt) 
1,516.1 sqft
Total Baths 
4
Full Baths 
2
Partial Baths 
2
Lot Size 
0.1 Acres
Year Built 
1993
MLS® Number 
A2322228
Status 
Active
Property Tax 
$4,349
Maintenance Fees 
N/A
Sq Ft Source 
N/A
Friends & Family
Recent Activity
3 weeks agoListing first seen on site
3 weeks agoListing updated with changes from the MLS®
General Features
Acres 
0.1
Attached Garage 
Yes
Garage 
Yes
Garage Spaces 
2
Levels 
Two
Parking 
AttachedGarage
Parking Spaces 
4
Property Sub Type 
Single Family Residence
SqFt Below 
564.9
Style 
2 Storey
Zoning 
R-CG
Interior Features
Appliances 
DishwasherDryerRange HoodRefrigeratorWasher/DryerCooktop
Basement 
FullFinished
Cooling 
Central Air
Fireplace 
Yes
Fireplace Features 
BasementWood Burning
Fireplaces 
1
Flooring 
CarpetVinyl
Heating 
Forced Air
Interior 
High CeilingsKitchen IslandStorage
Laundry Features 
Main Level
Window Features 
Window Coverings
2pc Bathroom 
Dimensions - 10`1" x 6`10"Level - Basement
4pc Bathroom 
Dimensions - 8`1" x 5`0"Level - Upper
4pc Ensuite bath 
Dimensions - 8`0" x 5`0"Level - Upper
Bedroom 
Dimensions - 12`8" x 9`3"Level - Upper
Bedroom - Primary 
Dimensions - 13`0" x 13`6"Level - Upper
Bonus Room 
Dimensions - 14`9" x 11`3"Level - Upper
Dining Room 
Dimensions - 13`1" x 7`11"Level - Main
Entrance 
Dimensions - 6`11" x 4`4"Level - Main
Furnace/Utility Room 
Dimensions - 11`10" x 7`8"Level - Basement
Kitchen 
Dimensions - 13`2" x 10`8"Level - Main
Laundry 
Dimensions - 5`4" x 6`6"Level - Main
Living Room 
Dimensions - 25`9" x 16`10"Level - Basement
Save
Ask
Tour
Hide
Share
Exterior Features
Construction Details 
Vinyl SidingFrame
Exterior 
Private Yard
Fencing 
Fenced
Frontage 
3.86M 12`8"
Lot Features 
Back YardFront YardLandscaped
Patio And Porch 
Deck
Roof 
ShingleAsphalt
Waterfront Features 
Lake
Windows/Doors 
Window Coverings
Community Features
Association Amenities 
Recreation Facilities
Community Features 
FishingLakePark
Maintenance Fee 
393.75
Maintenance Fee Frequency 
Annually
Listing courtesy of Jenny Mayhew of 2% Realty

Listing information is provided by Participants of the Alberta One Realty Listing Services (Pillar 9). IDX information is provided exclusively for personal, non-commercial use, and may not be used for any purpose other than to identify prospective properties consumers may be interested in purchasing. Information is deemed reliable but not guaranteed. Copyright 2026, Alberta One Realty Listing Services (Pillar 9)
Last checked 2026-07-10 12:04 AM UTC

Neighborhood & Commute
Source: Walkscore
Save
Ask
Tour
Hide
Share