


42 Cardiff Drive NWCalgary, AB T2K 1R5
Due to the health concerns created by Coronavirus we are offering personal 1-1 online video walkthough tours where possible.
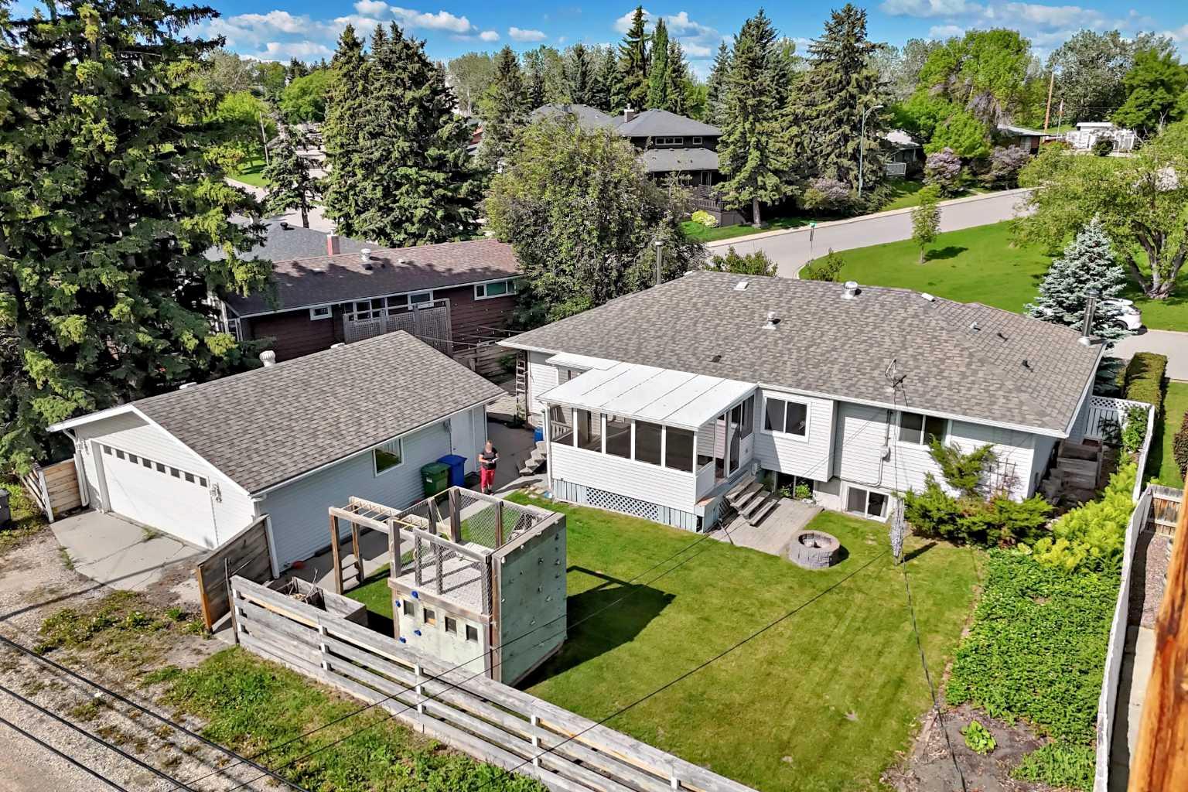
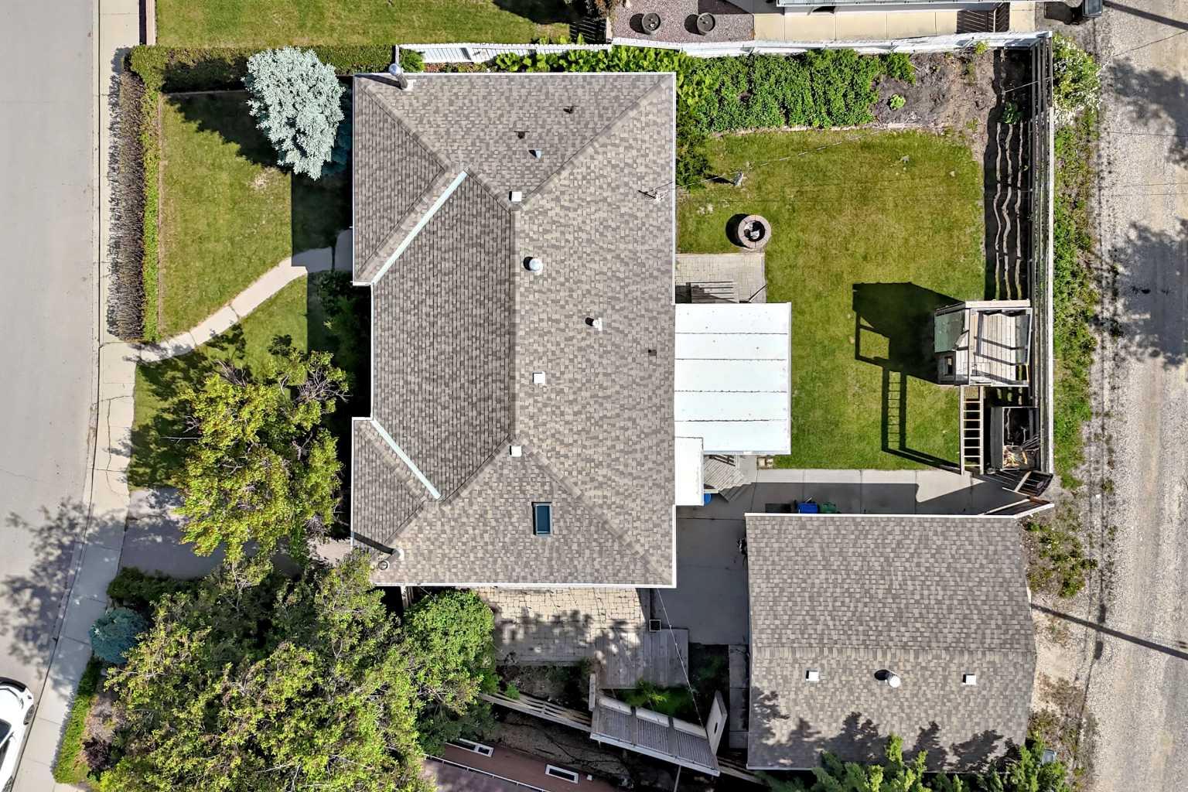
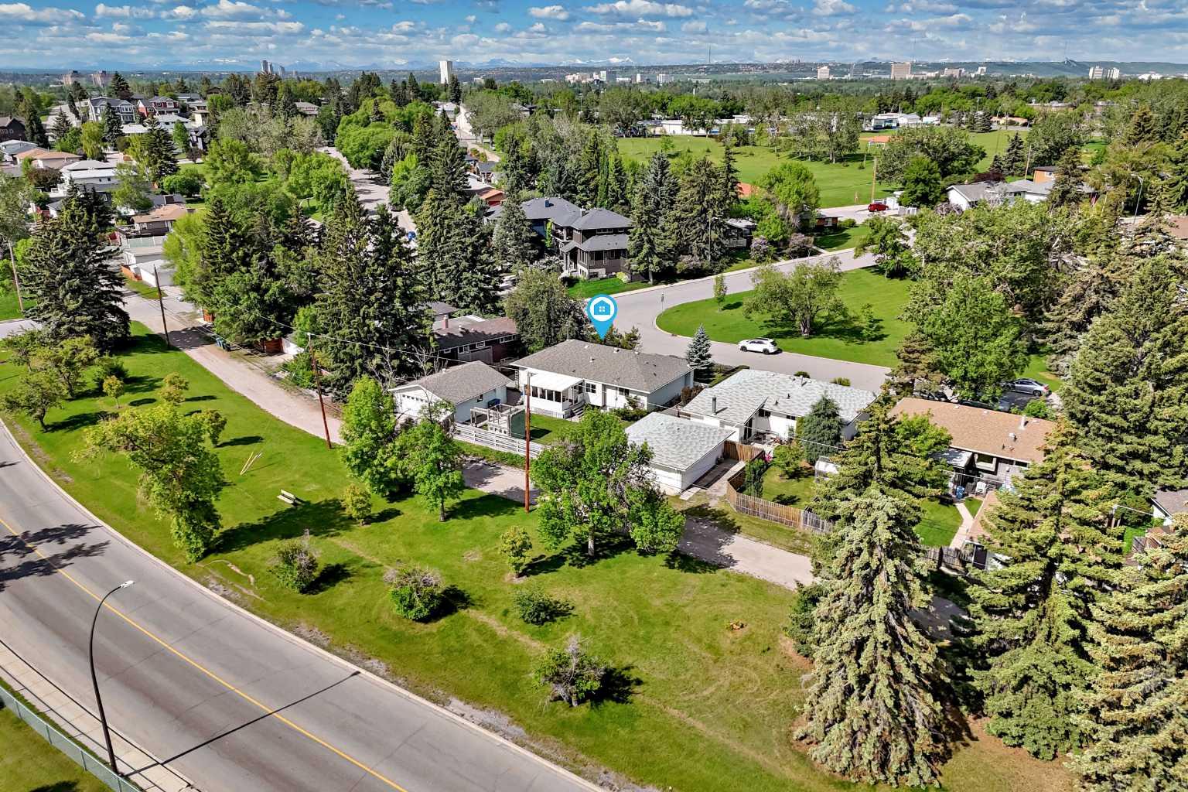
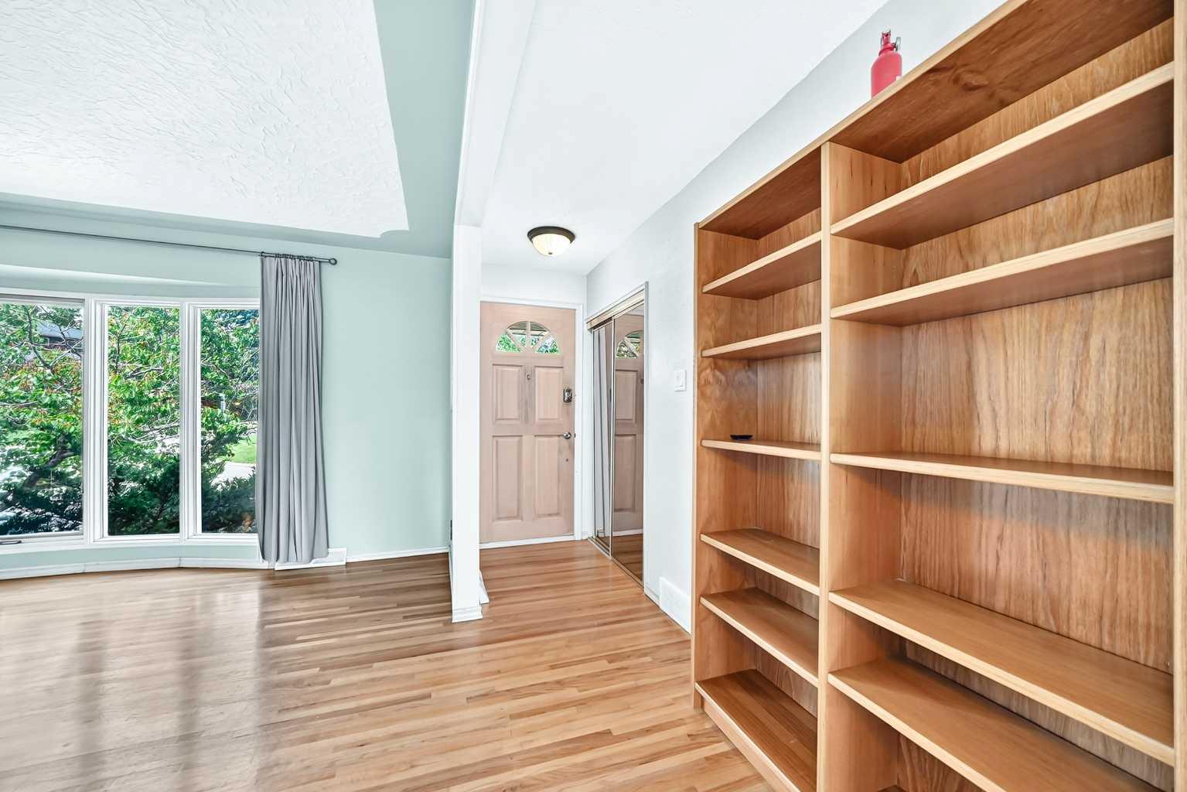
*Massive $50k Price Adjustment!!* On certain streets, opportunities are measured not by what is available today, but by how rarely they become available at all. Welcome to 42 Cardiff Drive NW, one of Cambrian Heights' most sought-after addresses. Set among mature trees and established homes, this is a location where properties are tightly held and redevelopment opportunities are increasingly scarce. Occupying an exceptional 7,800 sq. ft. lot - significantly larger than many parcels in the community - this property offers a compelling opportunity for builders, investors, renovators, and those envisioning a future custom residence in one of Calgary's most desirable inner-city neighbourhoods. The existing approximately 1,500 sq. ft. bungalow provides flexibility for a variety of strategies. Renovate and modernize, hold as an investment, undertake a down-to-the-studs transformation, or explore the potential for a complete redevelopment tailored to your vision. The home features refinished hardwood flooring, bright principal living spaces, a developed lower level with additional bedrooms, separate side entrance, side addition, sunroom, and detached double garage. Over the years, numerous improvements have been completed, including a high-efficiency furnace, hot water tank, replaced sewer line, roof replacement, refinished upper-level hardwood flooring, egress windows, attic insulation, and garage door replacement. What truly distinguishes this offering, however, is the combination of lot size, location, and long-term potential. Positioned just moments from Confederation Park, extensive pathway networks, schools, transit, SAIT, downtown Calgary, and major commuter routes, this is a property that appeals equally to families, investors, and builders seeking one of the city's most enduring inner-city locations. Whether your plans involve living, investing, renovating, or building, opportunities of this scale and calibre on Cardiff Drive are exceptionally uncommon.
| 21 hours ago | Price changed to $775,000 | |
| yesterday | Listing updated with changes from the MLS® | |
| a month ago | Listing first seen on site |

Listing information is provided by Participants of the Alberta One Realty Listing Services (Pillar 9). IDX information is provided exclusively for personal, non-commercial use, and may not be used for any purpose other than to identify prospective properties consumers may be interested in purchasing. Information is deemed reliable but not guaranteed. Copyright 2026, Alberta One Realty Listing Services (Pillar 9)
Last checked 2026-07-31 12:55 PM UTC