Save
Ask
Tour
Hide
Share
$519,000
56 Days On Site

4406 FORDHAM Crescent SE
Calgary, AB T2A 1Z9

For Sale|Single Family Residence|Active
5
Beds
3
Total Baths
2
Full Baths
1
Partial Bath
1,225
SqFt
$424
/SqFt
1960
Built
Subdivision:
Forest Heights
County:
Calgary

Due to the health concerns created by Coronavirus we are offering personal 1-1 online video walkthough tours where possible.
Call Now: 403-775-6950
Is this the listing for you? We can help make it yours.
403-775-6950
4406 FORDHAM Crescent SE4406 FORDHAM Crescent SE4406 FORDHAM Crescent SE4406 FORDHAM Crescent SE
Save
Ask
Tour
Hide
Share

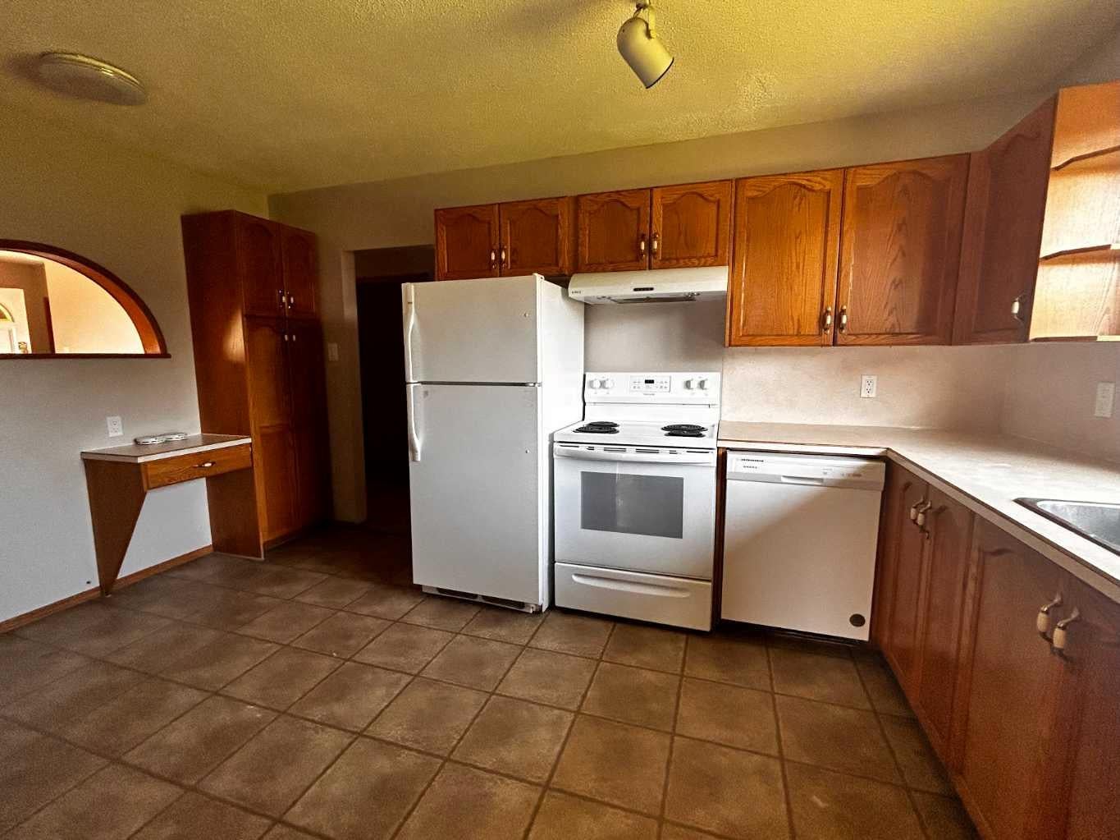
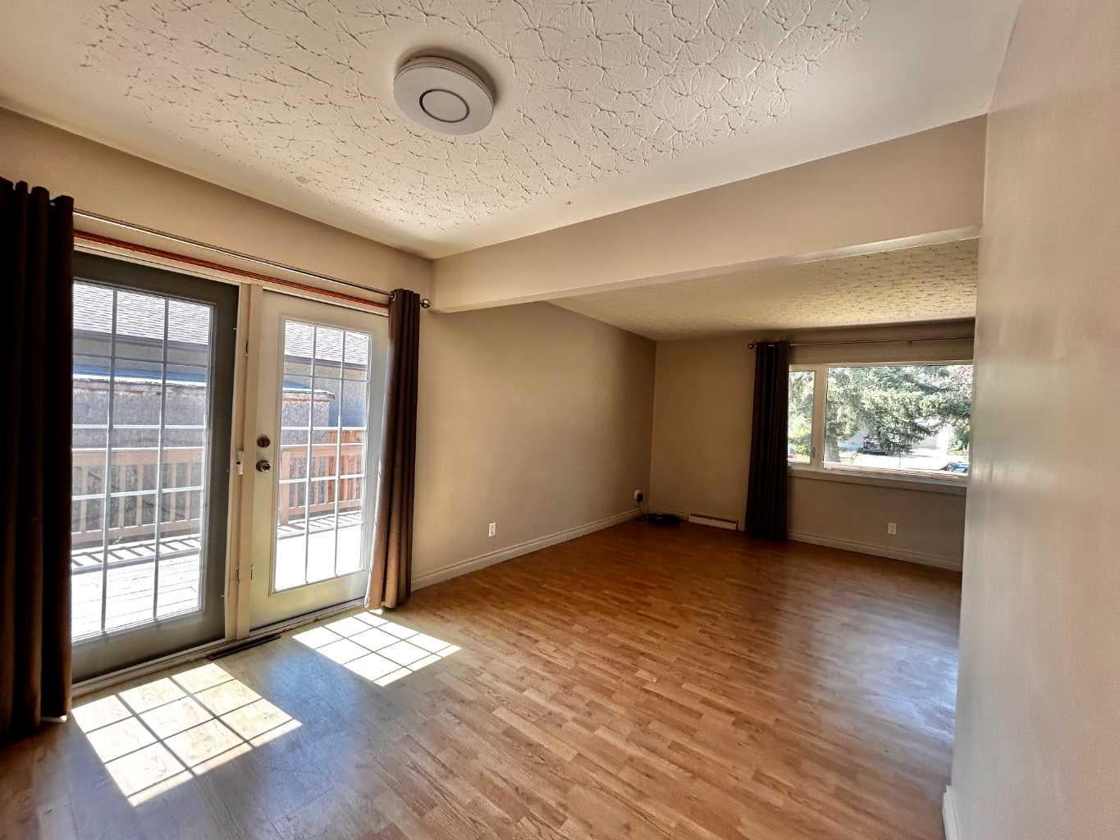
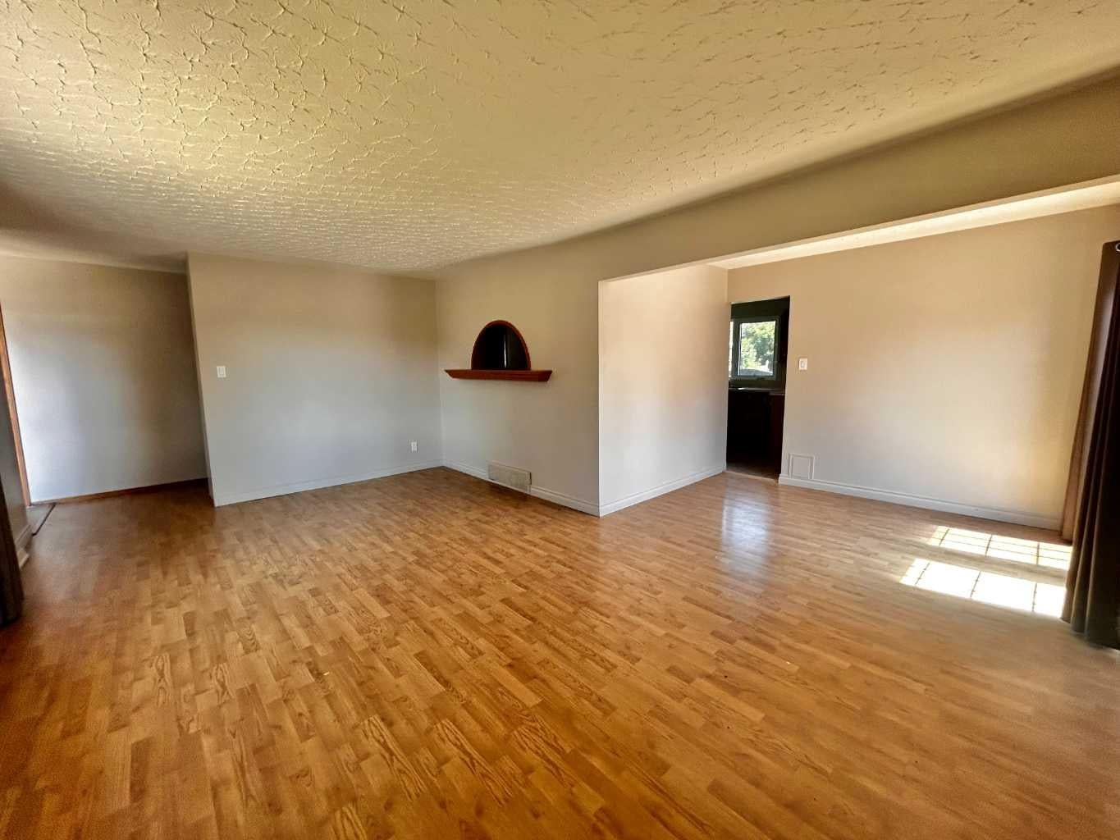
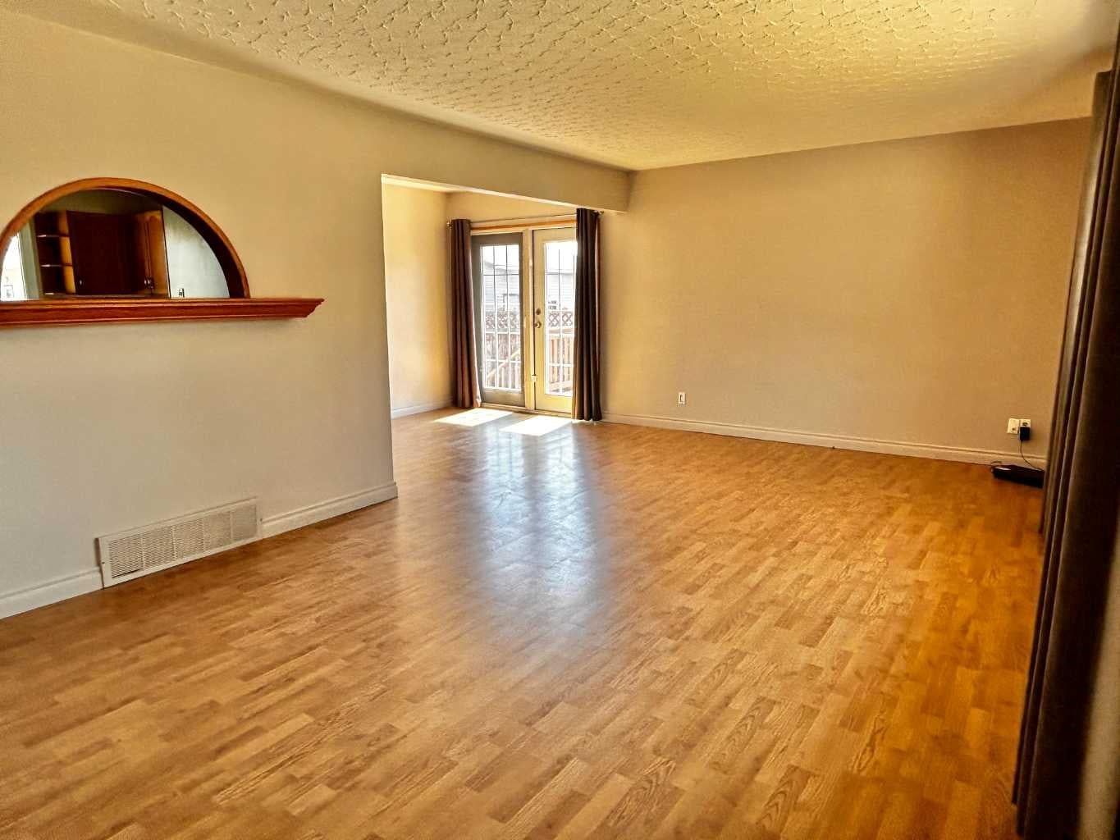
$519,000 NOW, was originally 599,900........NEEDS TO BE SOLD BY SEPTEMBER!!!! HERE'S THE DEAL!! YOU MOVE IN THE TOP & your tenant/family moves in below. You now are technically getting $260K off your mortgage........ It's a no brainer!!! ....... BIG HOUSE ( 1231 SF above grade ) with a LEGAL SUITE by the City of Calgary!, that last rented for $1300/month. HUGE BIG LOT (60' x 109') and BIG potential!11 room for that OVERSIZE SHOP/GARAGE that YOU WANT TO BUILD, they do not make LOTS THIS BIG any more.... ..................... .. QUIET & PRETTY STREET, LANE WAY with extra parking & RV PARKING.....close to ALL SCHOOLS....SIDE SEPARATE SUITE ENTRANCE that has been rented for $1300/mo and upper level, main floor was $2200/mo....... LOTS OF UPPGRADES...... LOW MAINTENANCE RECENTLY PAINTED & DURABLE EXTERIOR NEW WINDOWS ON THE MAIN FLOOR, NEWER ROOF, FURNCE & HOT WATER TANK, UPGRADED OAK KITCHEN CABINETS that the kitchen sink VIEWS TO THE HUGE BACK YARD. . The main floor Master bedroom has a 2 piece ENSUITE that could be made to a 3 Piece ENSUITE, total of 3 large main floor bedrooms , Recent paint of the Out side walls, wrap around deck. LEGAL BASEMENT SUITE WITH separate side entrance ONE BEDROOM with EGRESS WINDOW & basement DEN or second bedroom with a (3' x 1' window), LEGAL basement suite, eat in kitchen. Plenty of space on the lot to BUILD A "LANE WAY" DWELLING ON TOP/ of /or a DOUBLE/TRIPLE /QUAD GARAGE DWELLING . easy to view/show call your Realtor for super easy viewing!!.

Save
Ask
Tour
Hide
Share
Listing Snapshot
Price 
$519,000
Days On Site 
56 Days
Bedrooms 
5
Inside Area (SqFt) 
1,225 sqft
Total Baths 
3
Full Baths 
2
Partial Baths 
1
Lot Size 
0.15 Acres
Year Built 
1960
MLS® Number 
A2322200
Status 
Active
Property Tax 
$3,474.57
Maintenance Fees 
N/A
Sq Ft Source 
N/A
Friends & Family
Recent Activity
2 days agoPrice changed to $519,000
3 days agoListing updated with changes from the MLS®
2 months agoListing first seen on site
General Features
Acres 
0.15
Levels 
One
Parking 
ConcreteOff StreetOn StreetUnpavedDriveway
Parking Spaces 
5
Property Sub Type 
Single Family Residence
SqFt Above 
1225
SqFt Below 
1000
Style 
Attached-Up/DownBungalow
Zoning 
R-CG
Interior Features
Appliances 
DryerElectric RangeENERGY STAR Qualified RefrigeratorRefrigeratorWasher
Basement 
FullFinishedExterior Entry
Flooring 
CarpetLaminateTileVinyl
Heating 
CentralForced AirNatural Gas
Interior 
Breakfast BarCeiling Fan(s)See RemarksStorage
Laundry Features 
In BasementLower Level
Window Features 
Window Coverings
2pc Ensuite bath 
Dimensions - 4`11" x 5`3"Level - Main
3pc Bathroom 
Dimensions - 9`0" x 6`0"Level - Lower
4pc Bathroom 
Dimensions - 6`7" x 4`11"Level - Main
Bedroom 
Dimensions - 12`6" x 8`2"Level - Lower
Bedroom - Primary 
Dimensions - 13`5" x 10`6"Level - Main
Dining Room 
Dimensions - 10`2" x 7`10"Level - Main
Furnace/Utility Room 
Dimensions - 9`10" x 9`10"Level - Lower
Kitchen With Eating Area 
Dimensions - 14`9" x 10`10"Level - Main
Kitchenette 
Dimensions - 12`0" x 8`0"Level - Lower
Laundry 
Dimensions - 7`4" x 2`8"Level - Lower
Living Room 
Dimensions - 19`4" x 12`2"Level - Main
Storage 
Dimensions - 8`0" x 8`2"Level - Lower
Save
Ask
Tour
Hide
Share
Exterior Features
Construction Details 
CedarConcreteFrame
Exterior 
Private YardRain Gutters
Fencing 
Fenced
Frontage 
18.29M 60`0"
Lot Features 
Back YardCity LotFront YardGardenInterior LotLandscapedLevelRectangular LotWooded
Other Structures 
Shed(s)
Patio And Porch 
Deck
Roof 
ShingleAsphalt
Windows/Doors 
Window Coverings
Community Features
Community Features 
ParkPlayground
Listing courtesy of Neil Krebs of Real Estate Professionals Inc.

Listing information is provided by Participants of the Alberta One Realty Listing Services (Pillar 9). IDX information is provided exclusively for personal, non-commercial use, and may not be used for any purpose other than to identify prospective properties consumers may be interested in purchasing. Information is deemed reliable but not guaranteed. Copyright 2026, Alberta One Realty Listing Services (Pillar 9)
Last checked 2026-08-20 07:15 AM UTC

Neighborhood & Commute
Source: Walkscore
Save
Ask
Tour
Hide
Share